Skip main navigation
Closed
  • $253,000

    3011 Summer Breeze Dr, Villa Rica, GA 30180

    4beds
    2,166sqft
    Single Family Residence
    Built in 2004
    4,356 Square Feet Lot
    $294,500 Zestimate®
    $117/sqft
    $1,964 Estimated rent

    Home value

    $294,500

    $280,000 - $309,000

    $1,964/mo

    Zestimate® history
    Loading
    Loading...

    Owner options

    List your home for rent

    $1,964/mo

    Rent Zestimate®

    Find your next renter with Zillow Rental Manager. Plus, with online applications, you can quickly screen prospective tenants – for free.

    Learn more

    $1,964/mo

    Rent Zestimate®

    Refinance and save

    $1,707/mo

    Est. payment

    Refinancing to a lower rate could help reduce your monthly payments and save thousands over the life of the loan.

    See today's rates

    $1,707/mo

    Est. payment

    Explore your selling options

    Work with a Zillow partner agent

    Leverage their expertise and Zillow's premium Showcase listings to get your home seen by more buyers.

    Get started

    List with your own agent

    Get your home in front of millions of buyers by listing it on Zillow.

    Learn how to do it

    Sell it yourself

    Take full control of how buyers see your home on Zillow by listing For Sale by Owner (FSBO).

    List your home

    What's special

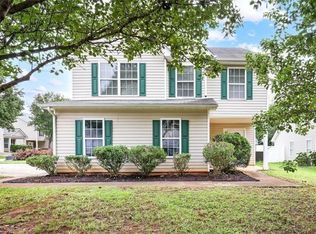
    Welcome home to this remodled home in Ashley Highland. New to this home is interior paint, Luxury vinyl plank flooring, carpet, quartz countertops in the kitchen, stainless steel appliances, new furnace just to name a few. On the first floor you will find the primary bedroom and ensuite bathroom wtih double sinks and seperate shower and tub. There is also an additional bed/bath on the main level and a great area for an office/playroom/extra living area. Outside you will find a porch overlooking the fenced in backyard. Upstairs are 2 more bedrooms with a bathroom and laundry room. Dont miss this great home!

    Zillow last checked:

    Listing updated:

    Listed by:

    Jacqueline Shaffer 678-317-9017,

    Offerpad Brokerage

    Bought with:

    No Sales Agent, 0

    Non-Mls Company

    Source: GAMLS,MLS#: 10423434MLS Logo

    Facts & features

    Interior

    Bedrooms & bathrooms
    • Bedrooms: 4
    • Bathrooms: 3
    • Full bathrooms: 3
    • Main level bathrooms: 2
    • Main level bedrooms: 2
    Rooms
    • Room types: Loft
    Dining room
    • Features: Separate Room
    Kitchen
    • Features: Breakfast Area, Pantry
    Heating
    • Central
    Cooling
    • Central Air
    Appliances
    • Included: Dishwasher, Microwave, Oven/Range (Combo)
    • Laundry: Upper Level
    Features
    • Master On Main Level, Separate Shower, Vaulted Ceiling(s), Walk-In Closet(s)
    • Flooring: Vinyl
    • Basement: None
    • Number of fireplaces: 1
    • Fireplace features: Living Room
    • Common walls with other units/homes: No Common Walls
    Interior area
    • Total structure area: 2,166
    • Total interior livable area: 2,166 sqft
    • Finished area above ground: 2,166
    • Finished area below ground: 0

    Property

    Parking
    • Total spaces: 2
    • Parking features: Garage
    • Has garage: Yes
    Features
    • Levels: Two
    • Stories: 2
    • Patio & porch: Screened
    • Fencing: Back Yard
    • Body of water: None
    Lot
    • Size: 4,356 Square Feet
    • Features: Other
    Details
    • Parcel number: 01730250181

    Construction

    Type & style
    • Home type: SingleFamily
    • Architectural style: Traditional
    • Property subtype: Single Family Residence
    Materials
    • Aluminum Siding, Vinyl Siding
    • Foundation: Slab
    • Roof: Composition
    Condition
    • Resale
    • New construction: No
    • Year built: 2004

    Utilities & green energy

    • Sewer: Public Sewer
    • Water: Public
    • Utilities for property: Electricity Available

    Community & HOA

    Community
    • Features: None
    • Security: Smoke Detector(s)
    • Subdivision: Ashley Highlands
    HOA
    • Has HOA: Yes
    • Services included: Management Fee
    • HOA fee: $174 annually
    Location
    • Region: Villa Rica

    Financial & listing details

    • Price per square foot: $117/sqft
    • Tax assessed value: $326,100
    • Annual tax amount: $4,818
    • Date on market: 12/6/2024
    • Cumulative days on market: 105 days
    • Listing agreement: Exclusive Right To Sell
    • Listing terms: Cash,Conventional,FHA,VA Loan
    • Electric utility on property: Yes

    Price history

    DateEventPrice
    5/13/2025Listing removed$2,099$1/sqft
    Source: Zillow Rentals Report a problem
    4/29/2025Listed for rent$2,099$1/sqft
    Source: Zillow Rentals Report a problem
    4/1/2025Sold$253,000-8%$117/sqft
    Source: GAMLS #10423434 Report a problem
    3/21/2025Pending sale$275,000$127/sqft
    Source: FMLS GA #7494967 Report a problem
    2/28/2025Price change$275,000-5.1%$127/sqft
    Source: GAMLS #10423434 Report a problem
    2/14/2025Price change$289,900-1.4%$134/sqft
    Source: FMLS GA #7494967 Report a problem
    1/23/2025Price change$294,000-0.3%$136/sqft
    Source: FMLS GA #7494967 Report a problem
    12/18/2024Price change$295,000-1.6%$136/sqft
    Source: GAMLS #10423434 Report a problem
    12/6/2024Listed for sale$299,900+36.3%$138/sqft
    Source: FMLS GA #7494967 Report a problem
    11/19/2024Sold$220,000+20.2%$102/sqft
    Source: Public Record Report a problem
    7/31/2020Sold$183,000+1.9%$84/sqft
    Source: GAMLS #8813225 Report a problem
    7/7/2020Pending sale$179,500$83/sqft
    Source: BHGRE Metro Brokers #6745318 Report a problem
    6/30/2020Listed for sale$179,500+69.3%$83/sqft
    Source: BHGRE Metro Brokers #6745318 Report a problem
    3/11/2014Sold$106,000$49/sqft
    Source: Agent Provided Report a problem
    11/1/2013Sold$106,000+6.1%$49/sqft
    Source: FMLS GA #5200536 Report a problem
    10/15/2013Pending sale$99,900$46/sqft
    Source: Better Homes and Gardens Real Estate Metro Brokers #5200536 Report a problem
    9/25/2013Listed for sale$99,900-26.4%$46/sqft
    Source: Better Homes and Gardens Real Estate Metro Brokers #5200536 Report a problem
    10/15/2004Sold$135,700$63/sqft
    Source: Public Record Report a problem

    Public tax history

    YearProperty taxesTax assessment
    2025$4,826 +6.8%$130,440 +7%
    2024$4,519 -6.2%$121,960 -4.7%
    2023$4,818 +21.5%$128,040 +25.5%
    2022$3,964 +41.1%$102,000 +39.3%
    2021$2,809 +22.4%$73,200 +18.6%
    2020$2,294 +3.5%$61,720 +3.5%
    2019$2,217 +3.1%$59,640 +6%
    2018$2,149 +16.6%$56,240 +18.3%
    2017$1,844 +1.8%$47,560 -0.7%
    2016$1,811 -2.4%$47,880 +27.3%
    2015$1,856 $37,600 -11.3%
    2014$1,856 +8.8%$42,400 +50.6%
    2013$1,706 $28,160
    2012-- --
    2011-- --
    2010-- --
    2009$2,028 +21.9%--
    2007$1,664 +3.7%--
    2006$1,604 +5.2%--
    2005$1,525 --
    2004-- --
    Find assessor info on the county website

    Neighborhood: 30180

    Nearby schools

    GreatSchools rating
    Schools provided by the listing agent
    • Elementary: Mirror Lake
    • Middle: Mason Creek
    • High: Douglas County

    Source: GAMLS. This data may not be complete. We recommend contacting the local school district to confirm school assignments for this home.

    Get a cash offer in 3 minutes
    Find out how much your home could sell for in as little as 3 minutes with a no-obligation cash offer.
    Estimated market value
    $294,500
    Get a cash offer in 3 minutes
    Find out how much your home could sell for in as little as 3 minutes with a no-obligation cash offer.
    Estimated market value
    $294,500