Skip main navigation
Closed
  • $775,000

    3011 Sweetwater Ln, Awendaw, SC 29429

    4beds
    2,223sqft
    Single Family Residence
    Built in 2025
    1.14 Acres Lot
    $780,600 Zestimate®
    $349/sqft
    $4,076 Estimated rent

    Home value

    $780,600

    $742,000 - $820,000

    $4,076/mo

    Zestimate® history
    Loading
    Loading...

    Owner options

    List your home for rent

    $4,076/mo

    Rent Zestimate®

    Find your next renter with Zillow Rental Manager. Plus, with online applications, you can quickly screen prospective tenants – for free.

    Learn more

    $4,076/mo

    Rent Zestimate®

    Refinance and save

    $4,339/mo

    Est. payment

    Refinancing to a lower rate could help reduce your monthly payments and save thousands over the life of the loan.

    See today's rates

    $4,339/mo

    Est. payment

    Explore your selling options

    Work with a Zillow partner agent

    Leverage their expertise and Zillow's premium Showcase listings to get your home seen by more buyers.

    Get started

    List with your own agent

    Get your home in front of millions of buyers by listing it on Zillow.

    Learn how to do it

    Sell it yourself

    Take full control of how buyers see your home on Zillow by listing For Sale by Owner (FSBO).

    List your home

    What's special

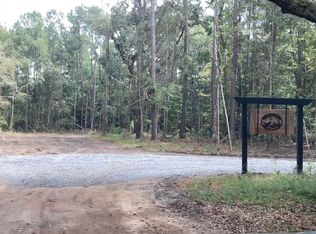
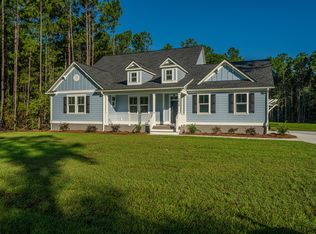
    ''Nearly one-level living'' in Awendaw! This 4-bedroom, 3.5-bath home features the primary bedroom with en-suite on the main level as well as 2 additional bedrooms and bath; 4th bedroom and additional full bath on second level. The gourmet kitchen features a GE gas cooktop, stainless steel hood, in-counter microwave and dishwasher. The open-concept living and dining area feature a gas fireplace, 42'' ivory kitchen cabinets with contrasting ''espresso'' kitchen island, custom gold lighting fixtures and cabinet hardware. ''Misterio Gold'' quartz, ivory arabesque mosaic backpslash and bocci white farmhouse style sink finish off the customized kitchen.The primary en-suite bath features a 60'' x 42'' tiled walk- in shower with frameless doors and hand sprayer, double vanity withquartz, large walk-in closet and private toilet closet. The three additional bedrooms are all generously sized with ample closet and bath space. All main living spaces as well as the primary bedroom feature Shaw LVP and are painted Sherwin Williams "Greek Villa." Enjoy your morning coffee (but not the mosquitoes!) on your over-sized 12x23'9" screened- in porch! 2-car garage with lots of space. Milcrest Dr has just been graveled to provide easy access to the home. Seller is providing up to $10,000 in Closing Costs with use of Preferred Lender and Attorney.

    Zillow last checked:

    Listing updated:

    Listed by:

    Beach Residential

    Bought with:

    Carolina One Real Estate

    Carolina One Real Estate

    Source: CTMLS,MLS#: 25027278MLS Logo

    Facts & features

    Interior

    Bedrooms & bathrooms
    • Bedrooms: 4
    • Bathrooms: 4
    • Full bathrooms: 3
    • 1/2 bathrooms: 1
    Heating
    • Electric
    Cooling
    • Central Air
    Appliances
    • Laundry: Electric Dryer Hookup, Washer Hookup, Laundry Room
    Features
    • Ceiling - Smooth, Tray Ceiling(s), High Ceilings, Kitchen Island, Walk-In Closet(s), Ceiling Fan(s), Pantry
    • Flooring: Carpet, Ceramic Tile, Luxury Vinyl
    • Windows: ENERGY STAR Qualified Windows
    • Number of fireplaces: 1
    • Fireplace features: Gas Log, Great Room, One
    Interior area
    • Total structure area: 2,223
    • Total interior livable area: 2,223 sqft

    Property

    Parking
    • Total spaces: 2
    • Parking features: Garage, Attached, Off Street
    • Attached garage spaces: 2
    Features
    • Levels: One and One Half
    • Stories: 2
    • Entry location: Ground Level
    • Patio & porch: Covered, Screened
    • Exterior features: Lawn Irrigation, Lawn Well, Rain Gutters
    Lot
    • Size: 1.14 Acres
    • Features: 1 - 2 Acres, High, Interior Lot, Level

    Construction

    Type & style
    • Home type: SingleFamily
    • Architectural style: Traditional
    • Property subtype: Single Family Residence
    Materials
    • Cement Siding
    • Foundation: Raised
    • Roof: Architectural
    Condition
    • New construction: Yes
    • Year built: 2025

    Utilities & green energy

    • Sewer: Septic Tank
    • Water: Well
    • Utilities for property: Berkeley Elect Co-Op

    Community & neighborhood

    Location
    • Region: Awendaw
    • Subdivision: Awendaw

    Other

    Other facts
    • Listing terms: Any

    Price history

    DateEventPrice
    2/12/2026Sold$775,000-3%$349/sqft
    Source: CTMLS #25027278 Report a problem
    12/11/2025Price change$799,000-1.2%$359/sqft
    Source: CTMLS #25027278 Report a problem
    12/5/2025Price change$809,000-1.2%$364/sqft
    Source: CTMLS #25027278 Report a problem
    11/26/2025Price change$819,000-0.6%$368/sqft
    Source: CTMLS #25027278 Report a problem
    11/6/2025Price change$824,000-0.6%$371/sqft
    Source: CTMLS #25027278 Report a problem
    10/8/2025Listed for sale$829,000$373/sqft
    Source: CTMLS #25027278 Report a problem

    Public tax history

    Tax history is unavailable.

    Neighborhood: 29429

    Nearby schools

    GreatSchools rating
    Schools provided by the listing agent
    • Elementary: St. James - Santee
    • Middle: St. James - Santee
    • High: Wando

    Source: CTMLS. This data may not be complete. We recommend contacting the local school district to confirm school assignments for this home.

    Get a cash offer in 3 minutes
    Find out how much your home could sell for in as little as 3 minutes with a no-obligation cash offer.
    Estimated market value
    $780,600
    Get a cash offer in 3 minutes
    Find out how much your home could sell for in as little as 3 minutes with a no-obligation cash offer.
    Estimated market value
    $780,600