Welcome to your new home in the highly desirable Lake Magdalen/Carrollwood area of Tampa! This spacious and inviting 4-bedroom, 2 1/2-bathroom residence offers convenient and comfortable living in a sought-after North Tampa neighborhood. Impeccably maintained and thoughtfully updated by its caring owners of 37 years, this home boasts a range of modern amenities for today's lifestyle. Step inside to discover newer kitchen cabinets and countertops, as well as updated bathrooms and flooring throughout. Entertain with ease on the expansive 12 ft. x 40 ft. covered and screened lanai, perfect for hosting gatherings or simply relaxing outdoors. Additionally, the expanded concrete driveway and front walk provide ample parking and enhance curb appeal. For hobbyists or DIY enthusiasts, a professionally installed 12 ft. x 18 ft. work/project shop awaits, complete with air conditioning for year-round comfort. The meticulously landscaped yard features lush grass, beautifully maintained plant beds, and charming foliage on each side of the home, showcasing the pride of ownership evident in every detail. Other notable features include fresh interior and exterior paint, a new roof installed in 2006 with 30-year shingles, a 7-year-old A/C unit with a ten-year warranty, windows replaced in 2002, a brand-new garage door installed in 2023, and a comprehensive camera security system for added peace of mind. With its ideal location, thoughtful upgrades, and undeniable charm, this home is ready for its new owner to move in and start enjoying the quintessential Florida lifestyle. Don't miss out on this opportunity to make it yours!
Sold for $480,000
$480,000
3011 TARAGROVE DRIVE, TAMPA, FL 33618
4beds
1,956sqft
Single Family Residence
Built in 1979
0.31 Acres Lot
$536,400 Zestimate®
$245/sqft
$2,787 Estimated rent
Home value
$536,400
$504,000 - $569,000
$2,787/mo
Zestimate® history
Owner options
List your home for rent
$2,787/mo
Rent Zestimate®
Find your next renter with Zillow Rental Manager. Plus, with online applications, you can quickly screen prospective tenants – for free.
$2,787/mo
Rent Zestimate®
Refinance and save
$3,357/mo
Est. payment
Refinancing to a lower rate could help reduce your monthly payments and save thousands over the life of the loan.
$3,357/mo
Est. payment
Explore your selling options
Work with a Zillow partner agent
Leverage their expertise and Zillow's premium Showcase listings to get your home seen by more buyers.
Get startedList with your own agent
Get your home in front of millions of buyers by listing it on Zillow.
Learn how to do itSell it yourself
Take full control of how buyers see your home on Zillow by listing For Sale by Owner (FSBO).
List your homeWhat's special
Plant bedsBeautiful plant bedsNewer kitchen cabinetsAmerican home shieldUpdated flooringHome warrantyHot water tank
Zillow last checked:
Listing updated:
Listed by:
Brian Bernhard 813-833-5509,
COLDWELL BANKER REALTY 813-289-1712
Bought with:
Cynthia Kladakis, 3395796
KELLER WILLIAMS TAMPA PROP.
Source: Stellar MLS,MLS#: T3483068 Originating MLS: Tampa
Originating MLS: Tampa
Facts & features
Interior
Bedrooms & bathrooms
- Bedrooms: 4
- Bathrooms: 3
- Full bathrooms: 2
- 1/2 bathrooms: 1
Rooms
- Room types: Family Room, Dining Room, Living Room, Utility Room
Primary bedroom
- Features: Built-in Closet
- Level: Second
- Dimensions: 14x17
Balcony porch lanai
- Level: First
- Dimensions: 12x40
Dining room
- Level: First
- Dimensions: 12x15
Family room
- Level: First
- Dimensions: 12x15
Family room
- Level: First
- Dimensions: 15x18
Kitchen
- Features: Kitchen Island
- Level: First
- Dimensions: 12x16
Living room
- Level: First
- Dimensions: 12x16
Workshop
- Level: First
- Dimensions: 12x18
Heating
- Central, Electric
Cooling
- Central Air
Appliances
- Included: Dishwasher, Disposal, Dryer, Electric Water Heater, Exhaust Fan, Range, Range Hood, Refrigerator, Washer
- Laundry: Inside, Laundry Room
Features
- Ceiling Fan(s), Kitchen/Family Room Combo, Living Room/Dining Room Combo, PrimaryBedroom Upstairs
- Flooring: Carpet, Ceramic Tile, Hardwood
- Windows: Window Treatments
- Has fireplace: No
Interior area
- Total structure area: 3,174
- Total interior livable area: 1,956 sqft
Property
Parking
- Total spaces: 2
- Parking features: Driveway, Garage Door Opener, Ground Level, Guest, Off Street
- Attached garage spaces: 2
- Has uncovered spaces: Yes
- Details: Garage Dimensions: 20x24
Features
- Levels: Two
- Stories: 2
- Patio & porch: Covered, Rear Porch, Screened
- Exterior features: Courtyard, Garden, Irrigation System, Lighting, Rain Barrel/Cistern(s), Rain Gutters, Sidewalk, Storage
- Fencing: Wood
- Has view: Yes
- View description: Trees/Woods
Lot
- Size: 0.31 Acres
- Dimensions: 117 x 120
- Features: In County, Near Public Transit, Private, Sidewalk
- Residential vegetation: Mature Landscaping, Trees/Landscaped
Details
- Additional structures: Workshop
- Parcel number: U0328180UA00000400011.0
- Zoning: RSC-6
- Special conditions: None
Construction
Type & style
- Home type: SingleFamily
- Architectural style: Contemporary
- Property subtype: Single Family Residence
Materials
- Block
- Foundation: Slab
- Roof: Shingle
Condition
- Completed
- New construction: No
- Year built: 1979
Utilities & green energy
- Sewer: Public Sewer
- Water: None
- Utilities for property: Cable Connected, Electricity Connected, Fire Hydrant
Community & HOA
Community
- Security: Closed Circuit Camera(s), Smoke Detector(s)
- Pet fee: $0 monthly
- Subdivision: TARAWOOD
HOA
- Has HOA: Yes
- Services included: Maintenance Grounds
- HOA fee: $21 monthly
- HOA name: Scott Rubenstein
- HOA phone: 727-546-4194
Location
- Region: Tampa
Financial & listing details
- Price per square foot: $245/sqft
- Tax assessed value: $378,667
- Annual tax amount: $3,079
- Date on market: 11/1/2023
- Cumulative days on market: 144 days
- Listing terms: Cash,Conventional,FHA,USDA Loan,VA Loan
- Ownership: Fee Simple
- Total actual rent: 0
- Electric utility on property: Yes
- Road surface type: Paved, Asphalt
Price history
| Date | Event | Price |
|---|---|---|
| 5/8/2024 | Sold | $480,000-4%$245/sqft |
Source:  Stellar MLS #T3483068 Report a problem Stellar MLS #T3483068 Report a problem | ||
| 3/24/2024 | Pending sale | $499,900$256/sqft |
Source: Stellar MLS #T3483068 Report a problem | ||
| 3/18/2024 | Price change | $499,900-4.8%$256/sqft |
Source: Stellar MLS #T3483068 Report a problem | ||
| 11/1/2023 | Listed for sale | $525,000$268/sqft |
Source: Stellar MLS #T3483068 Report a problem | ||
Public tax history
| Year | Property taxes | Tax assessment |
|---|---|---|
| 2025 | $7,122 +110.8% | $378,667 -1% |
| 2024 | $3,379 +3.8% | $382,506 +118.1% |
| 2023 | $3,254 +5.7% | $175,409 +3% |
| 2022 | $3,079 +6.1% | $170,300 +3% |
| 2021 | $2,902 +3.1% | $165,340 +1.4% |
| 2020 | $2,816 +3.6% | $163,057 +2.3% |
| 2019 | $2,719 | $159,391 +1.9% |
| 2018 | $2,719 +2% | $156,419 -19.4% |
| 2017 | $2,665 +1.5% | $194,146 +29.4% |
| 2016 | $2,626 +1.9% | $150,051 +5.6% |
| 2015 | $2,579 +5.5% | $142,059 +0.8% |
| 2014 | $2,443 | $140,932 +1.5% |
| 2013 | $2,443 +0.5% | $138,849 +1.7% |
| 2012 | $2,432 +3.2% | $136,528 +3% |
| 2011 | $2,356 +2.6% | $132,551 +1.5% |
| 2010 | $2,297 +2.9% | $130,592 +2.7% |
| 2009 | $2,231 +0.3% | $127,159 +0.1% |
| 2008 | $2,225 -5.5% | $127,032 +5.9% |
| 2007 | $2,354 -2% | $119,900 +2.5% |
| 2006 | $2,402 +0.4% | $116,976 +3% |
| 2005 | $2,394 | $113,569 +3.2% |
| 2004 | -- | $110,060 +1.9% |
| 2003 | -- | $108,008 +2.4% |
| 2002 | -- | $105,477 +1.6% |
| 2001 | -- | $103,816 -7% |
| 2000 | $2,128 | $111,627 |
Find assessor info on the county website
Neighborhood: 33618
Nearby homes
- $498,5004 bd2 ba1.8k sqft3009 Taragrove Dr, Tampa, FL 33618Off Market
- $518,6004 bd2 ba1.8k sqft13703 Wilkes Dr, Tampa, FL 33618Off Market
- $500,7004 bd3 ba1.9k sqft13701 Wilkes Dr, Tampa, FL 33618Off Market
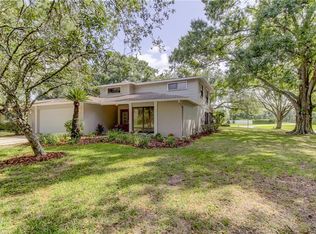
- $576,0004 bd2 ba2.2k sqft13705 Wilkes Dr, Tampa, FL 33618Off Market
- $520,3003 bd2 ba1.9k sqft3007 Taragrove Dr, Tampa, FL 33618Off Market
- $703,2004 bd3 ba2.7k sqft3010 Taragrove Dr, Tampa, FL 33618Off Market
- $523,1003 bd2 ba1.7k sqft3102 Taragrove Dr, Tampa, FL 33618Off Market
- $506,0003 bd2 ba1.9k sqft3008 Taragrove Dr, Tampa, FL 33618Sold
Nearby schools
GreatSchools rating
- 6/10Lake Magdalene Elementary SchoolGrades: PK-5Distance: 1.5 mi
- 6/10Hill Middle SchoolGrades: 6-8Distance: 2.7 mi
- 2/10Chamberlain High SchoolGrades: 9-12Distance: 3.2 mi
Schools provided by the listing agent
- Elementary: Lake Magdalene-HB
- Middle: Adams-HB
- High: Chamberlain-HB
Source: Stellar MLS. This data may not be complete. We recommend contacting the local school district to confirm school assignments for this home.
Get a cash offer in 3 minutes
Find out how much your home could sell for in as little as 3 minutes with a no-obligation cash offer.
Estimated market value
$536,400
Get a cash offer in 3 minutes
Find out how much your home could sell for in as little as 3 minutes with a no-obligation cash offer.
Estimated market value
$536,400
- Florida
- Hillsborough County
- Tampa
- 33618
- 3011 TARAGROVE DRIVE
