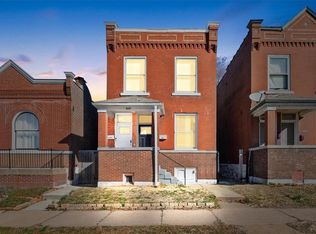
Est. 1900 - Check out this cutie in Benton Park West! Two bedrooms with 2 baths - yes that is correct - a primary suite. Enter into an open concept living space seems massive because it also has an amazing skylight that makes this area feel sky high. Vintage refinished hardwood floors, faux fireplace mantel, large windows are great touches. The kitchen has an abundance of granite counters, shaker cabinets and stainless steel appliances. The backyard has a privacy fence so you can enjoy a private outdoor space. Garageport for 2 cars can be used for parking or a covered patio when entertaining friends. Great location is one block away from the fantastic eclectic Cherokee Street - tons of restaurants, bars & services. Check out 'ssippi - a wine bar; La Mangarita Mexican cuisine, Earthbound Beer (where The Fatted Cafe has Fllapino BBQ Th-Sat); Blank Space (bar/cafe) and Diana's Bakery just to name a few. Quick access to the Cherokee Dog Park, Gravois and Benton Parks.
Closed
Zillow last checked:
Listing updated:
Bought with:
Christina R LaRosa, 2015039084
DRG - Delhougne Realty Group
Source: MARIS,MLS#: 23059422 Originating MLS: St. Louis Association of REALTORS
Originating MLS: St. Louis Association of REALTORSPrice history
| Date | Event | Price |
|---|---|---|
| 11/2/2023 | Sold | -- |
Source:  MARIS #23059422 Report a problem MARIS #23059422 Report a problem | ||
| 10/7/2023 | Pending sale | $192,000$153/sqft |
Source: MARIS #23059422 Report a problem | ||
| 10/5/2023 | Listed for sale | $192,000+28%$153/sqft |
Source: MARIS #23059422 Report a problem | ||
| 3/5/2019 | Sold | -- |
Source: MARIS #18094552 Report a problem | ||
| 2/2/2019 | Pending sale | $150,000$119/sqft |
Source: RE/MAX Gold VI #18094552 Report a problem | ||
| 1/25/2019 | Listed for sale | $150,000+650%$119/sqft |
Source: RE/MAX Gold VI #18094552 Report a problem | ||
| 12/7/2017 | Sold | -- |
Source: Agent Provided Report a problem | ||
| 11/15/2017 | Pending sale | $20,000$16/sqft |
Source: Real Estate Cowboy, LLC #17005896 Report a problem | ||
| 6/6/2017 | Price change | $20,000-20%$16/sqft |
Source: Real Estate Cowboy, LLC #17005896 Report a problem | ||
| 1/30/2017 | Listed for sale | $25,000$20/sqft |
Source: Real Estate Cowboy, LLC #17005896 Report a problem | ||
| 9/29/2014 | Sold | -- |
Source: Public Record Report a problem | ||
| 1/6/2005 | Sold | -- |
Source: Public Record Report a problem | ||


Get a cash offer in 3 minutes
Find out how much your home could sell for in as little as 3 minutes with a no-obligation cash offer.
Estimated market value
$204,000
