What a wonderful home and property this is! Not only is the location ideal, close to City Park and all of the beautiful mature tree lined streets, it is centrally located to everything Pueblo! Inside there are 2 bedrooms and a full bath on the main level. Then the walk-out basement has a non-conforming bedroom, a room that would be perfect for crafting (or storage) and a 3/4 bathroom. With the walk-out access, the basement was set up to allow for a separate suite for possible rental purposes. Hardwood flooring is throughout the main level. The hot water heater and HVAC (furnace and refrigerated AC) are only a couple of years old. The windows are vinyl double pane and all appliances, including the washer and dryer will remain with the home. The backyard is fully fenced and includes a shed & chicken coop. In addition to the detached 2 car garage, there are two separate driveways (think RV parking), one on both sides of the home. Call today!!
Closed
$269,900
3011 Vail Ave, Pueblo, CO 81005
3beds
1,968sqft
Single Family Residence
Built in 1952
10,018 Square Feet Lot
$269,700 Zestimate®
$137/sqft
$1,997 Estimated rent
Home value
$269,700
$245,000 - $297,000
$1,997/mo
Zestimate® history
Owner options
List your home for rent
$1,997/mo
Rent Zestimate®
Find your next renter with Zillow Rental Manager. Plus, with online applications, you can quickly screen prospective tenants – for free.
$1,997/mo
Rent Zestimate®
Refinance and save
$1,594/mo
Est. payment
Refinancing to a lower rate could help reduce your monthly payments and save thousands over the life of the loan.
$1,594/mo
Est. payment
Explore your selling options
Work with a Zillow partner agent
Leverage their expertise and Zillow's premium Showcase listings to get your home seen by more buyers.
Get startedList with your own agent
Get your home in front of millions of buyers by listing it on Zillow.
Learn how to do itSell it yourself
Take full control of how buyers see your home on Zillow by listing For Sale by Owner (FSBO).
List your homeWhat's special
Zillow last checked:
Listing updated:
Listed by:
Team First Choice 719-420-3493,
Sorella Real Estate
Bought with:
The All Star Team
The Saucedo Real Estate Group
Source: PAR,MLS#: 236593
Facts & features
Interior
Bedrooms & bathrooms
- Bedrooms: 3
- Bathrooms: 2
- Full bathrooms: 2
- 3/4 bathrooms: 1
- Main level bedrooms: 2
Primary bedroom
- Level: Main
- Area: 125.58
- Dimensions: 11.42 x 11
Bedroom 2
- Level: Main
- Area: 117.11
- Dimensions: 11.33 x 10.33
Bedroom 3
- Level: Basement
- Area: 162.22
- Dimensions: 13.33 x 12.17
Dining room
- Level: Main
- Area: 103.89
- Dimensions: 11.33 x 9.17
Kitchen
- Level: Main
- Area: 119.48
- Dimensions: 15.42 x 7.75
Living room
- Level: Main
- Area: 250.43
- Dimensions: 20.58 x 12.17
Features
- Ceiling Fan(s)
- Flooring: Hardwood
- Basement: Full,Finished
- Number of fireplaces: 1
Interior area
- Total structure area: 1,968
- Total interior livable area: 1,968 sqft
Property
Parking
- Total spaces: 2
- Parking features: RV Access/Parking, 2 Car Garage Detached
- Garage spaces: 2
Features
- Patio & porch: Deck-Covered-Rear, Stoop-Front
- Exterior features: Kennel, Garden Area-Front, Garden Area-Rear
- Fencing: Metal Fence-Rear,Wood Fence-Front,Wood Fence-Rear
Lot
- Size: 10,018 Square Feet
- Dimensions: 75 x 135
- Features: Rock-Front, Rock-Rear, Trees-Front
Details
- Additional structures: Shed(s)
- Parcel number: 0534420003
- Zoning: R-2
- Special conditions: Standard
Construction
Type & style
- Home type: SingleFamily
- Architectural style: Ranch
- Property subtype: Single Family Residence
Condition
- Year built: 1952
Utilities & green energy
- Utilities for property: Cable Connected
Community & HOA
Community
- Security: Smoke Detector/CO
- Subdivision: Central High School
Location
- Region: Pueblo
Financial & listing details
- Price per square foot: $137/sqft
- Tax assessed value: $311,571
- Annual tax amount: $1,770
- Date on market: 3/13/2026
- Road surface type: Paved
Price history
| Date | Event | Price |
|---|---|---|
| 3/11/2026 | Sold | $269,900+3.8%$137/sqft |
Source:  PAR #236593 Report a problem PAR #236593 Report a problem | ||
| 2/9/2026 | Pending sale | $259,900$132/sqft |
Source:  elevateMLS #3248153 Report a problem elevateMLS #3248153 Report a problem | ||
| 1/22/2026 | Listed for sale | $259,900+79.2%$132/sqft |
Source: PAR #236593 Report a problem | ||
| 1/30/2017 | Sold | $145,000-2%$74/sqft |
Source: PAR #164820 Report a problem | ||
| 12/16/2016 | Listed for sale | $147,900+30.9%$75/sqft |
Source: RE/MAX Of Pueblo Inc #164820 Report a problem | ||
| 3/7/2011 | Sold | $113,000-19.2%$57/sqft |
Source: Public Record Report a problem | ||
| 12/22/2010 | Price change | $139,900-3.2%$71/sqft |
Source: Systems Engineering, Inc. #132846 Report a problem | ||
| 12/18/2010 | Listed for sale | $144,500$73/sqft |
Source: Systems Engineering, Inc. #132846 Report a problem | ||
Public tax history
| Year | Property taxes | Tax assessment |
|---|---|---|
| 2025 | $1,727 -1.1% | $19,480 -10.4% |
| 2024 | $1,746 +14.6% | $21,750 -1% |
| 2023 | $1,524 -3.1% | $21,960 +40.3% |
| 2022 | $1,573 +26.7% | $15,650 -2.8% |
| 2021 | $1,241 0% | $16,100 +28.5% |
| 2020 | $1,242 +30% | $12,530 +18.8% |
| 2018 | $956 | $10,545 |
| 2017 | $956 +19.2% | $10,545 +19.1% |
| 2016 | $802 | $8,857 |
| 2015 | $802 +102.1% | $8,857 +1.5% |
| 2014 | $397 -55% | $8,729 |
| 2013 | $882 +4.1% | $8,729 -9.4% |
| 2012 | $848 | $9,633 +19.6% |
| 2011 | $848 +3% | $8,057 -10.7% |
| 2010 | $823 +91.3% | $9,022 -0.1% |
| 2009 | $430 -1.8% | $9,030 -2.9% |
| 2008 | $438 +2.5% | $9,300 |
| 2007 | $427 -47.8% | $9,300 +6.5% |
| 2006 | $817 +5.2% | $8,730 +9.9% |
| 2005 | $777 +1.4% | $7,940 |
| 2004 | $766 +86.7% | $7,940 -1% |
| 2003 | $410 -44.6% | $8,020 -7.3% |
| 2002 | $741 +12.5% | $8,650 +1.6% |
| 2001 | $658 | $8,510 |
Find assessor info on the county website
Neighborhood: Aberdeen
Nearby homes
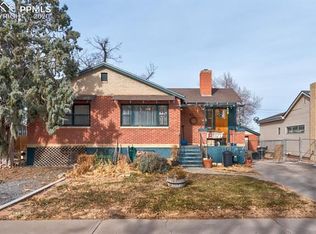
- $269,6003 bd2 ba1.6k sqft3007 Vail Ave, Pueblo, CO 81005Off Market
- $226,0003 bd1 ba1k sqft3015 Vail Ave, Pueblo, CO 81005Off Market
- $290,0003 bd2 ba1.6k sqft3001 Vail Ave, Pueblo, CO 81005Off Market
- $180,7002 bd1 ba883 sqft3008 Vail Ave, Pueblo, CO 81005Off Market
- $227,8003 bd2 ba1k sqft3012 Vail Ave, Pueblo, CO 81005Off Market
- $207,0002 bd1 ba876 sqft3004 Vail Ave, Pueblo, CO 81005Sold
- $249,5003 bd1 ba1k sqft3016 Vail Ave, Pueblo, CO 81005For Sale
- $257,2004 bd3 ba3k sqft3101 Vail Ave, Pueblo, CO 81005Sold
Nearby schools
GreatSchools rating
- 5/10Heritage Elementary SchoolGrades: PK-5Distance: 0.6 mi
- 2/10Pueblo Academy of ArtsGrades: 6-8Distance: 1.5 mi
- 3/10Central High SchoolGrades: 9-12Distance: 1.3 mi
Schools provided by the listing agent
- District: 60
Source: PAR. This data may not be complete. We recommend contacting the local school district to confirm school assignments for this home.


Get pre-qualified for a loan
At Zillow Home Loans, we can pre-qualify you in as little as 5 minutes with no impact to your credit score.An equal housing lender. NMLS #10287.
Sell for more on Zillow
Get a Zillow Showcase℠ listing at no additional cost and you could sell for .
$269,700
2% more
+$5,394
With Zillow Showcase(estimated)
$275,094
- Colorado
- Pueblo County
- Pueblo
- 81005
- Aberdeen
- 3011 Vail Ave
Nearby cities
Nearby neighborhoods
Nearby zip codes
Other Pueblo Topics
