Skip main navigation
Off market
  • $893,300

    3011 Vanhook Dr, York, SC 29745

    5beds
    5,021sqft
    SingleFamily
    Built in 1994
    5 Acres Lot
    $893,300 Zestimate®
    $178/sqft
    $3,723 Estimated rent

    Home value

    $893,300

    $822,000 - $983,000

    $3,723/mo

    Zestimate® history
    Loading
    Loading...

    Owner options

    List your home for rent

    $3,723/mo

    Rent Zestimate®

    Find your next renter with Zillow Rental Manager. Plus, with online applications, you can quickly screen prospective tenants – for free.

    Learn more

    $3,723/mo

    Rent Zestimate®

    Refinance and save

    $5,041/mo

    Est. payment

    Refinancing to a lower rate could help reduce your monthly payments and save thousands over the life of the loan.

    See today's rates

    $5,041/mo

    Est. payment

    Explore your selling options

    Work with a Zillow partner agent

    Leverage their expertise and Zillow's premium Showcase listings to get your home seen by more buyers.

    Get started

    List with your own agent

    Get your home in front of millions of buyers by listing it on Zillow.

    Learn how to do it

    Sell it yourself

    Take full control of how buyers see your home on Zillow by listing For Sale by Owner (FSBO).

    List your home

    What's special

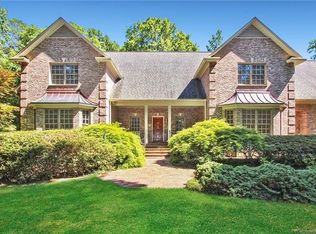
    Country living at its finest without the inconvenience of bad internet, this home comes equipped with fiber optic network!!. Come see this beautiful all brick home nestled in a grove of lush trees. Home features updated kitchen with new granite countertops, subway tile back splash& brand new stainless steel appliances, custom cherry cabinets. Main floor features spacious sunroom that is heated and cooled * large office * huge 2 story great room and large master bedroom with spacious master bath w/jacuzzi tub and 2 WIC. Second story features 4 large secondary bedrooms with WIC, 2 full baths and a huge bonus room with own balcony. Home also boast central vacuum * Marvin windows * 4 heat pumps for efficiency. (1 for bonus room, 1 for east wing, 1 west wing and 1 for main floor) and a large 3 car garage. Outside features 2 wells, 1 for home and 1 high capacity for irrigation system. 2 story storage Building!

    This property is off market, which means it's not currently listed for sale or rent on Zillow. This may be different from what's available on other websites or public sources.

    Facts & features

    Interior

    Bedrooms & bathrooms
    • Bedrooms: 5
    • Bathrooms: 4
    • Full bathrooms: 3
    • 1/2 bathrooms: 1
    Heating
    • Heat pump, Stove, Electric
    Cooling
    • Central
    Appliances
    • Included: Dishwasher, Microwave, Range / Oven, Refrigerator, Trash compactor
    • Laundry: Laundry Room, Main Level
    Features
    • Ceiling Fan(s), Kitchen Island, Central Vacuum, Walk-In Closet(s), Soaking Tub, Wired for Data, Network Ready, Cable Available
    • Flooring: Carpet, Hardwood, Linoleum / Vinyl
    • Windows: Insulated Windows
    • Basement: Crawl Space
    • Attic: Walk-In
    Interior area
    • Total interior livable area: 5,021 sqft
    • Finished area below ground: 0

    Property

    Parking
    • Total spaces: 7
    • Parking features: Garage - Attached
    Features
    • Exterior features: Brick
    • Spa features: Whirlpool
    Lot
    • Size: 5 Acres
    • Features: Wooded, Private
    Details
    • Additional structures: Storage Shed/Outbuilding
    • Zoning: RUD
    • Special conditions: Standard
    • Other equipment: Intercom

    Construction

    Type & style
    • Home type: SingleFamily
    • Architectural style: Traditional
    Condition
    • New construction: No
    • Year built: 1994

    Utilities & green energy

    • Water: Well Installed
    • Utilities for property: Cable Available

    Community & neighborhood

    Location
    • Region: York

    Other

    Other facts
    • Flooring: Wood, Carpet, Vinyl/Linoleum
    • BuildingFeatures: DSL/Cable Available
    • Appliances: Dishwasher, Refrigerator, Trash Compactor, Microwave, Electric Water Heater, Self Cleaning Oven, Plumbed For Ice Maker, Electric Range/Oven
    • InteriorFeatures: Ceiling Fan(s), Kitchen Island, Central Vacuum, Walk-In Closet(s), Soaking Tub, Wired for Data, Network Ready, Cable Available
    • GarageYN: true
    • HeatingYN: true
    • Utilities: Cable Available
    • CoolingYN: true
    • Heating: Zoned, Heat Pump, Wood Stove
    • RoomsTotal: 2
    • ConstructionMaterials: Brick
    • CurrentFinancing: Conventional, FHA, VA, USDA, Cash
    • Cooling: Heat Pump, Zoned
    • ArchitecturalStyle: Traditional
    • LotFeatures: Wooded, Private
    • OpenParkingSpaces: 4
    • SpecialListingConditions: Standard
    • Basement: Crawl Space
    • WindowFeatures: Insulated Windows
    • FarmLandAreaUnits: Square Feet
    • CoveredSpaces: 3
    • LaundryFeatures: Laundry Room, Main Level
    • OtherEquipment: Intercom
    • BelowGradeFinishedArea: 0
    • Attic: Walk-In
    • ParkingFeatures: Concrete, Asphalt, Parking Space - 4+, Garage - 3 Car
    • SpaFeatures: Whirlpool
    • StructureType: Site Built
    • RoadResponsibility: Publicly Maintained Road
    • WaterSource: Well Installed
    • Zoning: RUD
    • OtherStructures: Storage Shed/Outbuilding
    • MlsStatus: Active

    Price history

    DateEventPrice
    3/26/2020Sold$570,000-10.2%$114/sqft
    Source: Canopy MLS as distributed by MLS GRID #3571941 Report a problem
    9/24/2019Listing removed$634,900$126/sqft
    Source: Don Anthony Realty, LLC #3516379 Report a problem
    9/11/2019Price change$634,900-2.2%$126/sqft
    Source: Don Anthony Realty, LLC #3516379 Report a problem
    7/23/2019Listed for sale$649,000$129/sqft
    Source: Don Anthony Realty, LLC #3516379 Report a problem
    7/12/2019Pending sale$649,000$129/sqft
    Source: Don Anthony Realty, LLC #3516379 Report a problem
    7/12/2019Listed for sale$649,000$129/sqft
    Source: Don Anthony Realty, LLC #3516379 Report a problem
    7/11/2019Pending sale$649,000$129/sqft
    Source: Don Anthony Realty, LLC #3516379 Report a problem
    7/11/2019Listed for sale$649,000$129/sqft
    Source: Don Anthony Realty, LLC #3516379 Report a problem
    7/11/2019Pending sale$649,000$129/sqft
    Source: Keller Williams Realty Fort Mill #3482370 Report a problem
    6/15/2019Price change$649,000-0.1%$129/sqft
    Source: Keller Williams Realty Fort Mill #3482370 Report a problem
    3/8/2019Listed for sale$649,900+0.1%$129/sqft
    Source: Stephen Cooley Real Estate Group #3482370 Report a problem
    2/5/2019Listing removed$649,000$129/sqft
    Source: Keller Williams Realty Fort Mill #3402150 Report a problem
    12/14/2018Price change$649,000-11%$129/sqft
    Source: Keller Williams Realty Fort Mill #3402150 Report a problem
    9/7/2018Price change$729,000-2.8%$145/sqft
    Source: Keller Williams Realty Fort Mill #3402150 Report a problem
    6/16/2018Listed for sale$750,000$149/sqft
    Source: Keller Williams Realty Fort Mill #3402150 Report a problem

    Public tax history

    Tax history is unavailable.

    Neighborhood: 29745

    Nearby schools

    GreatSchools rating
    Schools provided by the listing agent
    • Elementary: Griggs Road
    • Middle: Clover
    • High: Clover

    Source: The MLS. This data may not be complete. We recommend contacting the local school district to confirm school assignments for this home.

    Get a cash offer in 3 minutes
    Find out how much your home could sell for in as little as 3 minutes with a no-obligation cash offer.
    Estimated market value
    $893,300
    Get a cash offer in 3 minutes
    Find out how much your home could sell for in as little as 3 minutes with a no-obligation cash offer.
    Estimated market value
    $893,300