Move In Ready! Welcome to your dream home built by Milana Custom Homes in the heart of South Tampa One block off of iconic Bayshore Boulevard! This stunning two-story residence boasts five spacious bedrooms and five and a half luxurious baths, complemented by a three-car tandem garage. The backyard is a true oasis, featuring a pristine pool and spa, an outdoor kitchen perfect for entertaining, and a covered porch for relaxing afternoons. On the first floor, you'll find a functional mudroom right off the garage, ideal for organizing everyday essentials. At the front of the house, a private study offers a quiet retreat for work or reading. The gourmet kitchen, complete with a huge walk-in pantry, opens up to a cozy breakfast nook and a family room highlighted by a gas fireplace, creating a warm and inviting atmosphere. For more formal gatherings, enjoy the elegance of a dedicated dining room. Additionally, the first floor includes a guest suite with a walk-in closet providing flexibility for guests. The second floor of this exquisite home continues to impress with a luxurious primary suite featuring an extra-large walk-in closet and a spa-like ensuite bath. Three additional bedrooms, each with their own walk-in closets and ensuite baths, provide ample space and privacy for family members or guests. Convenience is key with a full laundry room and additional storage closets, ensuring everything has its place. Rounding out the upper floor is a media room perfect for entertainment and a covered balcony at the front of the house, offering a serene space to unwind and enjoy the view. Experience the epitome of luxury living in this meticulously designed home that seamlessly blends style, functionality, and comfort.
Sold for $2,600,000
$2,600,000
3011 W ASBURY PLACE, TAMPA, FL 33611
5beds
4,981sqft
Single Family Residence
Built in 2025
9,555 Square Feet Lot
$3,423,900 Zestimate®
$522/sqft
$7,553 Estimated rent
Home value
$3,423,900
$3.01M - $3.87M
$7,553/mo
Zestimate® history
Owner options
List your home for rent
$7,553/mo
Rent Zestimate®
Find your next renter with Zillow Rental Manager. Plus, with online applications, you can quickly screen prospective tenants – for free.
$7,553/mo
Rent Zestimate®
Refinance and save
$17,908/mo
Est. payment
Refinancing to a lower rate could help reduce your monthly payments and save thousands over the life of the loan.
$17,908/mo
Est. payment
Explore your selling options
Work with a Zillow partner agent
Leverage their expertise and Zillow's premium Showcase listings to get your home seen by more buyers.
Get startedList with your own agent
Get your home in front of millions of buyers by listing it on Zillow.
Learn how to do itSell it yourself
Take full control of how buyers see your home on Zillow by listing For Sale by Owner (FSBO).
List your homeWhat's special
Gas fireplaceGuest suiteCovered balconyOutdoor kitchenCovered porchCozy breakfast nookPristine pool and spa
Zillow last checked:
Listing updated:
Listed by:
Cody Calvo 813-389-3425,
CENTURY 21 LIST WITH BEGGINS 813-658-2121
Bought with:
Gil Bernardino, 3094768
SELECT PROPERTIES INC
Source: Stellar MLS,MLS#: T3534297 Originating MLS: Pinellas Suncoast
Originating MLS: Pinellas Suncoast
Facts & features
Interior
Bedrooms & bathrooms
- Bedrooms: 5
- Bathrooms: 6
- Full bathrooms: 5
- 1/2 bathrooms: 1
Primary bedroom
- Features: En Suite Bathroom, Walk-In Closet(s)
- Level: Second
- Area: 323.19 Square Feet
- Dimensions: 17.1x18.9
Other
- Features: En Suite Bathroom, Walk-In Closet(s)
- Level: First
- Area: 198.8 Square Feet
- Dimensions: 14.2x14
Bedroom 2
- Features: En Suite Bathroom, Walk-In Closet(s)
- Level: Second
- Area: 238.68 Square Feet
- Dimensions: 15.3x15.6
Bedroom 2
- Features: En Suite Bathroom, Walk-In Closet(s)
- Level: Second
- Area: 238.68 Square Feet
- Dimensions: 15.3x15.6
Bedroom 3
- Features: En Suite Bathroom, Walk-In Closet(s)
- Level: Second
- Area: 169.74 Square Feet
- Dimensions: 12.3x13.8
Bedroom 4
- Features: En Suite Bathroom, Walk-In Closet(s)
- Level: Second
- Area: 182.16 Square Feet
- Dimensions: 13.2x13.8
Balcony porch lanai
- Level: Second
- Area: 175 Square Feet
- Dimensions: 25x7
Balcony porch lanai
- Level: First
- Area: 198.8 Square Feet
- Dimensions: 14.2x14
Den
- Level: First
- Area: 142.8 Square Feet
- Dimensions: 10.5x13.6
Dinette
- Level: First
- Area: 60.35 Square Feet
- Dimensions: 7.1x8.5
Kitchen
- Level: First
Living room
- Level: First
- Area: 362 Square Feet
- Dimensions: 18.1x20
Media room
- Level: Second
- Area: 144.57 Square Feet
- Dimensions: 10.11x14.3
Heating
- Central
Cooling
- Central Air
Appliances
- Included: Dishwasher, Freezer
- Laundry: Inside, Laundry Room, Upper Level
Features
- Ceiling Fan(s), Coffered Ceiling(s), Walk-In Closet(s)
- Flooring: Tile, Hardwood
- Doors: Outdoor Kitchen
- Has fireplace: Yes
- Fireplace features: Family Room, Gas
Interior area
- Total structure area: 4,981
- Total interior livable area: 4,981 sqft
Property
Parking
- Total spaces: 3
- Parking features: Garage - Attached
- Attached garage spaces: 3
- Details: Garage Dimensions: 24x38
Features
- Levels: Two
- Stories: 2
- Patio & porch: Covered, Rear Porch
- Exterior features: Balcony, Outdoor Kitchen
- Has private pool: Yes
- Pool features: In Ground
Lot
- Size: 9,555 Square Feet
- Dimensions: 65 x 147
Details
- Parcel number: A0330183WB00000000013.0
- Zoning: RS-60
- Special conditions: None
Construction
Type & style
- Home type: SingleFamily
- Property subtype: Single Family Residence
Materials
- Block
- Foundation: Slab
- Roof: Shingle
Condition
- Completed
- New construction: No
- Year built: 2025
Details
- Builder model: TBD
- Builder name: Milana Custom Homes
Utilities & green energy
- Sewer: Public Sewer
- Water: Public
- Utilities for property: Public
Community & HOA
Community
- Pet fee: $0 monthly
- Subdivision: HENDRY MANOR
HOA
- Has HOA: No
Location
- Region: Tampa
Financial & listing details
- Price per square foot: $522/sqft
- Tax assessed value: $500,491
- Annual tax amount: $9,131
- Date on market: 6/14/2024
- Cumulative days on market: 327 days
- Ownership: Fee Simple
- Total actual rent: 0
- Road surface type: Paved
Price history
| Date | Event | Price |
|---|---|---|
| 5/15/2025 | Sold | $2,600,000-5.5%$522/sqft |
Source:  Stellar MLS #T3534297 Report a problem Stellar MLS #T3534297 Report a problem | ||
| 5/7/2025 | Pending sale | $2,750,000$552/sqft |
Source: Stellar MLS #T3534297 Report a problem | ||
| 4/23/2025 | Price change | $2,750,000-1.8%$552/sqft |
Source: Stellar MLS #T3534297 Report a problem | ||
| 4/12/2025 | Price change | $2,799,000-0.4%$562/sqft |
Source: Stellar MLS #T3534297 Report a problem | ||
| 3/28/2025 | Price change | $2,810,000-0.7%$564/sqft |
Source: Stellar MLS #T3534297 Report a problem | ||
| 3/11/2025 | Price change | $2,830,000-0.7%$568/sqft |
Source: Stellar MLS #T3534297 Report a problem | ||
| 3/4/2025 | Price change | $2,849,000-0.2%$572/sqft |
Source: Stellar MLS #T3534297 Report a problem | ||
| 2/20/2025 | Price change | $2,855,000-0.5%$573/sqft |
Source: Stellar MLS #T3534297 Report a problem | ||
| 2/10/2025 | Price change | $2,869,000-0.7%$576/sqft |
Source: Stellar MLS #T3534297 Report a problem | ||
| 2/5/2025 | Price change | $2,889,900-0.3%$580/sqft |
Source: Stellar MLS #T3534297 Report a problem | ||
| 1/16/2025 | Price change | $2,899,900-3.3%$582/sqft |
Source: Stellar MLS #T3534297 Report a problem | ||
| 6/14/2024 | Listed for sale | $2,999,000+445.3%$602/sqft |
Source: Stellar MLS #T3534297 Report a problem | ||
| 5/14/2021 | Sold | $550,000$110/sqft |
Source: Public Record Report a problem | ||
Public tax history
| Year | Property taxes | Tax assessment |
|---|---|---|
| 2025 | $9,931 +3.6% | $500,491 +1.9% |
| 2024 | $9,590 +5% | $491,223 +6% |
| 2023 | $9,131 -0.6% | $463,418 |
| 2022 | $9,185 +3808.2% | $463,418 -8.4% |
| 2021 | $235 +4.1% | $505,639 +5.3% |
| 2020 | $226 +6.9% | $480,047 +6.3% |
| 2019 | $211 | $451,601 +7.3% |
| 2018 | $211 +7% | $420,860 +7.3% |
| 2017 | $197 | $392,177 +4.7% |
| 2016 | -- | $374,491 +10% |
| 2015 | -- | $340,446 +10% |
| 2014 | -- | $309,496 +10% |
| 2013 | -- | $281,360 +10% |
| 2012 | -- | $255,782 -2.3% |
| 2011 | $60 | $261,925 -6.3% |
| 2010 | $60 | $279,471 -16.9% |
| 2009 | $60 -99.3% | $336,185 -13.4% |
| 2008 | $8,479 -9.3% | $388,390 -10.5% |
| 2007 | $9,353 -5.2% | $433,828 +3.7% |
| 2006 | $9,868 +44.9% | $418,490 +49.7% |
| 2005 | $6,811 | $279,596 +20.3% |
| 2004 | -- | $232,465 +2.4% |
| 2003 | -- | $227,044 +1.5% |
| 2002 | -- | $223,653 +1.7% |
| 2001 | -- | $220,012 +28.7% |
| 2000 | -- | $170,902 |
Find assessor info on the county website
Neighborhood: Bayshore Beautiful
Nearby homes
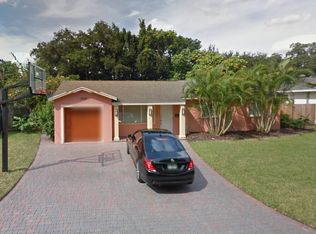
- $898,3003 bd2 ba1.7k sqft3009 W Asbury Pl, Tampa, FL 33611Off Market
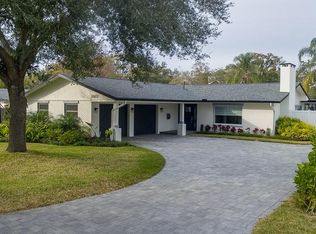
- $1,390,0004 bd3 ba2.4k sqft3013 W Asbury Pl, Tampa, FL 33611Off Market
- $589,9993 bd2 ba1.5k sqft4605 S Bartlett St, Tampa, FL 33611Sold

- $1,289,2003 bd2 ba2.9k sqft3007 W Asbury Pl, Tampa, FL 33611Off Market
- $2,408,1725 bd5 ba4.5k sqft3015 W Asbury Pl, Tampa, FL 33611Pending
- $1,775,0004 bd5 ba3.6k sqft4603 S Bartlett St, Tampa, FL 33611Sold
- $1,926,0005 bd4 ba3.5k sqft2909 W Alline Ave, Tampa, FL 33611Off Market
- $719,7002 bd1 ba1.2k sqft2907 W Alline Ave, Tampa, FL 33611Off Market
Nearby schools
GreatSchools rating
- 9/10Ballast Point Elementary SchoolGrades: PK-5Distance: 0.7 mi
- 5/10Madison Middle SchoolGrades: 6-8Distance: 1.9 mi
- 6/10Robinson High SchoolGrades: 9-12Distance: 2.3 mi
Get a cash offer in 3 minutes
Find out how much your home could sell for in as little as 3 minutes with a no-obligation cash offer.
Estimated market value
$3,423,900
Get a cash offer in 3 minutes
Find out how much your home could sell for in as little as 3 minutes with a no-obligation cash offer.
Estimated market value
$3,423,900
- Florida
- Hillsborough County
- Tampa
- 33611
- Bayshore Beautiful
- 3011 W ASBURY PLACE
Nearby cities
Nearby neighborhoods
Nearby zip codes
Other Tampa Topics
