Skip main navigation
Off market
  • $3,010,000

    3011 W Euclid Ave, Tampa, FL 33629

    5beds
    4,977sqft
    SingleFamily
    Built in 2019
    10,876 Square Feet Lot
    $3,010,000 Zestimate®
    $605/sqft
    $6,773 Estimated rent

    Home value

    $3,010,000

    $2.77M - $3.25M

    $6,773/mo

    Zestimate® history
    Loading
    Loading...

    Owner options

    List your home for rent

    $6,773/mo

    Rent Zestimate®

    Find your next renter with Zillow Rental Manager. Plus, with online applications, you can quickly screen prospective tenants – for free.

    Learn more

    $6,773/mo

    Rent Zestimate®

    Refinance and save

    $20,847/mo

    Est. payment

    Refinancing to a lower rate could help reduce your monthly payments and save thousands over the life of the loan.

    See today's rates

    $20,847/mo

    Est. payment

    Explore your selling options

    Work with a Zillow partner agent

    Leverage their expertise and Zillow's premium Showcase listings to get your home seen by more buyers.

    Get started

    List with your own agent

    Get your home in front of millions of buyers by listing it on Zillow.

    Learn how to do it

    Sell it yourself

    Take full control of how buyers see your home on Zillow by listing For Sale by Owner (FSBO).

    List your home

    What's special

    Gas fireplaceSuperior craftsmanshipLarge backyardThermador appliancesMature landscapingSonos surround sound systemCrown moldings

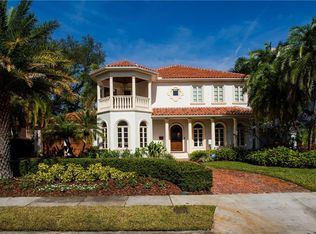
    Just a half block from Bayshore, this spectacular home with pool and large backyard built by Luxury Home Builder Brookshire Homes offers over 4900 sq ft with 5 bedrooms, 4 1/2 baths, and a oversized 2 car garage. Sitting on a large 75x145ft lot, this West Indies style home is built with superior craftsmanship and of the highest quality. Very versatile floor plan featuring 5 bedrooms (one downstairs) plus an additional downstairs den/office and formal dining room. The kitchen overlooks the family room featuring Thermador appliances including a professional gas range, double ovens, solid wood cabinetry & 3 cm think Rhino White Honed marble countertops as well as a generous pantry. The family room has a gas fireplace & French doors that lead to an oversized covered lanai featuring an Alfresco grill, sink & beverage refrigerator. Upstairs features an incredibly spacious master retreat with dual vanities, walk-in closet, an oversized shower & free standing soaking tub plus 3 additional bedrooms & a 18x20 bonus room. Additional features: Jeldwen Impact Low E insulated windows, custom 7-1/4" wood baseboards & crown moldings, engineered hardwood floors throughout (not including bathrooms), solid core doors, & level 4 smooth finish drywall. Sonos surround sound system, multiple security camera system, water softener system, and a reverse osmosis system for the clean drinking water. The back and side yards have vinyl white fencing, front yard is also fenced and the entire property includes mature landscaping that offers privacy, landscape lighting and sprinkler system. This home truly has everything you have been searching for and more. Call now for more information.

    This property is off market, which means it's not currently listed for sale or rent on Zillow. This may be different from what's available on other websites or public sources.
    Facts & features

    Interior

    Bedrooms & bathrooms
    • Bedrooms: 5
    • Bathrooms: 1
    • Full bathrooms: 4
    • 1/2 bathrooms: 1
    Heating
    • Other, Electric, Gas
    Cooling
    • Central
    Appliances
    • Included: Dishwasher, Dryer, Freezer, Garbage disposal, Microwave, Range / Oven, Refrigerator, Washer
    • Laundry: Inside, Laundry Room
    Features
    • Ceiling Fans(s), High Ceiling(s), Crown Molding, Walk-In Closet(s), Open Floorplan, Solid Surface Counters, Solid Wood Cabinets, Eating Space In Kitchen, Stone Counters, Tray Ceiling(s), Coffered Ceiling(s)
    • Flooring: Tile, Other, Hardwood
    • Has fireplace: Yes
    • Fireplace features: Family Room, Gas
    Interior area
    • Structure area source: Builder
    • Total interior livable area: 4,977 sqft

    Property

    Parking
    • Total spaces: 4
    • Parking features: Garage - Attached
    Features
    • Levels: Two
    • Patio & porch: Front Porch, Rear Porch
    • Exterior features: Cement / Concrete
    • Pool features: Salt Water
    • Has spa: Yes
    • Spa features: In Ground
    Lot
    • Size: 10,876 Square Feet
    • Features: Oversized Lot, In City Limits, Sidewalk
    • Residential vegetation: Trees/Landscaped
    Details
    • Parcel number: 1829343V4000003000240A
    • Zoning: RS-60

    Construction

    Type & style
    • Home type: SingleFamily
    • Architectural style: Contemporary
    Materials
    • masonry
    • Roof: Metal
    Condition
    • Under Construction
    • Year built: 2019
    Details
    • Builder model: Custom
    • Builder name: Brookshire Homes

    Utilities & green energy

    • Sewer: Public Sewer
    • Water: Public
    • Utilities for property: Cable Available, BB/HS Internet Available, NaturalGas Available

    Community & HOA

    Community
    • Security: Smoke Detector(s), Security System
    • Subdivision: BELLE VISTA
    Location
    • Region: Tampa

    Financial & listing details

    • Price per square foot: $605/sqft
    • Tax assessed value: $2,149,396
    • Annual tax amount: $42,091

    Price history

    DateEventPrice
    4/3/2023Sold$2,700,000-9.8%$542/sqft
    Source: Public Record Report a problem
    4/2/2023Listed for sale$2,995,000$602/sqft
    Source: Owner Report a problem
    2/7/2023Pending sale$2,995,000$602/sqft
    Source: Owner Report a problem
    1/19/2023Listed for sale$2,995,000+80.6%$602/sqft
    Source: Owner Report a problem
    8/13/2019Sold$1,658,500-5.2%$333/sqft
    Source: Public Record Report a problem
    5/1/2019Listing removed$1,749,000$351/sqft
    Source: THE TONI EVERETT COMPANY #T3150349 Report a problem
    1/9/2019Listed for sale$1,749,000+175.4%$351/sqft
    Source: THE TONI EVERETT COMPANY #T3150349 Report a problem
    9/6/2017Listing removed$635,000$128/sqft
    Source: Owner Report a problem
    6/8/2017Pending sale$635,000$128/sqft
    Source: Owner Report a problem
    5/11/2017Listed for sale$635,000-3.8%$128/sqft
    Source: Owner Report a problem
    4/8/2017Listing removed$660,000$133/sqft
    Source: Owner Report a problem
    2/4/2017Listed for sale$660,000+1.7%$133/sqft
    Source: Owner Report a problem
    11/2/2016Listing removed$3,785+28.3%$1/sqft
    Source: Owner Report a problem
    6/6/2014Listing removed$649,000$130/sqft
    Source: KELSA PROPERTIES,P.A. #T2603138 Report a problem
    4/27/2014Price change$649,000-6.9%$130/sqft
    Source: KELSA PROPERTIES,P.A. #T2603138 Report a problem
    11/30/2013Listed for sale$696,890+16.6%$140/sqft
    Source: KELSA PROPERTIES,P.A. #T2603138 Report a problem
    2/24/2012Listing removed$2,950$1/sqft
    Source: KELSA PROPERTIES,P.A. #T2506342 Report a problem
    2/20/2012Listed for rent$2,950$1/sqft
    Source: KELSA PROPERTIES,P.A. #T2506342 Report a problem
    1/5/2010Sold$597,500+3.9%$120/sqft
    Source: Public Record Report a problem
    12/14/2007Sold$575,000$116/sqft
    Source: Public Record Report a problem

    Public tax history

    YearProperty taxesTax assessment
    2025$42,091 +3.8%$2,149,396 -0.4%
    2024$40,570 +50.1%$2,158,333 +50.3%
    2023$27,022 +2.4%$1,435,729 +3%
    2022$26,377 +1%$1,393,912 +3%
    2021$26,122 +0.8%$1,353,313 +1.4%
    2020$25,921 +220.3%$1,334,628 +230.3%
    2019$8,093 $404,028 -24.6%
    2018$8,093 -7.8%$535,737 -46.9%
    2017$8,776 -49.1%$1,008,986 +51.9%
    2016$17,235 +9.4%$664,303 +10%
    2015$15,747 +35.5%$603,912 +10%
    2014$11,618 $549,011 +10%
    2013$11,618 +17.6%$499,101 +10%
    2012$9,876 -1.7%$453,728 -1.5%
    2011$10,043 -2.6%$460,560 -3.3%
    2010$10,314 +22.3%$476,140 +11.5%
    2009$8,431 -23.1%$427,160 -21.2%
    2008$10,964 +1.1%$542,142 +3%
    2007$10,841 +158.5%$526,351 +163.6%
    2006$4,195 +0.4%$199,641 +3%
    2005$4,178 $193,826 +3%
    2004-- $188,181 +1.9%
    2003-- $184,672 +2.4%
    2002-- $180,344 +1.6%
    2001-- $177,504 -14.3%
    2000$3,757 $207,187
    Find assessor info on the county website

    Neighborhood: Bayshore Beautiful

    Nearby schools

    GreatSchools rating
    Schools provided by the listing agent
    • Elementary: Roosevelt-HB
    • Middle: Coleman-HB
    • High: Plant-HB

    Source: The MLS. This data may not be complete. We recommend contacting the local school district to confirm school assignments for this home.

    Get a cash offer in 3 minutes
    Find out how much your home could sell for in as little as 3 minutes with a no-obligation cash offer.
    Estimated market value
    $3,010,000
    Get a cash offer in 3 minutes
    Find out how much your home could sell for in as little as 3 minutes with a no-obligation cash offer.
    Estimated market value
    $3,010,000