Beautifully updated 2-bedroom, 2-bath gem on a quiet, tree-lined street! The sun-filled open layout features hardwood floors, a gas fireplace, and a stylish kitchen with granite countertops, stainless steel appliances, 42-inch cabinetry, and a breakfast bar. The HUGE primary suite offers two separate closets and a private bath with a whirlpool tub. Enjoy a private south facing deck, in-unit laundry, central HVAC, storage, and gated parking. Ideally located just steps from the Ronan Park Gateway & Plaza, River Park, Francisco Brown Line Station, Global Community Garden, and all that Albany Park and Lincoln Square have to offer.
New
$385,000
3011 W Gunnison St #1W, Chicago, IL 60625
2beds
1,400sqft
Condominium, Single Family Residence
Built in ----
-- sqft lot
$379,400 Zestimate®
$275/sqft
$303/mo HOA
What's special
Gas fireplaceQuiet tree-lined streetGated parkingIn-unit laundryPrivate south facing deckCentral hvacSun-filled open layout
- 4 days |
- 832 |
- 111 |
Likely to sell faster than
Zillow last checked:
Listing updated:
Listed by:
Helen Bailey 773-687-9630,
Pioneer Realty Group LLC
Source: MRED as distributed by MLS GRID,MLS#: 12737408
Facts & features
Interior
Bedrooms & bathrooms
- Bedrooms: 2
- Bathrooms: 2
- Full bathrooms: 2
Rooms
- Room types: Deck, Foyer
Primary bedroom
- Features: Flooring (Hardwood), Bathroom (Full)
- Level: Main
- Area: 270 Square Feet
- Dimensions: 18X15
Bedroom 2
- Features: Flooring (Hardwood)
- Level: Main
- Area: 130 Square Feet
- Dimensions: 13X10
Deck
- Level: Main
- Area: 88 Square Feet
- Dimensions: 11X8
Dining room
- Features: Flooring (Hardwood)
- Level: Main
- Dimensions: COMBO
Foyer
- Level: Main
- Area: 65 Square Feet
- Dimensions: 5X13
Kitchen
- Features: Kitchen (Eating Area-Breakfast Bar, Island, Pantry-Closet, Pantry, SolidSurfaceCounter, Updated Kitchen), Flooring (Hardwood)
- Level: Main
- Area: 156 Square Feet
- Dimensions: 13X12
Living room
- Features: Flooring (Hardwood)
- Level: Main
- Area: 315 Square Feet
- Dimensions: 21X15
Heating
- Natural Gas
Cooling
- Central Air
Appliances
- Included: Range, Microwave, Dishwasher, Refrigerator, Washer, Dryer, Disposal, Stainless Steel Appliance(s), Gas Cooktop, Gas Oven
- Laundry: Main Level, Washer Hookup, In Unit, Laundry Closet
Features
- Storage, Built-in Features, Open Floorplan, Dining Combo, Granite Counters, Paneling, Pantry
- Flooring: Hardwood
- Windows: Window Treatments, Drapes
- Basement: None
- Number of fireplaces: 1
- Fireplace features: Gas Log, Living Room
Interior area
- Total structure area: 0
- Total interior livable area: 1,400 sqft
Property
Parking
- Total spaces: 1
- Parking features: Assigned, Off Alley, Alley Access, Secured, Storage, Yes, Owned
Accessibility
- Accessibility features: No Disability Access
Features
- Patio & porch: Deck
Details
- Parcel number: 13123150241003
- Special conditions: None
Construction
Type & style
- Home type: Condo
- Property subtype: Condominium, Single Family Residence
Materials
- Brick
Condition
- New construction: No
- Major remodel year: 2002
Utilities & green energy
- Electric: Circuit Breakers
- Sewer: Public Sewer
- Water: Lake Michigan
Community & HOA
HOA
- Has HOA: Yes
- Services included: Water, Insurance, Exterior Maintenance, Lawn Care, Scavenger, Snow Removal
- HOA fee: $303 monthly
Location
- Region: Chicago
Financial & listing details
- Price per square foot: $275/sqft
- Tax assessed value: $308,910
- Annual tax amount: $5,748
- Date on market: 8/21/2026
- Ownership: Condo
Estimated market value
$379,400
$360,000 - $398,000
$2,823/mo
Price history
| Date | Event | Price |
|---|---|---|
| 8/21/2026 | Listed for sale | $385,000+45.8%$275/sqft |
Source:  MRED as distributed by MLS GRID #12737408 Report a problem MRED as distributed by MLS GRID #12737408 Report a problem | ||
| 7/18/2019 | Sold | $264,000-4%$189/sqft |
Source: MRED as distributed by MLS GRID #10347063 Report a problem | ||
| 5/19/2019 | Pending sale | $274,900$196/sqft |
Source: Redfin Corporation #10347063 Report a problem | ||
| 5/18/2019 | Listed for sale | $274,900$196/sqft |
Source: Redfin Corporation #10347063 Report a problem | ||
| 5/18/2019 | Pending sale | $274,900$196/sqft |
Source: Redfin Corporation #10347063 Report a problem | ||
| 5/14/2019 | Listed for sale | $274,900+28.5%$196/sqft |
Source: Redfin Corporation #10347063 Report a problem | ||
| 3/10/2016 | Sold | $214,000-2.7%$153/sqft |
Source: MRED as distributed by MLS GRID #08916544 Report a problem | ||
| 1/13/2016 | Pending sale | $219,900$157/sqft |
Source: Berkshire Hathaway HomeServices KoenigRubloff Realty Group #08916544 Report a problem | ||
| 11/27/2015 | Price change | $219,900-13.7%$157/sqft |
Source: Berkshire Hathaway HomeServices KoenigRubloff Realty Group #08916544 Report a problem | ||
| 6/10/2015 | Price change | $254,900-3.4%$182/sqft |
Source: Berkshire Hathaway HomeServices KoenigRubloff Realty Group #08916544 Report a problem | ||
| 5/8/2015 | Listed for sale | $264,000+5.2%$189/sqft |
Source: Berkshire Hathaway HomeServices KoenigRubloff #08916544 Report a problem | ||
| 12/27/2013 | Listing removed | $1,450$1/sqft |
Source: CHICAGO APARTMENT FINDERS Report a problem | ||
| 11/13/2013 | Listed for rent | $1,450$1/sqft |
Source: CHICAGO APARTMENT FINDERS Report a problem | ||
| 10/9/2007 | Sold | $251,000+10.1%$179/sqft |
Source: Public Record Report a problem | ||
| 4/11/2003 | Sold | $228,000+3.6%$163/sqft |
Source: Public Record Report a problem | ||
| 7/2/2002 | Sold | $220,000$157/sqft |
Source: Public Record Report a problem | ||
Public tax history
| Year | Property taxes | Tax assessment |
|---|---|---|
| 2024 | $5,563 +10.9% | $30,891 +14.4% |
| 2023 | $5,015 +3% | $26,999 |
| 2022 | $4,867 +1.9% | $26,999 |
| 2021 | $4,775 +28.4% | $26,999 +62.3% |
| 2020 | $3,719 +21.3% | $16,636 -10.8% |
| 2019 | $3,067 +1.8% | $18,644 |
| 2018 | $3,014 -0.7% | $18,644 +6.9% |
| 2017 | $3,036 -26.4% | $17,434 -24.3% |
| 2016 | $4,126 +10% | $23,030 |
| 2015 | $3,753 +3.9% | $23,030 +4.9% |
| 2014 | $3,611 +2.3% | $21,960 |
| 2013 | $3,529 +1% | $21,960 |
| 2012 | $3,493 +25.8% | $21,960 +14.6% |
| 2011 | $2,777 -1.6% | $19,154 |
| 2010 | $2,821 -18.4% | $19,154 -20% |
| 2009 | $3,456 -2.9% | $23,943 -3.5% |
| 2008 | $3,559 +1% | $24,808 |
| 2007 | $3,523 -1.1% | $24,808 |
| 2006 | $3,561 -5.1% | $24,808 +8% |
| 2005 | $3,753 +1% | $22,967 |
| 2004 | $3,715 +2.2% | $22,967 |
| 2003 | $3,634 | $22,967 |
Find assessor info on the county website
Monthly payment
Est. payment
Payment breakdown
Explore the cost of this home by adjusting the details. Changes won't be saved.Climate risks
Neighborhood: Albany Park
Nearby schools
GreatSchools rating
- 4/10Hibbard Elementary SchoolGrades: PK-6Distance: 0.3 mi
- 5/10Albany Park Multicultural Elementary SchoolGrades: 7-8Distance: 0.3 mi
- 1/10Roosevelt High SchoolGrades: 9-12Distance: 0.6 mi
Schools provided by the listing agent
- Elementary: Hibbard Elementary School
- Middle: Albany Park Multicultural Elemen
- High: Roosevelt High School
- District: 299
Source: MRED as distributed by MLS GRID. This data may not be complete. We recommend contacting the local school district to confirm school assignments for this home.
- $401,0002 bd2 ba1.4k sqft3013 W Gunnison St APT 2W, Chicago, IL 60625Sold
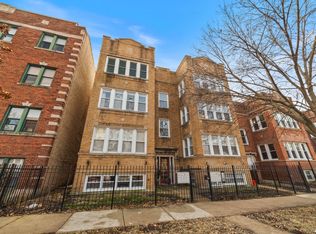
- $384,8002 bd2 ba1.4k sqft3013 W Gunnison St APT 3W, Chicago, IL 60625Off Market
- $380,0002 bd2 ba1.4k sqft3013 W Gunnison St #3E, Chicago, IL 60625Off Market

- $--2 bd2 ba1.4k sqft3011 W Gunnison St APT 2E, Chicago, IL 60625Off Market

- $239,8002 bd1 ba1.1k sqft3011 Gunnison #GW, Chicago, IL 60625Off Market
- $357,9002 bd2 ba1.3k sqft3011 W Gunnison St APT 1E, Chicago, IL 60625Off Market
- $361,7002 bd2 ba1.3k sqft3013 W Gunnison St #2E, Chicago, IL 60625Off Market
- $---- bd-- ba-- sqft3011 W Gunnison St APT GE, Chicago, IL 60625Off Market
A local agent can set up tours, give advice and negotiate with sellers.
Similar homes
- $399,9002 bd2 ba1.3k sqft5300 N Lincoln Ave APT 3C, Chicago, IL 60625New
 MLS ID #12740511, Yuriy Nydza, Core Realty & Investments Inc.. MRED as distributed by MLS GRID
 - $450,0002 bd2 ba1.1k sqft4755 N Washtenaw Ave APT 309, Chicago, IL 60625New
 MLS ID #12735215, Lee Diamond, Big Shoulders Realty, LLC. MRED as distributed by MLS GRID
 - $399,9992 bd2 ba1k sqft2215 W Foster Ave APT 3, Chicago, IL 60625Active
 MLS ID #12737034, Abby Powell, Baird & Warner. MRED as distributed by MLS GRID
 - $394,9002 bd2 ba900 sqft2458 W Eastwood Ave #2, Chicago, IL 60625Active
 MLS ID #12734293, Mark Haines, Re/Max 10. MRED as distributed by MLS GRID
 - $300,0002 bd2 ba1k sqft3126 W Carmen Ave #3, Chicago, IL 60625NewMLS ID #12742665, Kara Boeldt, @properties Christie's International Real Estate. MRED as distributed by MLS GRID
- $399,9002 bd2 ba1.4k sqft3559 W Montrose Ave #4E, Chicago, IL 60618NewMLS ID #12741167, Bill Erdman, Century 21 Circle. MRED as distributed by MLS GRID
- $364,9002 bd2 ba905 sqft3752 W Leland Ave APT 3S, Chicago, IL 60625ActiveMLS ID #12730633, Maribel Marron, Baird & Warner. MRED as distributed by MLS GRID
- $359,9002 bd2 ba1.6k sqft3512 W Leland Ave #1, Chicago, IL 60625Price ChangeMLS ID #12712693, Loyda Paredes, ProCasa Realty, Ltd.. MRED as distributed by MLS GRID
- $369,9983 bd2 ba1.4k sqft4932 N Harding Ave APT 1S, Chicago, IL 60625ActiveMLS ID #12697140, Ricardo Garcia, Village Realty Inc. MRED as distributed by MLS GRID
- $300,0003 bd2 ba1.4k sqft3923 W Ainslie St #1E, Chicago, IL 60625ActiveMLS ID #12734249, Vashti Araia, @properties Christie's International Real Estate. MRED as distributed by MLS GRID
- $339,9003 bd2 ba1k sqft4348 N Sacramento Ave #3, Chicago, IL 60618NewMLS ID #12740412, Jason Rosenberg, Infiniti Properties, Inc.. MRED as distributed by MLS GRID
- $379,0002 bd1 ba1.3k sqft1456 W Hollywood Ave APT 3W, Chicago, IL 60660ActiveMLS ID #12738209, Daniel Pyne, Pyne Properties, LLC. MRED as distributed by MLS GRID
- $350,0002 bd2 ba1.2k sqft1122 W Catalpa Ave APT 716, Chicago, IL 60640NewMLS ID #12730139, Ann Cheng, Coldwell Banker Gladstone. MRED as distributed by MLS GRID
- $359,0003 bd2 ba1.7k sqft6442 N Mozart St Unit 1, Chicago, IL 60645NewMLS ID #12741571, Mohammed Chowdhury, Equity Market Realty Inc.. MRED as distributed by MLS GRID
- $375,0002 bd2 ba1.3k sqft5360 N Lowell Ave APT 311, Chicago, IL 60630ActiveMLS ID #12736463, Robert Wendt, @properties Christie's International Real Estate. MRED as distributed by MLS GRID
- $400,0002 bd1 ba1.1k sqft1730 W Foster Ave APT 1, Chicago, IL 60640ActiveMLS ID #12728500, Randolph Romano, Baird & Warner. MRED as distributed by MLS GRID
- $389,9002 bd2 ba1.2k sqft4753 N Beacon St #2, Chicago, IL 60640ActiveMLS ID #12731409, Deborah Hess, Compass. MRED as distributed by MLS GRID
- $445,0002 bd2 ba1.2k sqft5430 N Sheridan Rd APT 504, Chicago, IL 60640NewMLS ID #12731757, Steven Ingram, Century 21 Dream Homes. MRED as distributed by MLS GRID
- $300,0002 bd1 ba1.2k sqft4419 N Whipple St APT 3B, Chicago, IL 60625ActiveMLS ID #12718437, Eric Marcus, Keller Williams ONEChicago. MRED as distributed by MLS GRID
- $475,0003 bd2 ba1.6k sqft2429 W Foster Ave #2, Chicago, IL 60625ActiveMLS ID #12698238, Julie Hayward, e-PRO,GRI, Edge Realty. MRED as distributed by MLS GRID
