Skip main navigation
Off market
  • $551,100

    3011 W Long Ct APT D, Littleton, CO 80120

    4beds
    2,034sqft
    Townhouse
    Built in 1986
    1,698 Square Feet Lot
    $551,100 Zestimate®
    $271/sqft
    $3,259 Estimated rent

    Home value

    $551,100

    $524,000 - $579,000

    $3,259/mo

    Zestimate® history
    Loading
    Loading...

    Owner options

    List your home for rent

    $3,259/mo

    Rent Zestimate®

    Find your next renter with Zillow Rental Manager. Plus, with online applications, you can quickly screen prospective tenants – for free.

    Learn more

    $3,259/mo

    Rent Zestimate®

    Refinance and save

    $3,350/mo

    Est. payment

    Refinancing to a lower rate could help reduce your monthly payments and save thousands over the life of the loan.

    See today's rates

    $3,350/mo

    Est. payment

    Explore your selling options

    Work with a Zillow partner agent

    Leverage their expertise and Zillow's premium Showcase listings to get your home seen by more buyers.

    Get started

    List with your own agent

    Get your home in front of millions of buyers by listing it on Zillow.

    Learn how to do it

    Sell it yourself

    Take full control of how buyers see your home on Zillow by listing For Sale by Owner (FSBO).

    List your home

    What's special

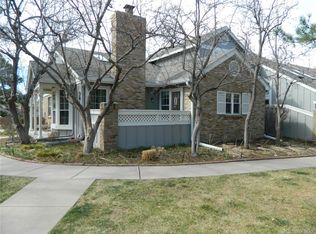
    Location, Location, Location in Beautiful SouthPark Community! Easy 5-8 min walk to Light Rail! Zoned for BEST LPS Schools with bus service in neighborhood. This Gorgeous, Elegantly Updated Town home Lives like a House with no Yard work! 4 Beds 3.5 baths, 2 car attached garage. Private and Quiet, Interior Location, Fronting a Greenbelt/Tennis Courts with No traffic or parking in front! Lovely mature landscaping! Well loved and cared for, this is a Spacious, Sophisticated, and Updated town home. Living room with Skylights/Vaulted Ceilings, White washed Brick Fireplace W/Gas logs. HW Flooring extends into Dining Room, Hallways with an inviting Open Floor plan. Beautifully remodeled kitchen with all Maytag SS Appliances, updated Stone like Corian counters, Newer warm wood cabinets, tile flooring for easy care. Laundry closet with newer washer and dryer included, and main floor garage entry. Extra pantry, storage closet and coat closet. Fully finished basement with 4th legal bedroom, living/rec room and 3/4 bathroom. Blue Ribbon Home Warranty Gold Plan provided by Seller to Buyer for 14 months. South Park is "RESORT STYLE" Living, Community Pool, Clubhouse & Tennis Courts, Parks & Walking/Biking Trails. Close to Aspen Grove, Old Town Littleton, Breckenridge Brewery, Great Shopping and Restaurants. Zoned for Highly Desirable LPS! The Community is Beautifully Landscaped with Mature Trees, Parks and Trails to enjoy! McLellan Reservoir and the High line Canal, Located across from the Platte River & Trail system, hiking and biking! Seller Upgrades Include: Roof & Skylights, Windows including patio sliding door, Attic Fan Installed, Remodeled kitchen, Whole house steam humidifier attached to furnace; Patio and entry way coating (on cement) Ceiling fan in living room, Wrought iron balusters on stairway, Updated Gas fireplace (white-washed, including fireplace cover) and Entry way tile. The Hot Water Heater & AC is newer, Furnace is Approx 10 yrs Welcome home!

    This property is off market, which means it's not currently listed for sale or rent on Zillow. This may be different from what's available on other websites or public sources.

    Facts & features

    Interior

    Bedrooms & bathrooms
    • Bedrooms: 4
    • Bathrooms: 4
    • Full bathrooms: 2
    • 3/4 bathrooms: 1
    • 1/2 bathrooms: 1
    Heating
    • Forced air
    Cooling
    • Central
    Appliances
    • Included: Dishwasher, Dryer, Garbage disposal, Microwave, Range / Oven, Refrigerator, Washer
    • Laundry: In Unit
    Features
    • Ceiling Fan(s), Vaulted Ceiling(s), Laminate Counters, Corian Counters
    • Flooring: Tile, Carpet, Hardwood, Laminate
    • Windows: Double Pane Windows, Window Coverings, Skylight(s)
    • Basement: Finished
    • Has fireplace: Yes
    • Fireplace features: Gas, Living Room, Gas Log
    • Common walls with other units/homes: 2+ Common Walls
    Interior area
    • Total interior livable area: 2,034 sqft
    • Finished area below ground: 658.00

    Property

    Parking
    • Total spaces: 2
    • Parking features: Garage - Attached
    Features
    • Entry location: Ground
    • Patio & porch: Patio, Front Porch
    • Exterior features: Wood, Brick
    • Has view: Yes
    • View description: Territorial
    Lot
    • Size: 1,698 Square Feet
    • Features: Cul-de-Sac, Greenbelt, Landscaped, Near Public Transit, Sprinklers In Front, Master Planned
    Details
    • Parcel number: 207732113031
    • Zoning description: LR3

    Construction

    Type & style
    • Home type: Townhouse
    • Architectural style: Contemporary
    Materials
    • Wood
    • Roof: Composition
    Condition
    • Year built: 1986

    Utilities & green energy

    • Sewer: Public Sewer
    • Water: Public

    Community & HOA

    Community
    • Security: Smoke Detector(s), Carbon Monoxide Detector(s), Secured Garage/Parking
    HOA
    • Has HOA: Yes
    • Amenities included: Clubhouse, Pool, Tennis Court(s), Playground, Trail(s), Garden Area, Parking
    • Services included: Snow Removal, Trash, Water, Recycling, Capital Reserves
    • HOA fee: $165 monthly
    Location
    • Region: Littleton

    Financial & listing details

    • Price per square foot: $271/sqft
    • Tax assessed value: $518,100
    • Annual tax amount: $4,108
    • Road surface type: Paved, Alley Paved

    Price history

    DateEventPrice
    8/11/2020Sold$465,000-2.1%$229/sqft
    Source: Public Record Report a problem
    7/10/2020Pending sale$475,000$234/sqft
    Source: Baer Realty Llc #6458273 Report a problem
    6/16/2020Price change$475,000-2.1%$234/sqft
    Source: Baer Realty Llc #6458273 Report a problem
    6/12/2020Listed for sale$485,000+96%$238/sqft
    Source: Baer Realty Llc #6458273 Report a problem
    6/8/2018Listing removed$2,400$1/sqft
    Source: Invested Property Management Report a problem
    6/1/2018Listed for rent$2,400$1/sqft
    Source: Invested Property Management Report a problem
    6/18/2010Sold$247,500-2.9%$122/sqft
    Source: Public Record Report a problem
    5/29/2010Listed for sale$255,000+29.8%$125/sqft
    Source: RE/MAX Masters, Inc. #889416 Report a problem
    4/6/2000Sold$196,500+56%$97/sqft
    Source: Public Record Report a problem
    1/27/1995Sold$126,000$62/sqft
    Source: Public Record Report a problem

    Public tax history

    YearProperty taxesTax assessment
    2025$4,108 +6.7%$32,382 -10.2%
    2024$3,849 +38.1%$36,053 -10.1%
    2023$2,787 +0.3%$40,123 +46.2%
    2022$2,779 $27,453 -2.8%
    2021-- $28,243 -1.4%
    2020$2,818 +26.3%$28,636
    2019$2,231 $28,636 +11.8%
    2018$2,231 +7.9%$25,618
    2017$2,067 $25,618 +22.9%
    2016-- $20,847
    2015-- $20,847 +9.1%
    2014$1,755 $19,104 -1.4%
    2013-- $19,370
    2012-- $19,370
    2011$1,391 +12.8%$19,370 +19%
    2010$1,233 -4.4%$16,280
    2009$1,290 $16,280 -3.7%
    2008-- $16,906
    2007-- $16,906 +3.9%
    2006-- $16,270
    2005-- $16,270 +3.2%
    2002$1,104 +6.6%$15,770 +16.2%
    2001$1,035 $13,570
    Find assessor info on the county website

    Neighborhood: 80120

    Nearby schools

    GreatSchools rating
    Schools provided by the listing agent
    • Elementary: Wilder
    • Middle: Goddard
    • High: Heritage
    • District: Littleton 6

    Source: The MLS. This data may not be complete. We recommend contacting the local school district to confirm school assignments for this home.

    Get a cash offer in 3 minutes
    Find out how much your home could sell for in as little as 3 minutes with a no-obligation cash offer.
    Estimated market value
    $551,100
    Get a cash offer in 3 minutes
    Find out how much your home could sell for in as little as 3 minutes with a no-obligation cash offer.
    Estimated market value
    $551,100