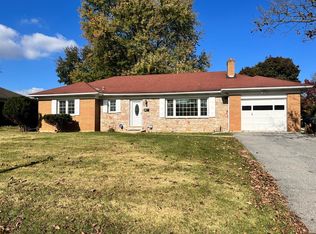
***Multiple Offer received, Please submit Highest and Best Offer by Aug 9, 2025 by 2:00pm.*** This move-in-ready 4-bedroom, 3-bath ranch sits on 0.234 acres within the Parkland School District.
Built in 1957, this home showcases 1,736 sq ft of above-ground living space plus 1,139 sq ft of finished basement area, totaling 2,875 sq ft. The updated kitchen features cherry cabinets, granite counters, a deep metal sink, and a tiled backsplash. The spacious living room boasts a large bay window and wood-burning fireplace, while the formal dining room offers an elegant entertaining space. Beautiful hardwood floors flow throughout the main level. The primary suite features a luxurious bathroom with a jacuzzi soaking tub, granite vanity, and tiled shower.
The finished basement significantly expands the living space with a large recreation room complete with a wet bar and recessed ceiling speakers, plus open flex space with wood paneling and a full bathroom with a tiled shower. The laundry/utility room houses a washer/dryer, water softener, and oil tank.
Outdoor living shines with a covered patio, fully fenced yard, and utility shed on a generous 10,202 sq ft lot. There is a one-car attached garage, plus a two-car driveway, which provides ample parking.
Modern systems include central AC, electric heat pump, baseboard heating, wood fireplace, ceiling fans, and 200-amp electrical service. This property is located near shopping centers and within minutes of all major highways.
Sold for $420,000
$420,000
3011 W Pennsylvania St S, Allentown, PA 18104
4beds
2,875sqft
Single Family Residence
Built in 1957
10,193 Square Feet Lot
$433,200 Zestimate®
$146/sqft
$3,019 Estimated rent
Home value
$433,200
$390,000 - $485,000
$3,019/mo
Zestimate® history
Owner options
List your home for rent
$3,019/mo
Rent Zestimate®
Find your next renter with Zillow Rental Manager. Plus, with online applications, you can quickly screen prospective tenants – for free.
$3,019/mo
Rent Zestimate®
Refinance and save
$2,769/mo
Est. payment
Refinancing to a lower rate could help reduce your monthly payments and save thousands over the life of the loan.
$2,769/mo
Est. payment
Explore your selling options
Work with a Zillow partner agent
Leverage their expertise and Zillow's premium Showcase listings to get your home seen by more buyers.
Get startedList with your own agent
Get your home in front of millions of buyers by listing it on Zillow.
Learn how to do itSell it yourself
Take full control of how buyers see your home on Zillow by listing For Sale by Owner (FSBO).
List your homeWhat's special
Wood-burning fireplaceFully fenced yardFinished basementOne-car attached garageRecreation roomJacuzzi soaking tubTwo-car driveway
Zillow last checked:
Listing updated:
Listed by:
Jim Wakefield 610-745-4480,
Keller Williams Allentown,
Amy M. Wakefield 610-745-4481,
Keller Williams Allentown
Bought with:
Bill Foder, RS317297
Keller Williams Real Estate
Source: GLVR,MLS#: 762264 Originating MLS: Lehigh Valley MLS
Originating MLS: Lehigh Valley MLSFacts & features
Interior
Bedrooms & bathrooms
- Bedrooms: 4
- Bathrooms: 3
- Full bathrooms: 3
Primary bedroom
- Description: Hardwood flooring, closet, windows, skylight, heating and AC vents
- Level: First
- Dimensions: 13.20 x 11.20
Bedroom
- Description: Hardwood flooring, closet, windows, heating and AC vents
- Level: First
- Dimensions: 11.10 x 14.50
Bedroom
- Description: Hardwood flooring, closet, windows, heating and AC vents
- Level: First
- Dimensions: 14.40 x 11.00
Bedroom
- Description: Hardwood flooring, closet, windows, heating and AC vents
- Level: First
- Dimensions: 10.00 x 9.90
Primary bathroom
- Description: Cabinets with all-in-one countertop and sink , tile shower, jacuzzi soaking tub, tile walls and floor
- Level: First
- Dimensions: 9.50 x 12.20
Dining room
- Description: Hardwood flooring, windows
- Level: First
- Dimensions: 14.00 x 22.10
Other
- Description: Tile shower, with tile walls and floorings
- Level: Basement
- Dimensions: 8.00 x 6.30
Other
- Description: Wooden cabinets with granite countertop and porcelain sink, tile walls and floor
- Level: First
- Dimensions: 9.30 x 7.10
Kitchen
- Description: Cherry Wood Cabinets with granite countertops and deep sink, tile walls, backsplash and flooring
- Level: First
- Dimensions: 13.20 x 14.40
Laundry
- Description: Washer/Dryer, water softener and heater, oil tank
- Level: Basement
- Dimensions: 21.50 x 5.10
Living room
- Description: Large bay window, wood fireplace, hardwood flooring
- Level: First
- Dimensions: 12.11 x 19.11
Other
- Description: Open flex space, tiled flooring, wooden wall panels
- Level: Basement
- Dimensions: 25.90 x 22.60
Recreation
- Description: Wet bar, pool table, recessed ceiling speakers
- Level: Basement
- Dimensions: 25.90 x 18.20
Heating
- Baseboard, Electric, Heat Pump, Wood Stove
Cooling
- Central Air, Ceiling Fan(s), Zoned
Appliances
- Included: Dishwasher, Electric Cooktop, Electric Oven, Electric Water Heater, Free-Standing Freezer, Disposal, Microwave, Refrigerator, Water Softener Owned, Washer/Dryer, Washer
- Laundry: Washer Hookup, Dryer Hookup, Main Level, Lower Level, Stacked
Features
- Wet Bar, Dining Area, Separate/Formal Dining Room, Game Room, Jetted Tub, Skylights
- Flooring: Ceramic Tile, Hardwood, Softwood, Tile
- Windows: Replacement Windows, Skylight(s)
- Basement: Concrete,Partially Finished
- Has fireplace: Yes
- Fireplace features: Living Room, Wood Burning
Interior area
- Total interior livable area: 2,875 sqft
- Finished area above ground: 1,736
- Finished area below ground: 1,139
Property
Parking
- Total spaces: 2
- Parking features: Attached, Driveway, Garage, Off Street, Garage Door Opener
- Attached garage spaces: 2
- Has uncovered spaces: Yes
Features
- Levels: One
- Stories: 1
- Patio & porch: Covered, Patio
- Exterior features: Fence, Patio, Shed
- Has spa: Yes
- Fencing: Yard Fenced
Lot
- Size: 10,193 Square Feet
- Dimensions: 85 x 120
- Features: Flat, Sloped
Details
- Additional structures: Shed(s)
- Parcel number: 548751264521 001
- Zoning: R-3-Low Density Residenti
- Special conditions: None
Construction
Type & style
- Home type: SingleFamily
- Architectural style: Ranch
- Property subtype: Single Family Residence
Materials
- Brick, Stone, Stone Veneer, Vinyl Siding, Wood Siding
- Foundation: Basement, Slab
- Roof: Asphalt,Fiberglass
Condition
- Unknown
- Year built: 1957
Utilities & green energy
- Electric: 200+ Amp Service, Circuit Breakers
- Sewer: Public Sewer
- Water: Public
- Utilities for property: Cable Available
Community & HOA
Community
- Features: Sidewalks
- Subdivision: Not in Development
Location
- Region: Allentown
Financial & listing details
- Price per square foot: $146/sqft
- Tax assessed value: $185,700
- Annual tax amount: $4,516
- Date on market: 9/19/2025
- Cumulative days on market: 4 days
- Ownership type: Fee Simple
- Road surface type: Paved
Price history
| Date | Event | Price |
|---|---|---|
| 8/27/2025 | Sold | $420,000+3.7%$146/sqft |
Source:  GLVR #762264 Report a problem GLVR #762264 Report a problem | ||
| 8/10/2025 | Pending sale | $405,000$141/sqft |
Source: GLVR #762264 Report a problem | ||
| 8/5/2025 | Listed for sale | $405,000$141/sqft |
Source: GLVR #762264 Report a problem | ||
Public tax history
Tax history is unavailable.
Neighborhood: 18104
Nearby homes
- $420,0003 bd1 ba1.3k sqft3011 W Pennsylvania St, Allentown, PA 18104Sold
- $389,0002 bd3 ba1.3k sqft3003 W Pennsylvania St, Allentown, PA 18104Off Market
- $418,2003 bd2 ba1.7k sqft3019 W Pennsylvania St, Allentown, PA 18104Off Market

- $420,0004 bd2 ba1.8k sqft1220 N 30th St, Allentown, PA 18104Sold

- $429,6003 bd3 ba1.6k sqft3010 W Pennsylvania St, Allentown, PA 18104Off Market
- $420,0004 bd2 ba1.8k sqft1220 N 30th St, Allentown, PA 18104Sold
- $405,5003 bd2 ba1.6k sqft3002 W Pennsylvania St, Allentown, PA 18104Off Market
- $408,7003 bd2 ba1.6k sqft3018 W Pennsylvania St, Allentown, PA 18104Off Market
Nearby schools
GreatSchools rating
- 9/10Kratzer SchoolGrades: K-5Distance: 1.2 mi
- 7/10Orefield Middle SchoolGrades: 6-8Distance: 3.2 mi
- 8/10Parkland Senior High SchoolGrades: 9-12Distance: 2.4 mi
Schools provided by the listing agent
- Elementary: Kratzer Elementary School
- Middle: Orefield Middle School
- High: Parkland High School
- District: Parkland
Source: GLVR. This data may not be complete. We recommend contacting the local school district to confirm school assignments for this home.
Get a cash offer in 3 minutes
Find out how much your home could sell for in as little as 3 minutes with a no-obligation cash offer.
Estimated market value
$433,200
Get a cash offer in 3 minutes
Find out how much your home could sell for in as little as 3 minutes with a no-obligation cash offer.
Estimated market value
$433,200
- Pennsylvania
- Lehigh County
- Allentown
- 18104
- 3011 W Pennsylvania St S
Nearby cities
Nearby neighborhoods
Nearby zip codes
Other Allentown Topics
