Discover the perfect blend of modern luxury and historic South Tampa charm. Completely reimagined and beautifully renovated, this 3-bedroom, 2-bathroom residence offers a turnkey lifestyle in one of Tampa’s most coveted neighborhoods. Step inside to an airy, open-concept floor plan washed in natural light, featuring brand-new flooring and designer fixtures throughout. The heart of the home is the chef-inspired kitchen, boasting gleaming quartz countertops, custom cabinetry, and premium stainless steel appliances—perfect for entertaining. The spacious primary suite serves as a private retreat, complete with a spa-like ensuite bath featuring modern tile work and a walk-in glass shower. Two additional bedrooms provide ample space for family, guests, or a home office, serviced by a meticulously updated second bathroom. Outside, enjoy the Florida lifestyle in your private backyard, ready for weekend BBQs or relaxing evenings.
Sold for $740,000
$740,000
3011 W SAN ISIDRO STREET, TAMPA, FL 33629
3beds
1,524sqft
Single Family Residence
Built in 1924
5,000 Square Feet Lot
$713,800 Zestimate®
$486/sqft
$4,065 Estimated rent
Home value
$713,800
$678,000 - $749,000
$4,065/mo
Zestimate® history
Owner options
List your home for rent
$4,065/mo
Rent Zestimate®
Find your next renter with Zillow Rental Manager. Plus, with online applications, you can quickly screen prospective tenants – for free.
$4,065/mo
Rent Zestimate®
Refinance and save
$5,040/mo
Est. payment
Refinancing to a lower rate could help reduce your monthly payments and save thousands over the life of the loan.
$5,040/mo
Est. payment
Explore your selling options
Work with a Zillow partner agent
Leverage their expertise and Zillow's premium Showcase listings to get your home seen by more buyers.
Get startedList with your own agent
Get your home in front of millions of buyers by listing it on Zillow.
Learn how to do itSell it yourself
Take full control of how buyers see your home on Zillow by listing For Sale by Owner (FSBO).
List your homeWhat's special
Two additional bedroomsMeticulously updated second bathroomPrivate backyardGleaming quartz countertopsAiry open-concept floor planModern tile workCustom cabinetry
Zillow last checked:
Listing updated:
Listed by:
Marc Vansco 813-205-3553,
FLORIDA HOMES REALTY & MORTGAGE 904-996-9144
Bought with:
Becky Slocum, 3205541
SMITH & ASSOCIATES REAL ESTATE
Source: Stellar MLS,MLS#: TB8451779 Originating MLS: Suncoast Tampa
Originating MLS: Suncoast Tampa
Facts & features
Interior
Bedrooms & bathrooms
- Bedrooms: 3
- Bathrooms: 2
- Full bathrooms: 2
Rooms
- Room types: Dining Room, Utility Room
Primary bedroom
- Features: Ceiling Fan(s), Walk-In Closet(s)
- Level: First
- Area: 166.75 Square Feet
- Dimensions: 11.5x14.5
Bedroom 2
- Features: Ceiling Fan(s), Built-in Closet
- Level: First
- Area: 132.25 Square Feet
- Dimensions: 11.5x11.5
Bedroom 3
- Features: Ceiling Fan(s), Built-in Closet
- Level: First
- Area: 90 Square Feet
- Dimensions: 10x9
Dining room
- Features: Ceiling Fan(s)
- Level: First
- Area: 149.5 Square Feet
- Dimensions: 11.5x13
Kitchen
- Features: Exhaust Fan, No Closet
- Level: First
- Area: 230 Square Feet
- Dimensions: 11.5x20
Living room
- Features: No Closet
- Level: First
- Area: 276 Square Feet
- Dimensions: 23x12
Heating
- Central, Electric
Cooling
- Central Air
Appliances
- Included: Oven, Cooktop, Dishwasher, Disposal, Exhaust Fan, Microwave, Range Hood, Refrigerator
- Laundry: In Kitchen
Features
- Crown Molding, High Ceilings, Living Room/Dining Room Combo, Primary Bedroom Main Floor, Solid Surface Counters, Solid Wood Cabinets
- Flooring: Luxury Vinyl
- Doors: French Doors
- Has fireplace: Yes
- Fireplace features: Masonry
Interior area
- Total structure area: 1,684
- Total interior livable area: 1,524 sqft
Property
Features
- Levels: One
- Stories: 1
- Patio & porch: Covered, Front Porch, Rear Porch
- Exterior features: Awning(s)
Lot
- Size: 5,000 Square Feet
- Dimensions: 50 x 100
- Features: Corner Lot, Flood Insurance Required, FloodZone, Landscaped, Near Golf Course
- Residential vegetation: Trees/Landscaped
Details
- Additional structures: Shed(s), Workshop
- Parcel number: A2729183U400001600011.0
- Zoning: RM-16
- Special conditions: None
Construction
Type & style
- Home type: SingleFamily
- Architectural style: Bungalow
- Property subtype: Single Family Residence
Materials
- Wood Frame
- Foundation: Crawlspace
- Roof: Shingle
Condition
- New construction: No
- Year built: 1924
Utilities & green energy
- Sewer: Public Sewer
- Water: Public
- Utilities for property: BB/HS Internet Available, Cable Available, Cable Connected, Electricity Available, Electricity Connected
Community & HOA
Community
- Pet fee: $0 monthly
- Subdivision: PALMA CEIA PARK
HOA
- Has HOA: No
Location
- Region: Tampa
Financial & listing details
- Price per square foot: $486/sqft
- Tax assessed value: $530,774
- Annual tax amount: $4,154
- Date on market: 12/10/2025
- Cumulative days on market: 35 days
- Listing terms: Cash,Conventional,FHA,VA Loan
- Ownership: Fee Simple
- Total actual rent: 0
- Electric utility on property: Yes
- Road surface type: Paved, Asphalt
Price history
| Date | Event | Price |
|---|---|---|
| 2/27/2026 | Sold | $740,000-1.2%$486/sqft |
Source:  Stellar MLS #TB8451779 Report a problem Stellar MLS #TB8451779 Report a problem | ||
| 1/14/2026 | Pending sale | $749,000$491/sqft |
Source: Stellar MLS #TB8451779 Report a problem | ||
| 12/10/2025 | Listed for sale | $749,000+30.3%$491/sqft |
Source: Stellar MLS #TB8451779 Report a problem | ||
| 3/11/2025 | Sold | $575,000+111.4%$377/sqft |
Source: Public Record Report a problem | ||
| 8/27/2009 | Sold | $272,000+39.5%$178/sqft |
Source: Public Record Report a problem | ||
| 9/25/2000 | Sold | $195,000+150%$128/sqft |
Source: Public Record Report a problem | ||
| 3/2/1999 | Sold | $78,000$51/sqft |
Source: Public Record Report a problem | ||
Public tax history
| Year | Property taxes | Tax assessment |
|---|---|---|
| 2025 | $4,476 +7.7% | $530,774 +110.5% |
| 2024 | $4,155 +2.7% | $252,100 +3% |
| 2023 | $4,045 +2.9% | $244,757 +3% |
| 2022 | $3,932 +1.4% | $237,628 +3% |
| 2021 | $3,880 +1.1% | $230,707 +1.4% |
| 2020 | $3,838 +2.1% | $227,522 +2.3% |
| 2019 | $3,760 | $222,407 +1.9% |
| 2018 | $3,760 +0.9% | $218,260 -36.8% |
| 2017 | $3,726 +1.6% | $345,524 +65% |
| 2016 | $3,666 +3.1% | $209,374 +14.2% |
| 2015 | $3,555 +19.2% | $183,407 +0.8% |
| 2014 | $2,981 | $181,951 +1.5% |
| 2013 | $2,981 +1% | $179,262 +1.7% |
| 2012 | $2,953 -8% | $176,265 -6.2% |
| 2011 | $3,211 +2.8% | $187,924 +1.5% |
| 2010 | $3,125 +10.6% | $185,147 -5.1% |
| 2009 | $2,825 -0.4% | $195,118 +14.7% |
| 2008 | $2,835 -6.7% | $170,168 +3% |
| 2007 | $3,040 -5.8% | $165,212 +2.5% |
| 2006 | $3,228 +0.5% | $161,182 +3% |
| 2005 | $3,211 | $156,487 +3% |
| 2004 | -- | $151,929 +1.9% |
| 2003 | -- | $149,096 +2.4% |
| 2002 | -- | $145,602 +1.6% |
| 2001 | -- | $143,309 +63.6% |
| 2000 | $2,234 | $87,618 |
Find assessor info on the county website
Neighborhood: Palma Ceia
Nearby homes
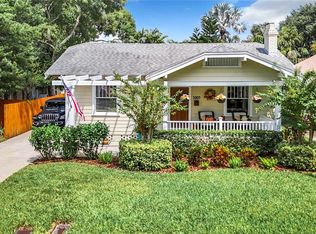
- $885,0003 bd2 ba1.7k sqft3009 W San Isidro St, Tampa, FL 33629Sold
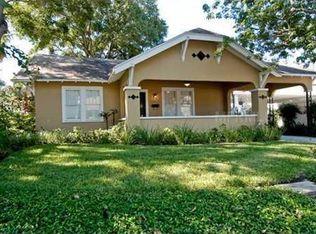
- $771,4003 bd1 ba1.6k sqft3012 W San Rafael St, Tampa, FL 33629Off Market
- $679,9002 bd2 ba1.6k sqft3007 W San Isidro St, Tampa, FL 33629Off Market
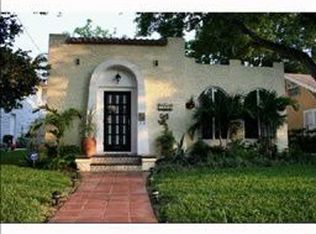
- $931,6003 bd2 ba1.7k sqft3010 W San Rafael St, Tampa, FL 33629Off Market
- $953,6003 bd2 ba2.3k sqft3008 W San Rafael St, Tampa, FL 33629Off Market
- $659,1003 bd2 ba1.4k sqft3005 W San Isidro St, Tampa, FL 33629Off Market
- $1,287,2004 bd4 ba3.1k sqft3010 W San Isidro St, Tampa, FL 33629Off Market
- $1,122,1004 bd3 ba2.2k sqft3008 W San Isidro St, Tampa, FL 33629Off Market
Nearby schools
GreatSchools rating
- 9/10Mitchell Elementary SchoolGrades: PK-5Distance: 1.2 mi
- 9/10Wilson Middle SchoolGrades: 6-8Distance: 1.6 mi
- 8/10Plant High SchoolGrades: 9-12Distance: 0.6 mi
Schools provided by the listing agent
- Elementary: Mitchell-HB
- Middle: Wilson-HB
- High: Plant-HB
Source: Stellar MLS. This data may not be complete. We recommend contacting the local school district to confirm school assignments for this home.
Get a cash offer in 3 minutes
Find out how much your home could sell for in as little as 3 minutes with a no-obligation cash offer.
Estimated market value
$713,800
Get a cash offer in 3 minutes
Find out how much your home could sell for in as little as 3 minutes with a no-obligation cash offer.
Estimated market value
$713,800
- Florida
- Hillsborough County
- Tampa
- 33629
- Palma Ceia
- 3011 W SAN ISIDRO STREET
Nearby cities
Nearby neighborhoods
Nearby zip codes
Other Tampa Topics
