Immaculate, TOTALLY-RENNOVATED FOUR-Bedroom, TWO-BATH Concrete-Block Home with a ONE-CAR CARPORT and a Large Yard! Brand-NEW ROOF, NEW Heat & AC Unit…All-New Matching FLOORING…. and All-NEW KITCHEN & Kitchen APPLIANCES Will Give You Over a Generation of Worry-Free Living! HOLY COW! Main Home is Three Bedrooms, One Bath PLUS an EXTRA One-Bedroom, One Bath IN-LAW SUITE to Give you Flexible Living Space and the potential to Rent out Separately! Bonus! Home has Just been NEWLY RENNOVATED from Top-to-Bottom with Fresh Paint Inside-and-Out, New Fixtures, New Water Heater, New KITCHEN with GRANITE Counters, and TWO ALL-New BATHROOMS that have never even been used…this home is in BRAND NEW Condition! Nice! No Carpeting- Flooring is all New Matching Wood-Laminate Flooring or Bright Ceramic Tile! No HOA here… Just like Everyone Wants! That combined with a NEW CENTRAL Heat & Air Unit… and a SEPTIC SYSTEM mean Low-Utility Bills and Lower Home-Ownership Costs than any other Home in this Price range! Say Yes to Saving Money! Bonus Room between Kitchen and Oversized-Laundry Room could be OFFICE or Additional Living Space! Your Safe, Quiet Neighborhood is just 7 Minutes to Interstate 4, giving you Quick Access to All Things Central Florida! Just a few quick minutes to Lockhart Middle School or the Seminole State College Altamonte Campus! Less than 15 minutes to the Dining and Shopping Bonanzas at WINTER PARK VILLAGE or in COLLEGE PARK! Orlando International Airport or Downtown Orlando is within a quick 30 minutes as well! Property is all on ONE Level with no Stairs. Full-Size Washer-Dryer Hookup are in a large Dedicated Inside Laundry Room! Room Sizes, Schools, HOA Info and Square Footage are Deemed Accurate, but are not Warranted. Property is Being Sold As-Is with Right to Inspect! Close-by to Schools: Riverside Elementary, Lockhart Middle School (within walking distance!), Wekiva High School! <iframe width="830" height="450" src="https://www.youtube.com/embed/4ZsouwwO87A?si=inaX_b_j1toqIWa3" title="YouTube video player" frameborder="0" allow="accelerometer; autoplay; clipboard-write; encrypted-media; gyroscope; picture-in-picture; web-share" allowfullscreen></iframe>
Sold for $278,000
$278,000
3011 Wallington Dr, Orlando, FL 32810
4beds
1,142sqft
Single Family Residence
Built in 1958
7,200 Square Feet Lot
$282,900 Zestimate®
$243/sqft
$1,945 Estimated rent
Home value
$282,900
$269,000 - $297,000
$1,945/mo
Zestimate® history
Owner options
List your home for rent
$1,945/mo
Rent Zestimate®
Find your next renter with Zillow Rental Manager. Plus, with online applications, you can quickly screen prospective tenants – for free.
$1,945/mo
Rent Zestimate®
Refinance and save
$2,016/mo
Est. payment
Refinancing to a lower rate could help reduce your monthly payments and save thousands over the life of the loan.
$2,016/mo
Est. payment
Explore your selling options
Work with a Zillow partner agent
Leverage their expertise and Zillow's premium Showcase listings to get your home seen by more buyers.
Get startedList with your own agent
Get your home in front of millions of buyers by listing it on Zillow.
Learn how to do itSell it yourself
Take full control of how buyers see your home on Zillow by listing For Sale by Owner (FSBO).
List your homeWhat's special
Hoa infoWinter park villageGranite countersNew matching wood-laminate flooringFlexible living spaceOne-car carportOversized-laundry room
Zillow last checked:
Listing updated:
Listed by:
Scott Garrison, PA 407-339-3200,
RE/MAX TOWN & COUNTRY REALTY 407-695-2066,
Diana Sacoto 407-486-9167,
RE/MAX TOWN & COUNTRY REALTY
Bought with:
Jose Luis Rivera Vazquez, 3416790
PROPERTY OUTLET INTERNATIONAL
Migdalia Moreira, 3334424
PROPERTY OUTLET INTERNATIONAL
Source: Stellar MLS,MLS#: O6172690 Originating MLS: Orlando Regional
Originating MLS: Orlando Regional
Facts & features
Interior
Bedrooms & bathrooms
- Bedrooms: 4
- Bathrooms: 2
- Full bathrooms: 2
Rooms
- Room types: Bonus Room, Dining Room, Garage Apartment, Great Room, Utility Room
Primary bedroom
- Features: Built-in Closet
- Level: First
- Dimensions: 13x12
Bedroom 2
- Features: Built-in Closet
- Level: First
- Dimensions: 11x10
Bedroom 3
- Features: Built-in Closet
- Level: First
- Dimensions: 11x10
Primary bathroom
- Level: First
- Dimensions: 8x5
Bathroom 2
- Level: First
- Dimensions: 10x6
Bonus room
- Features: No Closet
- Level: First
- Dimensions: 8x5
Dining room
- Level: First
- Dimensions: 11x9
Kitchen
- Level: First
- Dimensions: 14x10
Laundry
- Level: First
- Dimensions: 10x8
Living room
- Level: First
- Dimensions: 15x13
Heating
- Central, Electric
Cooling
- Central Air
Appliances
- Included: Electric Water Heater, Range, Refrigerator
- Laundry: Electric Dryer Hookup, Inside, Laundry Room, Washer Hookup
Features
- Cathedral Ceiling(s), Ceiling Fan(s), Eating Space In Kitchen, High Ceilings, L Dining, Living Room/Dining Room Combo, Primary Bedroom Main Floor, Solid Surface Counters, Solid Wood Cabinets, Thermostat
- Flooring: Ceramic Tile, Laminate, Hardwood
- Has fireplace: No
Interior area
- Total structure area: 1,314
- Total interior livable area: 1,142 sqft
Property
Parking
- Total spaces: 1
- Parking features: Carport
- Carport spaces: 1
Features
- Levels: One
- Stories: 1
- Exterior features: Other, Private Mailbox, Storage
- Fencing: Wood
Lot
- Size: 7,200 Square Feet
- Features: Level
- Residential vegetation: Mature Landscaping, Trees/Landscaped
Details
- Parcel number: 332129748400090
- Zoning: R-1
- Special conditions: None
Construction
Type & style
- Home type: SingleFamily
- Architectural style: Cape Cod,Colonial,Contemporary,Ranch,Traditional
- Property subtype: Single Family Residence
Materials
- Block
- Foundation: Slab
- Roof: Membrane,Shingle
Condition
- Completed
- New construction: No
- Year built: 1958
Utilities & green energy
- Sewer: Septic Tank
- Water: Public
- Utilities for property: Cable Connected, Electricity Connected, Phone Available, Public, Street Lights, Water Connected
Community & HOA
Community
- Pet fee: $0 monthly
- Subdivision: RIVERSIDE PARK ESTATES
HOA
- Has HOA: No
Location
- Region: Orlando
Financial & listing details
- Price per square foot: $243/sqft
- Tax assessed value: $217,044
- Annual tax amount: $2,253
- Date on market: 1/31/2024
- Cumulative days on market: 28 days
- Listing terms: Cash,Conventional,FHA,VA Loan
- Ownership: Fee Simple
- Total actual rent: 0
- Electric utility on property: Yes
- Road surface type: Paved
Price history
| Date | Event | Price |
|---|---|---|
| 4/1/2024 | Sold | $278,000-0.7%$243/sqft |
Source:  Stellar MLS #O6172690 Report a problem Stellar MLS #O6172690 Report a problem | ||
| 3/4/2024 | Pending sale | $279,900$245/sqft |
Source: Stellar MLS #O6172690 Report a problem | ||
| 2/22/2024 | Price change | $279,900-1.8%$245/sqft |
Source: Stellar MLS #O6172690 Report a problem | ||
| 2/14/2024 | Price change | $285,000+3.6%$250/sqft |
Source: Stellar MLS #O6172690 Report a problem | ||
| 2/9/2024 | Pending sale | $275,000$241/sqft |
Source: Stellar MLS #O6172690 Report a problem | ||
| 2/1/2024 | Listed for sale | $275,000+474.1%$241/sqft |
Source: Stellar MLS #O6172690 Report a problem | ||
| 4/11/2012 | Listing removed | $47,900$42/sqft |
Source: RE/MAX 200 REALTY #O5088912 Report a problem | ||
| 3/15/2012 | Price change | $47,900-4%$42/sqft |
Source: RE/MAX 200 REALTY #O5088912 Report a problem | ||
| 3/8/2012 | Listed for sale | $49,900+38.6%$44/sqft |
Source: RE/MAX 200 REALTY #O5088912 Report a problem | ||
| 3/6/2012 | Sold | $36,000-24.8%$32/sqft |
Source: Public Record Report a problem | ||
| 2/25/2012 | Listed for sale | $47,900-44.2%$42/sqft |
Source: Owner Report a problem | ||
| 1/29/2011 | Listing removed | $85,900$75/sqft |
Source: RE/MAX Select #O4995887 Report a problem | ||
| 8/1/2010 | Listed for sale | $85,900+144%$75/sqft |
Source: RE/MAX Select #O4995887 Report a problem | ||
| 6/11/2010 | Sold | $35,200-67.4%$31/sqft |
Source: Public Record Report a problem | ||
| 1/25/2005 | Sold | $108,000$95/sqft |
Source: Public Record Report a problem | ||
Public tax history
| Year | Property taxes | Tax assessment |
|---|---|---|
| 2024 | $3,834 +51.9% | $217,044 +62.2% |
| 2023 | $2,523 +12% | $133,834 +10% |
| 2022 | $2,254 +12.7% | $121,667 +10% |
| 2021 | $1,999 +2.1% | $110,606 +3% |
| 2020 | $1,957 +2.4% | $107,403 +9.6% |
| 2019 | $1,911 +5.1% | $97,953 +10% |
| 2018 | $1,818 | $89,048 +10% |
| 2017 | $1,818 +16.3% | $80,953 +28.4% |
| 2016 | $1,564 +45.9% | $63,035 +67.2% |
| 2015 | $1,072 +11.9% | $37,701 -7.9% |
| 2014 | $957 -1.7% | $40,937 -2.9% |
| 2013 | $974 +3.7% | $42,140 +5.7% |
| 2012 | $939 -1.3% | $39,862 -1.3% |
| 2011 | $951 -5.8% | $40,399 -10.5% |
| 2010 | $1,010 | $45,139 -22.3% |
| 2009 | -- | $58,127 -36.3% |
| 2008 | $1,726 -6.6% | $91,291 -10.9% |
| 2007 | $1,848 +1.2% | $102,515 +10.9% |
| 2006 | $1,826 +22.4% | $92,466 +28% |
| 2005 | $1,492 +128.8% | $72,251 +16.5% |
| 2004 | $652 +1.7% | $61,997 +1.7% |
| 2003 | $641 +3.7% | $60,968 +3.2% |
| 2002 | $619 +0.2% | $59,102 +15.7% |
| 2001 | $617 +2.7% | $51,077 +6.1% |
| 2000 | $601 | $48,160 |
Find assessor info on the county website
Neighborhood: Lockhart
Nearby homes
- $238,6003 bd1 ba1k sqft6850 Courtney St, Orlando, FL 32810Off Market
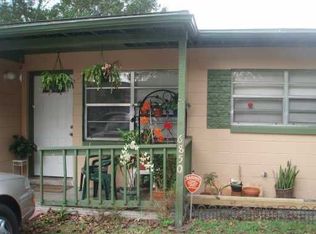
- $252,0003 bd2 ba900 sqft3015 Wallington Dr, Orlando, FL 32810Off Market
- $216,2003 bd1 ba992 sqft3021 Wallington Dr, Orlando, FL 32810Off Market
- $201,7002 bd1 ba791 sqft3008 Kelvington Dr, Orlando, FL 32810Off Market

- $303,4003 bd2 ba1.2k sqft3004 Kelvington Dr, Orlando, FL 32810Off Market
- $213,9003 bd1 ba900 sqft3012 Kelvington Dr, Orlando, FL 32810Off Market
- $223,7003 bd1 ba1k sqft3010 Wallington Dr, Orlando, FL 32810Off Market
- $282,7005 bd1 ba1.8k sqft3018 Kelvington Dr, Orlando, FL 32810Off Market
Nearby schools
GreatSchools rating
- 3/10Riverside Elementary SchoolGrades: PK-5Distance: 1 mi
- 4/10Lockhart Middle SchoolGrades: 6-8Distance: 0.4 mi
- 3/10Wekiva High SchoolGrades: 9-12Distance: 3.6 mi
Schools provided by the listing agent
- Elementary: Riverdale Elem
- Middle: Lockhart Middle
- High: Wekiva High
Source: Stellar MLS. This data may not be complete. We recommend contacting the local school district to confirm school assignments for this home.
Get a cash offer in 3 minutes
Find out how much your home could sell for in as little as 3 minutes with a no-obligation cash offer.
Estimated market value
$282,900
Get a cash offer in 3 minutes
Find out how much your home could sell for in as little as 3 minutes with a no-obligation cash offer.
Estimated market value
$282,900
- Florida
- Orange County
- Orlando
- 32810
- Lockhart
- 3011 Wallington Dr
Nearby cities
Nearby neighborhoods
Nearby zip codes
Other Orlando Topics
