Introducing the highly anticipated arrival! This remarkable home is finally hitting the market, and it's everything you've been waiting for. Don't let its slender appearance fool you, because there is a substantial rear extension waiting to be discovered. It speaks volumes when a homeowner remains in the same house for nearly 32 years! It says that this place is truly a perfect home. Now, here is the opportunity to create your own cherished memories. The current owner has taken tremendous pride in maintaining this property. You will fall in love with the spaciousness of the Kitchen-Breakfast Room and Family Room area. These rooms offer a breathtaking view of the beautiful rear yard oasis, providing a tranquil escape from the scorching weather outside. Imagine the fun of having your very own inground saltwater pool, the perfect addition. Venture down to the finished lower level, where you'll discover a wealth of possibilities. Complete with a full bath, Recreation Room, Guest Bedroom, or Home Office, this versatile space is sure to become your favorite within the house. Whether you're engaging in a friendly game of billiards, cheering on your favorite sports team, working from the comfort of your own home, or hosting guests, this area caters to all your needs. Prepare to experience the epitome of cul-de-sac living. With convenient access to shopping and restaurants at Turf Valley Towne Square, nearby parks like David W. Force Park and Patapsco Valley State Park, schools, recreational opportunities at Turf Valley Golf Course & Resort, Olde Ellicott City's charm, and major commuter routes, this location has it all. Please verify school information with the county school board. Some photos have been virtually staged.
Sold for $901,000
$901,000
3011 Wooded Knoll Ct, Ellicott City, MD 21042
5beds
3,511sqft
Single Family Residence
Built in 1991
0.29 Acres Lot
$985,300 Zestimate®
$257/sqft
$5,236 Estimated rent
Home value
$985,300
$936,000 - $1.03M
$5,236/mo
Zestimate® history
Owner options
List your home for rent
$5,236/mo
Rent Zestimate®
Find your next renter with Zillow Rental Manager. Plus, with online applications, you can quickly screen prospective tenants – for free.
$5,236/mo
Rent Zestimate®
Refinance and save
$5,668/mo
Est. payment
Refinancing to a lower rate could help reduce your monthly payments and save thousands over the life of the loan.
$5,668/mo
Est. payment
Explore your selling options
Work with a Zillow partner agent
Leverage their expertise and Zillow's premium Showcase listings to get your home seen by more buyers.
Get startedList with your own agent
Get your home in front of millions of buyers by listing it on Zillow.
Learn how to do itSell it yourself
Take full control of how buyers see your home on Zillow by listing For Sale by Owner (FSBO).
List your homeWhat's special
Home officeNearby parksTurf valley golf courseMajor commuter routesRecreational opportunitiesBreakfast roomGuest bedroom
Zillow last checked:
Listing updated:
Listed by:
Concetta Corriere 410-336-8875,
Cummings & Co. Realtors,
Co-Listing Agent: James C Jeppi 443-538-7178,
Cummings & Co. Realtors
Bought with:
Rex Thomas, 644032
Samson Properties
Source: Bright MLS,MLS#: MDHW2030804
Facts & features
Interior
Bedrooms & bathrooms
- Bedrooms: 5
- Bathrooms: 4
- Full bathrooms: 3
- 1/2 bathrooms: 1
- Main level bathrooms: 1
Rooms
- Room types: Living Room, Dining Room, Primary Bedroom, Bedroom 2, Bedroom 3, Bedroom 4, Bedroom 5, Kitchen, Family Room, Breakfast Room, Sun/Florida Room, Recreation Room, Bathroom 2, Bathroom 3, Primary Bathroom
Basement
- Area: 900
Heating
- Programmable Thermostat, Forced Air, Natural Gas
Cooling
- Ceiling Fan(s), Central Air, Programmable Thermostat, Electric
Appliances
- Included: Microwave, Dishwasher, Disposal, Dryer, Exhaust Fan, Humidifier, Ice Maker, Self Cleaning Oven, Oven/Range - Gas, Refrigerator, Cooktop, Washer, Water Heater, Gas Water Heater
- Laundry: Main Level
Features
- Ceiling Fan(s), Chair Railings, Crown Molding, Family Room Off Kitchen, Kitchen Island, Primary Bath(s), Recessed Lighting, Bathroom - Stall Shower, Pantry, Cathedral Ceiling(s)
- Flooring: Ceramic Tile, Carpet, Hardwood, Luxury Vinyl, Wood
- Doors: Six Panel, Sliding Glass
- Windows: Bay/Bow, Double Pane Windows, Skylight(s)
- Basement: Improved,Sump Pump,Partial
- Number of fireplaces: 1
- Fireplace features: Glass Doors, Heatilator, Mantel(s), Screen, Wood Burning
Interior area
- Total structure area: 3,511
- Total interior livable area: 3,511 sqft
- Finished area above ground: 2,611
- Finished area below ground: 900
Property
Parking
- Total spaces: 6
- Parking features: Garage Faces Front, Garage Door Opener, Asphalt, Attached, Driveway
- Attached garage spaces: 2
- Uncovered spaces: 4
Accessibility
- Accessibility features: None
Features
- Levels: Three
- Stories: 3
- Patio & porch: Deck, Patio
- Has private pool: Yes
- Pool features: Fenced, In Ground, Salt Water, Vinyl, Private
- Fencing: Back Yard
- Has view: Yes
- View description: Garden
Lot
- Size: 0.29 Acres
- Features: Landscaped, No Thru Street
Details
- Additional structures: Above Grade, Below Grade
- Parcel number: 1402354691
- Zoning: R12
- Special conditions: Standard
Construction
Type & style
- Home type: SingleFamily
- Architectural style: Colonial
- Property subtype: Single Family Residence
Materials
- Frame
- Foundation: Crawl Space, Concrete Perimeter
- Roof: Architectural Shingle
Condition
- Very Good
- New construction: No
- Year built: 1991
Details
- Builder model: Rebecca Beale
- Builder name: Goodier Builders, Inc
Utilities & green energy
- Electric: Underground
- Sewer: Public Sewer
- Water: Public
- Utilities for property: Underground Utilities
Community & HOA
Community
- Subdivision: Turf Valley Overlook
HOA
- Has HOA: No
Location
- Region: Ellicott City
Financial & listing details
- Price per square foot: $257/sqft
- Tax assessed value: $627,733
- Annual tax amount: $9,584
- Date on market: 8/3/2023
- Listing agreement: Exclusive Right To Sell
- Ownership: Fee Simple
Price history
| Date | Event | Price |
|---|---|---|
| 8/24/2023 | Sold | $901,000+9.2%$257/sqft |
Source:  Bright MLS #MDHW2030804 Report a problem Bright MLS #MDHW2030804 Report a problem | ||
| 8/7/2023 | Pending sale | $825,000$235/sqft |
Source: Bright MLS #MDHW2030804 Report a problem | ||
| 8/3/2023 | Listed for sale | $825,000$235/sqft |
Source: Bright MLS #MDHW2030804 Report a problem | ||
Public tax history
| Year | Property taxes | Tax assessment |
|---|---|---|
| 2025 | $11,092 +50.5% | $721,133 +10.2% |
| 2024 | $7,367 +4.2% | $654,300 +4.2% |
| 2023 | $7,068 +4.4% | $627,733 -4.1% |
| 2022 | $6,769 +4.6% | $654,300 +13.9% |
| 2021 | $6,470 +3.8% | $574,600 +3.8% |
| 2020 | $6,230 +4% | $553,300 -3.7% |
| 2019 | $5,990 -3.5% | $574,600 +12.5% |
| 2018 | $6,210 -15.8% | $510,700 |
| 2017 | $7,373 | $510,700 |
| 2016 | -- | $510,700 -1.6% |
| 2015 | -- | $518,900 +1.4% |
| 2014 | -- | $511,667 +1.4% |
| 2013 | -- | $504,433 +1.5% |
| 2012 | -- | $497,200 |
| 2011 | -- | $497,200 |
| 2010 | -- | $497,200 -21.4% |
| 2009 | -- | $632,470 +12.2% |
| 2008 | -- | $563,940 +13.8% |
| 2007 | -- | $495,410 +16.1% |
| 2006 | -- | $426,880 +13.1% |
| 2005 | -- | $377,412 +15.1% |
| 2004 | -- | $327,946 +17.8% |
| 2003 | -- | $278,480 +2.2% |
| 2002 | -- | $272,546 +2.2% |
| 2001 | -- | $266,613 +155.7% |
| 2000 | -- | $104,270 |
Find assessor info on the county website
Neighborhood: 21042
Nearby homes
- $862,5004 bd3 ba2.4k sqft3007 Wooded Knoll Ct, Ellicott City, MD 21042Off Market
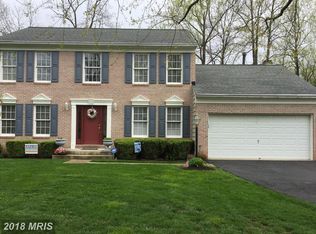
- $938,0005 bd4 ba3.2k sqft3015 Wooded Knoll Ct, Ellicott City, MD 21042Off Market
- $919,4004 bd3 ba3.2k sqft3019 Wooded Knoll Ct, Ellicott City, MD 21042Off Market
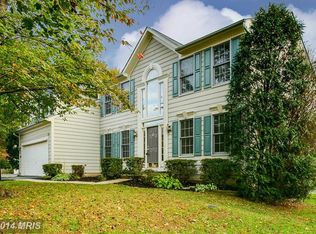
- $1,113,7005 bd3 ba4.6k sqft2929 The Concord Ct, Ellicott City, MD 21042Off Market
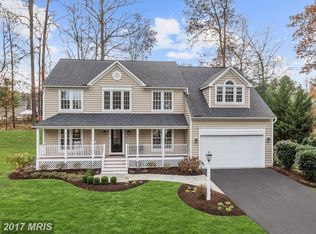
- $843,100-- bd2 ba2.4k sqft3003 Wooded Knoll Ct, Ellicott City, MD 21042Off Market
- $936,600-- bd2 ba3.1k sqft2925 The Concord Ct, Ellicott City, MD 21042Off Market
- $---- bd-- ba-- sqft2925 The Concord Ct, Ellicott City, MD 21042Off Market
- $869,3004 bd4 ba3.2k sqft3010 Wooded Knoll Ct, Ellicott City, MD 21042Off Market
Nearby schools
GreatSchools rating
- 9/10Manor Woods Elementary SchoolGrades: K-5Distance: 2 mi
- 9/10Mount View Middle SchoolGrades: 6-8Distance: 4 mi
- 10/10Marriotts Ridge High SchoolGrades: 9-12Distance: 3.9 mi
Schools provided by the listing agent
- Elementary: Manor Woods
- Middle: Mount View
- High: Marriotts Ridge
- District: Howard County Public School System
Source: Bright MLS. This data may not be complete. We recommend contacting the local school district to confirm school assignments for this home.
Get a cash offer in 3 minutes
Find out how much your home could sell for in as little as 3 minutes with a no-obligation cash offer.
Estimated market value
$985,300
Get a cash offer in 3 minutes
Find out how much your home could sell for in as little as 3 minutes with a no-obligation cash offer.
Estimated market value
$985,300
- Maryland
- Howard County
- Ellicott City
- 21042
- 3011 Wooded Knoll Ct
Nearby cities
Nearby zip codes
Other Ellicott City Topics
