Under $350K for a pool home in Parrish? And not in an age-restricted community? Say less. Tucked beneath mature shade trees and surrounded by lush, established landscaping, this pool home is located in The Hammocks at River Wilderness, a sought-after maintenance-free enclave inside one of Parrish’s most desirable gated communities. With 2 bedrooms, 3 bathrooms, a private pool, preserve views, and a flexible layout full of potential, this home offers a rare opportunity to enjoy privacy, solid construction, and a peaceful setting while still having room to make it your own. Inside, you’ll find an inviting floor plan with a den just off the primary suite, perfect for a home office, reading room, or quiet retreat. The primary suite also opens to a separate sitting porch overlooking the preserve, which basically screams morning coffee, good book, no one talk to me yet. Outside, the private pool creates the perfect place to relax, entertain, or simply enjoy Florida living without needing to leave your own backyard. And the best part? Some of the big-ticket items are already done, including a newer tile roof and newer HVAC system. This home is also part of my Signature Home Program, meaning roughly 20 pre-listing “chores” were completed before hitting the market to give buyers extra confidence and a head start. River Wilderness is a gated golf course community in Parrish with 24-hour manned security and a true country club feel. Set along the Manatee River and wrapped around a beautiful 18-hole golf course, the community offers a 27,000-square-foot clubhouse, dining, social events, an Olympic-sized pool, Har-Tru tennis courts, bocce ball, fitness center, event space, and pet-friendly living. Club membership is available, but not mandatory. If you’ve been searching for a maintenance-free pool home in an established community with preserve views, meaningful updates, and the chance to create something really special, this one is absolutely worth a look.
Sold for $330,000
$330,000
3011 WOODLAND FERN DRIVE, PARRISH, FL 34219
2beds
1,902sqft
Single Family Residence
Built in 1999
6,882 Square Feet Lot
$330,700 Zestimate®
$174/sqft
$3,164 Estimated rent
Home value
$330,700
$314,000 - $347,000
$3,164/mo
Zestimate® history
Owner options
List your home for rent
$3,164/mo
Rent Zestimate®
Find your next renter with Zillow Rental Manager. Plus, with online applications, you can quickly screen prospective tenants – for free.
$3,164/mo
Rent Zestimate®
Refinance and save
$2,640/mo
Est. payment
Refinancing to a lower rate could help reduce your monthly payments and save thousands over the life of the loan.
$2,640/mo
Est. payment
Explore your selling options
Work with a Zillow partner agent
Leverage their expertise and Zillow's premium Showcase listings to get your home seen by more buyers.
Get startedList with your own agent
Get your home in front of millions of buyers by listing it on Zillow.
Learn how to do itSell it yourself
Take full control of how buyers see your home on Zillow by listing For Sale by Owner (FSBO).
List your homeWhat's special
Inviting floor planNewer tile roofBeautifully situated pool home
Zillow last checked:
Listing updated:
Listed by:
Jennifer Young 484-560-0809,
INNOVATE REAL ESTATE 941-202-1723
Bought with:
Jaci Krawtschenko, 3108684
PREMIER SOTHEBY'S INTERNATIONAL REALTY
Source: Stellar MLS,MLS#: A4688596 Originating MLS: Sarasota - Manatee
Originating MLS: Sarasota - Manatee
Facts & features
Interior
Bedrooms & bathrooms
- Bedrooms: 2
- Bathrooms: 3
- Full bathrooms: 3
Primary bedroom
- Features: Walk-In Closet(s)
- Level: First
- Area: 288 Square Feet
- Dimensions: 16x18
Bedroom 2
- Features: Built-in Closet
- Level: First
- Area: 154 Square Feet
- Dimensions: 14x11
Dining room
- Level: First
- Area: 112 Square Feet
- Dimensions: 14x8
Family room
- Features: No Closet
- Level: First
- Area: 224 Square Feet
- Dimensions: 14x16
Kitchen
- Level: First
- Area: 120 Square Feet
- Dimensions: 10x12
Living room
- Features: No Closet
- Level: First
- Area: 266 Square Feet
- Dimensions: 14x19
Office
- Level: First
- Area: 84 Square Feet
- Dimensions: 14x6
Heating
- Central, Heat Pump
Cooling
- Central Air
Appliances
- Included: Dishwasher, Disposal, Dryer, Electric Water Heater, Microwave, Range, Refrigerator, Washer
- Laundry: Laundry Room
Features
- Cathedral Ceiling(s), Ceiling Fan(s), Eating Space In Kitchen, High Ceilings, Primary Bedroom Main Floor, Split Bedroom, Vaulted Ceiling(s), Walk-In Closet(s)
- Flooring: Carpet, Ceramic Tile, Luxury Vinyl
- Doors: Sliding Doors
- Windows: Window Treatments
- Has fireplace: No
Interior area
- Total structure area: 2,540
- Total interior livable area: 1,902 sqft
Property
Parking
- Total spaces: 2
- Parking features: Garage - Attached
- Attached garage spaces: 2
Features
- Levels: One
- Stories: 1
- Patio & porch: Enclosed, Patio, Porch, Rear Porch, Screened
- Exterior features: Irrigation System, Private Mailbox, Sidewalk
- Has private pool: Yes
- Pool features: Gunite, In Ground, Outside Bath Access, Screen Enclosure
- Has view: Yes
- View description: Garden, Trees/Woods
Lot
- Size: 6,882 Square Feet
- Features: Cleared, Landscaped, Level, Near Golf Course
Details
- Parcel number: 503927600
- Zoning: PDR/NCO
- Special conditions: None
Construction
Type & style
- Home type: SingleFamily
- Property subtype: Single Family Residence
Materials
- Block, Stucco
- Foundation: Slab
- Roof: Tile
Condition
- New construction: No
- Year built: 1999
Utilities & green energy
- Sewer: Public Sewer
- Water: Canal/Lake For Irrigation, Public
- Utilities for property: Cable Connected, Electricity Connected, Public, Sewer Connected, Underground Utilities, Water Connected
Community & HOA
Community
- Features: Clubhouse, Deed Restrictions, Fitness Center, Gated Community - Guard, Golf Carts OK, Golf, Irrigation-Reclaimed Water, No Truck/RV/Motorcycle Parking, Pool, Restaurant, Sidewalks, Tennis Court(s)
- Pet fee: $0 monthly
- Subdivision: RIVER WILDERNESS PH III SP B
HOA
- Has HOA: Yes
- Amenities included: Fitness Center, Gated, Golf Course, Pool, Recreation Facilities
- Services included: 24-Hour Guard, Community Pool, Maintenance Grounds, Manager, Pool Maintenance, Private Road, Recreational Facilities
- HOA fee: $446 monthly
- HOA name: John Luchkowec
- HOA phone: 941-981-5520
- Second HOA name: River Wilderness of Bradenton Foundation
Location
- Region: Parrish
Financial & listing details
- Price per square foot: $174/sqft
- Tax assessed value: $375,758
- Annual tax amount: $2,712
- Date on market: 4/4/2026
- Cumulative days on market: 40 days
- Listing terms: Cash,Conventional,FHA,USDA Loan,VA Loan
- Ownership: Fee Simple
- Total actual rent: 0
- Electric utility on property: Yes
- Road surface type: Paved, Asphalt
Price history
| Date | Event | Price |
|---|---|---|
| 6/22/2026 | Sold | $330,000-2.9%$174/sqft |
Source:  Stellar MLS #A4688596 Report a problem Stellar MLS #A4688596 Report a problem | ||
| 5/15/2026 | Pending sale | $340,000$179/sqft |
Source: Stellar MLS #A4688596 Report a problem | ||
| 5/6/2026 | Price change | $340,000-2.9%$179/sqft |
Source: Stellar MLS #A4688596 Report a problem | ||
| 4/4/2026 | Listed for sale | $350,000+733.3%$184/sqft |
Source: Stellar MLS #A4688596 Report a problem | ||
| 12/9/1997 | Sold | $42,000$22/sqft |
Source: Public Record Report a problem | ||
Public tax history
| Year | Property taxes | Tax assessment |
|---|---|---|
| 2025 | $2,713 +3.5% | $215,293 +2.9% |
| 2024 | $2,621 +2% | $209,225 +3% |
| 2023 | $2,571 +3.2% | $203,131 +3% |
| 2022 | $2,491 +0.4% | $197,215 +3% |
| 2021 | $2,481 +3.7% | $191,471 +1.4% |
| 2020 | $2,392 +3.3% | $188,827 +3.5% |
| 2019 | $2,316 | $182,460 +1.9% |
| 2018 | $2,316 +1.2% | $179,058 +2.1% |
| 2017 | $2,288 +6.4% | $175,375 +2.1% |
| 2016 | $2,150 | $171,768 +0.7% |
| 2015 | $2,150 | $170,574 +0.8% |
| 2014 | $2,150 +0.9% | $169,220 +1.5% |
| 2013 | $2,131 +212959% | $166,719 +1.7% |
| 2012 | $1 | $163,932 +2.8% |
| 2011 | $1 | $159,528 +1.5% |
| 2010 | -- | $157,170 -11.9% |
| 2009 | $2,319 -15% | $178,461 -10.8% |
| 2008 | $2,729 +5% | $200,159 +3% |
| 2007 | $2,598 -4.8% | $194,329 +2.5% |
| 2006 | $2,730 +0.2% | $189,589 +3% |
| 2005 | $2,724 +2% | $184,067 +3% |
| 2004 | $2,671 +0.4% | $178,706 +1.9% |
| 2003 | $2,660 +2.3% | $175,374 +2.4% |
| 2002 | $2,599 +3.4% | $171,264 +1.6% |
| 2001 | $2,514 +1.5% | $168,567 +3% |
| 2000 | $2,478 | $163,657 |
Find assessor info on the county website
Neighborhood: 34219
Nearby homes
- $374,5003 bd3 ba1.8k sqft3015 Woodland Fern Dr, Parrish, FL 34219Off Market
- $408,3003 bd3 ba1.9k sqft3007 Woodland Fern Dr, Parrish, FL 34219Off Market
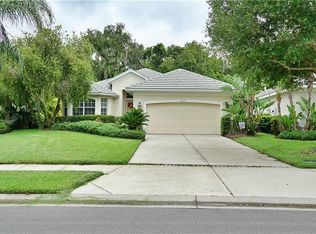
- $325,0002 bd2 ba1.7k sqft3019 Woodland Fern Dr, Parrish, FL 34219Sold
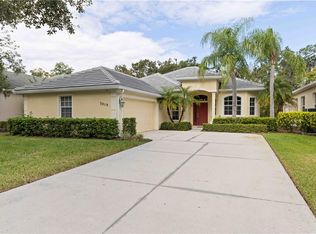
- $438,5003 bd2 ba1.8k sqft3003 Woodland Fern Dr, Parrish, FL 34219Off Market
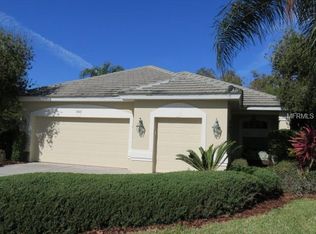
- $393,6003 bd2 ba2k sqft3023 Woodland Fern Dr, Parrish, FL 34219Off Market
- $417,4003 bd2 ba2k sqft3023 Woodland Fern Dr #HOA, Parrish, FL 34219Off Market
- $530,3004 bd3 ba2.6k sqft3014 Woodland Fern Dr, Parrish, FL 34219Off Market
- $387,3003 bd2 ba2k sqft3018 Woodland Fern Dr, Parrish, FL 34219Off Market
Nearby schools
GreatSchools rating
- 8/10Annie Lucy Williams Elementary SchoolGrades: PK-5Distance: 0.4 mi
- 5/10Buffalo Creek Middle SchoolGrades: 6-8Distance: 4.3 mi
- 5/10Parrish Community High SchoolGrades: 9-12Distance: 3 mi
Schools provided by the listing agent
- Elementary: Annie Lucy Williams Elementary
- Middle: Buffalo Creek Middle
- High: Parrish Community High
Source: Stellar MLS. This data may not be complete. We recommend contacting the local school district to confirm school assignments for this home.
Get a cash offer in 3 minutes
Find out how much your home could sell for in as little as 3 minutes with a no-obligation cash offer.
Estimated market value
$330,700
Get a cash offer in 3 minutes
Find out how much your home could sell for in as little as 3 minutes with a no-obligation cash offer.
Estimated market value
$330,700
- Florida
- Manatee County
- Parrish
- 34219
- 3011 WOODLAND FERN DRIVE
Nearby cities
Nearby zip codes
Other Parrish Topics
