Welcome to privacy on this 2 plus acre property with 5 bedrooms and 3 bathrooms. Top
Ten Reason you'll love this property.
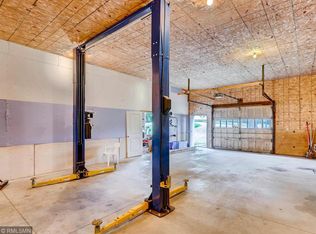
1. Massive heated pole shed (56' x 36') complete with a car lift—perfect for
hobbyists, collectors, or extra storage. Features newer siding and roof.
2. Exceptional privacy with natural borders surrounding the property and plenty of
room for yard games, entertaining, and outdoor activities.
3. Extensive exterior updates, including newer Marvin windows, patio doors, and roof.
4. Freshly updated interior featuring new paint and carpet throughout the home.
5. Spacious layout with 5 bedrooms, including 3 on the upper level, and 3 bathrooms.
6. Perfect for entertaining—hosting watch parties, gatherings, or celebrations in the
large heated shed.
7. Flexible investment potential—live in or rent the home while utilizing the pole
shed for storage, projects, or equipment.
8. Heated tile flooring in the kitchen, lower level bathroom and primary bathroom.
9. Newer Stainless Steel appliances.
10 It's What You've Been Dreaming of. Don't Let This Dream Get Away From You. See a
whole list of updates at the property or in supplements. This property offers the
space, updates, and privacy you've been searching for, both inside and out.
Closed
Zillow last checked:
Listing updated:
Bought with:
Stephanie S Savoie
Edina Realty, Inc.
Source: NorthstarMLS as distributed by MLS GRID,MLS#: 7089017
Price history
| Date | Event | Price |
|---|---|---|
| 7/17/2026 | Sold | $611,300+1.9%$199/sqft |
Source:  NorthstarMLS as distributed by MLS GRID #7089017 Report a problem NorthstarMLS as distributed by MLS GRID #7089017 Report a problem | ||
| 7/6/2026 | Pending sale | $599,900$195/sqft |
Source: NorthstarMLS as distributed by MLS GRID #7089017 Report a problem | ||
| 6/25/2026 | Listed for sale | $599,900+87.5%$195/sqft |
Source: NorthstarMLS as distributed by MLS GRID #7089017 Report a problem | ||
| 6/1/2026 | Listing removed | $3,799$1/sqft |
Source: Zillow Rentals Report a problem | ||
| 3/3/2026 | Listed for rent | $3,799+35.9%$1/sqft |
Source: Zillow Rentals Report a problem | ||
| 4/23/2025 | Listing removed | $2,795$1/sqft |
Source: Zillow Rentals Report a problem | ||
| 11/25/2024 | Price change | $2,795-3.5%$1/sqft |
Source: Zillow Rentals Report a problem | ||
| 10/25/2024 | Price change | $2,895-3.3%$1/sqft |
Source: Zillow Rentals Report a problem | ||
| 10/10/2024 | Price change | $2,995-6.4%$1/sqft |
Source: Zillow Rentals Report a problem | ||
| 9/19/2024 | Price change | $3,200-8.6%$1/sqft |
Source: Zillow Rentals Report a problem | ||
| 9/5/2024 | Listed for rent | $3,500+27.3%$1/sqft |
Source: Zillow Rentals Report a problem | ||
| 6/2/2022 | Listing removed | -- |
Source: Zillow Rental Network Premium Report a problem | ||
| 5/9/2022 | Price change | $2,750-6.8%$1/sqft |
Source: Zillow Rental Network Premium Report a problem | ||
| 5/4/2022 | Listed for rent | $2,950$1/sqft |
Source: Zillow Rental Network Premium Report a problem | ||
| 10/26/2018 | Sold | $320,000-3%$104/sqft |
Source: NorthstarMLS as distributed by MLS GRID #4988502 Report a problem | ||
| 10/3/2018 | Pending sale | $330,000$107/sqft |
Source: Keller Williams Classic Realty Northwest #4988502 Report a problem | ||
| 9/26/2018 | Price change | $330,000-13.2%$107/sqft |
Source: Keller Williams Classic Realty Northwest #4988502 Report a problem | ||
| 8/3/2018 | Price change | $380,000-5%$124/sqft |
Source: Keller Williams Classic Realty Northwest #4988502 Report a problem | ||
| 6/27/2018 | Listed for sale | $399,900+25%$130/sqft |
Source: Keller Williams Classic Rlty NW #4966938 Report a problem | ||
| 3/19/2014 | Sold | $320,000-5.6%$104/sqft |
Source:  Lake Superior Area Realtors as distributed by MLS GRID #2122842 Report a problem Lake Superior Area Realtors as distributed by MLS GRID #2122842 Report a problem | ||
| 11/24/2013 | Listed for sale | $339,000$110/sqft |
Source: RE/MAX Advantage Plus #4431981 Report a problem | ||
Nearby homes
Get a cash offer in 3 minutes
Find out how much your home could sell for in as little as 3 minutes with a no-obligation cash offer.
Estimated market value
$608,500
