Southfield's leading home seller presents this bright and beautifully updated ranch that pairs vaulted ceilings and abundant natural light with three comfortable bedrooms, a full bath, and a big fenced backyard made for summer. A front deck welcomes you into a sunlit living room where vaulted ceilings, vinyl wood flooring, and a wide picture window set an open, airy tone, while a cutout pass-through window keeps the space connected to the kitchen. The roomy kitchen offers tile flooring, stainless steel appliances, butcher block counters, two-tone cabinetry, and built-in stacked laundry, plus a sliding glass door opening to the back deck and interior access to the attached one-car garage. Down the hallway you'll find three nice-sized bedrooms with vaulted ceilings and great light, sharing an updated full bath with a tiled tub and shower surround. Outside, the expansive fenced backyard offers a large deck for dining and lounging along with a stone walkway leading to a prepared bed that would make a wonderful garden. Birmingham Schools, and close to Beaumont Hospital, Woodward Ave, and downtown Birmingham. Home to be sold as-is; buyer is out of state and will not make any repairs. Welcome Home!
For sale
$230,000
30110 Fairfax St, Southfield, MI 48076
3beds
922sqft
Single Family Residence
Built in 1959
9,147 Square Feet Lot
$228,700 Zestimate®
$249/sqft
$-- HOA
What's special
- 26 days
- 883
- 116
Zillow last checked:
Listing updated:
Listed by:
Jim Shaffer 248-834-3030,
Good Company 248-733-5811
Source: Realcomp II,MLS#: 20261061986
Facts & features
Interior
Bedrooms & bathrooms
- Bedrooms: 3
- Bathrooms: 1
- Full bathrooms: 1
Primary bedroom
- Level: Entry
- Area: 140
- Dimensions: 14 X 10
Bedroom
- Level: Entry
- Area: 90
- Dimensions: 10 X 9
Bedroom
- Level: Entry
- Area: 100
- Dimensions: 10 X 10
Other
- Level: Entry
- Area: 40
- Dimensions: 8 X 5
Kitchen
- Level: Entry
- Area: 150
- Dimensions: 15 X 10
Living room
- Level: Entry
- Area: 195
- Dimensions: 15 X 13
Heating
- Forced Air, Natural Gas
Cooling
- Central Air
Appliances
- Included: Dishwasher, Disposal, Dryer, Free Standing Gas Oven, Free Standing Refrigerator, Microwave, Washer
Features
- Has basement: No
- Has fireplace: No
Interior area
- Total interior livable area: 922 sqft
- Finished area above ground: 922
Property
Parking
- Total spaces: 1
- Parking features: One Car Garage, Attached
- Attached garage spaces: 1
Features
- Levels: One
- Stories: 1
- Entry location: GroundLevelwSteps
- Patio & porch: Deck, Porch
- Exterior features: Lighting
- Pool features: None
- Fencing: Fenced
Lot
- Size: 9,147 Square Feet
- Dimensions: 75 x 120
Details
- Parcel number: 2412278004
- Special conditions: Short Sale No,Standard
Construction
Type & style
- Home type: SingleFamily
- Architectural style: Ranch
- Property subtype: Single Family Residence
Materials
- Vinyl Siding
- Foundation: Slab
Condition
- New construction: No
- Year built: 1959
Utilities & green energy
- Sewer: Public Sewer
- Water: Public
Community & HOA
Community
- Subdivision: MEADOWLAWN GARDENS
HOA
- Has HOA: No
Location
- Region: Southfield
Financial & listing details
- Price per square foot: $249/sqft
- Tax assessed value: $72,215
- Annual tax amount: $4,162
- Date on market: 8/14/2026
- Cumulative days on market: 27 days
- Listing agreement: Exclusive Right To Sell
- Listing terms: Cash,Conventional
Estimated market value
$228,700
$217,000 - $240,000
$1,598/mo
Price history
| Date | Event | Price |
|---|---|---|
| 8/14/2026 | Listed for sale | $230,000+60.8%$249/sqft |
Source:  Realcomp II #20261061986 Report a problem Realcomp II #20261061986 Report a problem | ||
| 10/2/2020 | Sold | $143,000$155/sqft |
Source: Public Record Report a problem | ||
| 8/17/2020 | Pending sale | $143,000$155/sqft |
Source: KW Metro #2200057985 Report a problem | ||
| 8/10/2020 | Listed for sale | $143,000+16.3%$155/sqft |
Source: KW Metro #2200057985 Report a problem | ||
| 7/9/2019 | Sold | $123,000+17.1%$133/sqft |
Source: Public Record Report a problem | ||
| 2/5/2013 | Listing removed | $105,000$114/sqft |
Source: Keller Williams Commerce #212051824 Report a problem | ||
| 7/4/2012 | Price change | $105,000-18.6%$114/sqft |
Source: Keller Williams Commerce #212051824 Report a problem | ||
| 5/22/2012 | Listed for sale | $129,000$140/sqft |
Source: Keller Williams Commerce #212051824 Report a problem | ||
Public tax history
| Year | Property taxes | Tax assessment |
|---|---|---|
| 2025 | -- | $97,950 +15.2% |
| 2024 | -- | $85,030 +11.5% |
| 2023 | -- | $76,240 +4.4% |
| 2022 | -- | $73,000 +15.1% |
| 2021 | -- | $63,410 +5.2% |
| 2020 | -- | $60,270 +26.1% |
| 2019 | -- | $47,780 +5.6% |
| 2018 | -- | $45,260 +30.9% |
| 2015 | -- | $34,580 +27.7% |
| 2014 | -- | $27,080 -5.5% |
| 2011 | -- | $28,670 -43.1% |
| 2010 | -- | $50,350 |
| 2009 | -- | $50,350 -10.5% |
| 2003 | -- | $56,270 +7.4% |
| 2002 | -- | $52,380 +50% |
| 2001 | $1,980 +5.4% | $34,910 +3.2% |
| 2000 | $1,879 | $33,830 |
Find assessor info on the county website
Monthly payment
Est. payment
Payment breakdown
Explore the cost of this home by adjusting the details. Changes won't be saved.Climate risks
Neighborhood: 48076
Similar homes
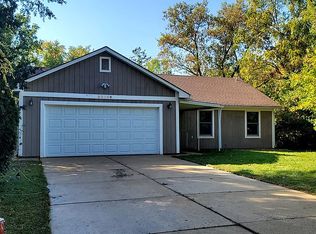
- $199,9002 bd1 ba838 sqft30768 Brentwood St, Southfield, MI 48076For Sale

 MLS ID #20261056637, Erica Fink, KW Metro. Realcomp II
 - $249,0003 bd1 ba1.1k sqft19421 Filmore St, Southfield, MI 48075For Sale
 MLS ID #20261062424, Robert Seggie, Keller Williams Paint Creek. Realcomp II
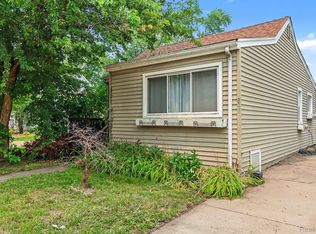
 - $250,0002 bd1 ba786 sqft807 E Forteen Mile Rd, Birmingham, MI 48009For Sale
 MLS ID #20261070859, Sue Johnson, EXP Realty - Mark White & Associates. Realcomp II
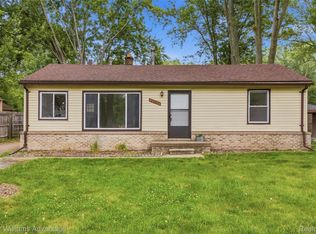
 - $238,5003 bd2 ba1k sqft22796 Watt Dr, Farmington Hills, MI 48336For Sale
 MLS ID #20261056835, Athba Yacoub, Keller Williams Advantage. Realcomp II
 - $232,9004 bd1 ba1.2k sqft26212 Park Ct, Madison Heights, MI 48071For SaleMLS ID #20261059037, Leanne Smits, Real Estate One-Royal Oak. Realcomp II
- $309,9003 bd1 ba1k sqft3095 Buckingham Ave, Berkley, MI 48072For SaleMLS ID #20261066645, Jim Shaffer, Good Company. Realcomp II
- $249,9003 bd1 ba1k sqft1710 Woodward Hts, Ferndale, MI 48220For SaleMLS ID #20261067926, Jim Shaffer, Good Company. Realcomp II
- $225,0003 bd2 ba1.1k sqft22131 Fresard St, Saint Clair Shores, MI 48080For SaleMLS ID #20261071536, Jim Shaffer, Good Company. Realcomp II
- $248,7503 bd2 ba1.2k sqft32320 Warner Ct, Warren, MI 48092For SaleMLS ID #20261067279, Raphael D Fazzolari, Rondo Investment LLC. Realcomp II
- $319,0003 bd2 ba930 sqft4142 Royal Ave, Berkley, MI 48072For SaleMLS ID #20261042591, Jacob Davis, Brookstone, Realtors LLC. Realcomp II
- $185,0002 bd1 ba988 sqft29309 Milton Ave, Madison Heights, MI 48071For SaleMLS ID #20261068507, Robert Coburn, RE/MAX First. Realcomp II
- $150,0003 bd1 ba1k sqft21004 Westover Ave, Southfield, MI 48075For SaleMLS ID #20261068217, Jennifer Rogers, Good Company. Realcomp II
- $245,0003 bd1 ba840 sqft27715 Park Ct, Madison Heights, MI 48071For SaleMLS ID #20261056959, Courtney DeSmet, GoodHome Realty LLC. Realcomp II
- $225,0003 bd1 ba1k sqft11722 Haller St, Livonia, MI 48150For SaleMLS ID #20261036328, Stephen V White, Remerica United Realty. Realcomp II
- $214,4003 bd1 ba1.2k sqft23095 Hill Ave, Warren, MI 48091For SaleMLS ID #20261059186, Muhammed Nasser, Real Estate Advantage. Realcomp II
- $214,9003 bd1 ba1.1k sqft22509 Avon St, Saint Clair Shores, MI 48082For SaleMLS ID #20261068618, Paul Maiale, Jim Saros Real Estate Services. Realcomp II
- $199,0002 bd1 ba834 sqft156 W Brickley Ave, Hazel Park, MI 48030For SaleMLS ID #20261068186, Katherine Guilbault, 3Sixty5 Realty. Realcomp II
- $219,9003 bd2 ba1k sqft6816 Mansfield St, Garden City, MI 48135For SaleMLS ID #20261062337, Al Alfarajalla, RE/MAX Team 2000. Realcomp II
- $199,9002 bd2 ba1.2k sqft20189 Rodeo Ct, Southfield, MI 48075For SaleMLS ID #20261067932, Danielle Hardy, Real Broker, LLC. Realcomp II
- $209,9952 bd1 ba787 sqft1815 Barrett Ave, Royal Oak, MI 48067For SaleMLS ID #20261062789, Rachel Vavro, REALTEAM Real Estate. Realcomp II
