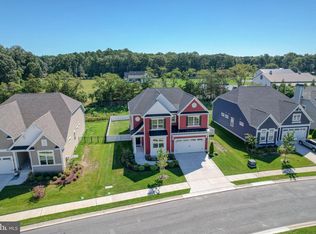
Coastal Living At Its Best! Welcome home to this beautifully appointed and well upgraded 4-bedroom residence situated on a scenic pond-front lot in the sought after Middle Creek neighborhood. Designed for both everyday living and entertaining, the gourmet kitchen features elegant quartz countertops, a huge center island with breakfast bar seating, and abundant workspace for the home chef. Retreat to the spacious primary suite, complete with two custom walk-in closets, private en suite bath that is separate from the two additional first-floor guest rooms. There is even more room for your guests with the second floor bedroom and private bath. Enjoy the peaceful water views and gorgeous landscaping from the covered rear porch or relax on the patio overlooking the pond—the perfect place to enjoy your morning coffee. Additional living space & tons of storage can be found in the expanded finished basement, offering flexibility for a recreation room, home office, fitness area, or media space. Combining thoughtful design, modern finishes, and a desirable location, this home is ready to impress. Take advantage of included upgrades, too; such as: pre-wiring for a Level 2 EV charger within the garage, Ring security system with professional monitoring, upgraded engineered hardwoods, and so much more! Tons of community amenities and perks including a clubhouse, pool, fitness center, pickleball courts, lawn maintenance, and more! Call today!
For sale
Price cut: $19.1K (7/13)
$659,900
30110 Seville Ave, Lewes, DE 19958
4beds
3,125sqft
Single Family Residence
Built in 2022
8,276 Square Feet Lot
$645,000 Zestimate®
$211/sqft
$225/mo HOA
What's special
Upgraded engineered hardwoodsCovered rear porchGorgeous landscapingPatio overlooking the pondExpanded finished basementPeaceful water viewsSpacious primary suite
- 16 days |
- 1,087 |
- 80 |
Likely to sell faster than
Zillow last checked:
Listing updated:
Listed by:
Lee Ann Wilkinson 302-645-6664,
Berkshire Hathaway HomeServices PenFed Realty 3026456661,
Listing Team: The Lee Ann Wilkinson Group
Source: Bright MLS,MLS#: DESU2113944
Loading...
Facts & features
Interior
Bedrooms & bathrooms
- Bedrooms: 4
- Bathrooms: 3
- Full bathrooms: 3
- Main level bathrooms: 2
- Main level bedrooms: 3
Rooms
- Room types: Dining Room, Primary Bedroom, Bedroom 2, Bedroom 3, Bedroom 4, Kitchen, Great Room, Laundry, Storage Room, Media Room, Bathroom 3, Primary Bathroom, Full Bath
Primary bedroom
- Features: Attached Bathroom, Walk-In Closet(s), Flooring - Carpet
- Level: Main
Bedroom 2
- Features: Flooring - Engineered Wood, Recessed Lighting
- Level: Main
Bedroom 3
- Features: Flooring - Carpet, Recessed Lighting
- Level: Main
Bedroom 4
- Features: Walk-In Closet(s), Bathroom - Tub Shower, Recessed Lighting, Flooring - Carpet, Attached Bathroom
- Level: Upper
Primary bathroom
- Features: Flooring - Ceramic Tile, Double Sink, Bathroom - Walk-In Shower
- Level: Main
Bathroom 3
- Features: Flooring - Ceramic Tile, Bathroom - Tub Shower
- Level: Upper
Dining room
- Features: Flooring - Engineered Wood, Recessed Lighting, Lighting - Ceiling
- Level: Main
Other
- Features: Flooring - Ceramic Tile
- Level: Main
Great room
- Features: Flooring - Engineered Wood, Recessed Lighting
- Level: Main
Kitchen
- Features: Countertop(s) - Quartz, Flooring - Engineered Wood, Pantry, Kitchen Island, Recessed Lighting, Breakfast Bar, Kitchen - Gas Cooking
- Level: Main
Laundry
- Features: Flooring - Ceramic Tile
- Level: Main
Media room
- Features: Flooring - Carpet, Recessed Lighting
- Level: Lower
Storage room
- Level: Lower
Storage room
- Level: Lower
Heating
- Programmable Thermostat, ENERGY STAR Qualified Equipment, Heat Pump, Natural Gas, Central
Cooling
- Central Air, ENERGY STAR Qualified Equipment, Programmable Thermostat, Electric
Appliances
- Included: Microwave, Dishwasher, Disposal, Dryer, Energy Efficient Appliances, Tankless Water Heater, Stainless Steel Appliance(s), Refrigerator, Range Hood, Oven/Range - Gas, Exhaust Fan, Ice Maker, Self Cleaning Oven, Oven, Washer, Gas Water Heater
- Laundry: Main Level, Laundry Room
Features
- Ceiling Fan(s), Open Floorplan, Kitchen - Gourmet, Pantry, Recessed Lighting, Primary Bath(s), Kitchen Island, Dining Area, Upgraded Countertops, Bathroom - Tub Shower, Walk-In Closet(s), Entry Level Bedroom, Bathroom - Stall Shower, Dry Wall, 9'+ Ceilings, Tray Ceiling(s)
- Flooring: Ceramic Tile, Carpet, Engineered Wood, Wood
- Doors: Storm Door(s)
- Windows: Double Pane Windows, Energy Efficient, Screens, Low Emissivity Windows, Storm Window(s), Window Treatments
- Basement: Full,Partially Finished,Sump Pump,Interior Entry
- Has fireplace: No
Interior area
- Total structure area: 3,125
- Total interior livable area: 3,125 sqft
- Finished area above ground: 2,250
- Finished area below ground: 875
Property
Parking
- Total spaces: 6
- Parking features: Inside Entrance, Garage Faces Front, Garage Door Opener, Attached, Driveway
- Attached garage spaces: 2
- Uncovered spaces: 4
Accessibility
- Accessibility features: None
Features
- Levels: Two
- Stories: 2
- Patio & porch: Patio, Porch
- Exterior features: Lawn Sprinkler
- Pool features: Community
- Has view: Yes
- View description: Pond
- Has water view: Yes
- Water view: Pond
- Waterfront features: Pond
Lot
- Size: 8,276 Square Feet
- Features: Landscaped
Details
- Additional structures: Above Grade, Below Grade
- Parcel number: 23411.001042.00
- Zoning: AR-1
- Special conditions: Standard
Construction
Type & style
- Home type: SingleFamily
- Architectural style: Coastal,Contemporary
- Property subtype: Single Family Residence
Materials
- Vinyl Siding, Blown-In Insulation, Stick Built
- Foundation: Concrete Perimeter
- Roof: Architectural Shingle
Condition
- New construction: No
- Year built: 2022
Details
- Builder model: Cumberland
- Builder name: Ryan Homes
Utilities & green energy
- Sewer: Public Sewer
- Water: Public
Green energy
- Energy efficient items: Appliances, Construction, HVAC
Community & HOA
Community
- Security: Security System, Smoke Detector(s), Motion Detectors, Monitored, Exterior Cameras
- Subdivision: Middle Creek Preserve
HOA
- Has HOA: Yes
- Amenities included: Clubhouse, Fitness Center, Game Room, Pool, Tennis Court(s)
- Services included: Common Area Maintenance, Maintenance Grounds, Recreation Facility, Pool(s), Trash, Snow Removal
- HOA fee: $225 monthly
- HOA name: MIDDLE CREEK PRESERVE HOMEOWNERS ASSN
Location
- Region: Lewes
Financial & listing details
- Price per square foot: $211/sqft
- Tax assessed value: $585,300
- Annual tax amount: $1,251
- Date on market: 7/1/2026
- Listing agreement: Exclusive Right To Sell
- Listing terms: Cash,Conventional
- Inclusions: Ev Outlet In Garage.
- Exclusions: Spa In Basement.
- Ownership: Fee Simple
Estimated market value
$645,000
$613,000 - $677,000
$2,930/mo
Price history
| Date | Event | Price |
|---|---|---|
| 7/13/2026 | Price change | $659,900-2.8%$211/sqft |
Source:  Bright MLS #DESU2113944 Report a problem Bright MLS #DESU2113944 Report a problem | ||
| 7/1/2026 | Listed for sale | $679,000+9.5%$217/sqft |
Source: Bright MLS #DESU2113944 Report a problem | ||
| 10/30/2024 | Sold | $619,900$198/sqft |
Source: Bright MLS #DESU2065912 Report a problem | ||
| 7/15/2024 | Pending sale | $619,900$198/sqft |
Source: Bright MLS #DESU2065912 Report a problem | ||
| 7/6/2024 | Listed for sale | $619,900-0.2%$198/sqft |
Source: Bright MLS #DESU2065912 Report a problem | ||
| 9/1/2022 | Sold | $620,935+398.7%$199/sqft |
Source: Public Record Report a problem | ||
| 4/14/2022 | Sold | $124,500$40/sqft |
Source: Public Record Report a problem | ||
Public tax history
| Year | Property taxes | Tax assessment |
|---|---|---|
| 2025 | $1,236 -11.7% | $292,650 +930.5% |
| 2024 | $1,400 +0.1% | $28,400 |
| 2023 | $1,399 +1077% | $28,400 +2172% |
| 2022 | $119 +0.9% | $1,250 -50% |
| 2021 | $118 | $2,500 |
| 2020 | -- | -- |
Find assessor info on the county website
Monthly payment
Est. payment
Payment breakdown
Explore the cost of this home by adjusting the details. Changes won't be saved.Climate risks
Neighborhood: 19958
Nearby schools
GreatSchools rating
- 10/10Love Creek Elementary SchoolGrades: K-5Distance: 2.8 mi
- 7/10Beacon Middle SchoolGrades: 6-8Distance: 2.8 mi
- 8/10Cape Henlopen High SchoolGrades: 9-12Distance: 5.6 mi
Schools provided by the listing agent
- District: Cape Henlopen
Source: Bright MLS. This data may not be complete. We recommend contacting the local school district to confirm school assignments for this home.
- $573,8003 bd-- ba2k sqft30104 Seville Ave, Lewes, DE 19958Off Market
- $635,8004 bd-- ba2.5k sqft30124 Seville Ave, Lewes, DE 19958Off Market
- $540,2003 bd-- ba1.9k sqft30098 Seville Ave, Lewes, DE 19958Off Market
- $609,5003 bd2 ba2.6k sqft30109 Seville Ave, Lewes, DE 19958Off Market

- $590,6003 bd-- ba1.9k sqft30138 Seville Ave, Lewes, DE 19958Off Market
- $513,5003 bd-- ba1.7k sqft30117 Seville Ave, Lewes, DE 19958Off Market
- $510,9003 bd-- ba1.7k sqft30101 Seville Ave, Lewes, DE 19958Off Market
- $636,6004 bd-- ba2.3k sqft30121 Seville Ave, Lewes, DE 19958Off Market
A local agent can set up tours, give advice and negotiate with sellers.
A local lender can help you make sure your offer is ready when you are.
Similar homes
- $649,9004 bd3 ba2.6k sqftNone Available, Lewes, DE 19958For Sale
 MLS ID #DESU2093068, Laurie Ferris, Iron Valley Real Estate at The Beach. Bright MLS
 - $768,0004 bd3 ba3.2k sqftNone Available, Lewes, DE 19958For Sale
 MLS ID #DESU2111394, Renee Edge, Iron Valley Real Estate at The Beach. Bright MLS
 - $649,9004 bd3 ba3k sqftNone Available, Lewes, DE 19958For Sale
 MLS ID #DESU2112144, Lee Ann Wilkinson, Berkshire Hathaway HomeServices PenFed Realty. Bright MLS
 - $769,9005 bd5 ba3.4k sqftNone Available, Lewes, DE 19958For Sale
 MLS ID #DESU2105954, Lee Ann Wilkinson, Berkshire Hathaway HomeServices PenFed Realty. Bright MLS
 - $619,9005 bd3 ba3.3k sqftNone Available, Lewes, DE 19958For SaleMLS ID #DESU2108908, Lee Ann Wilkinson, Berkshire Hathaway HomeServices PenFed Realty. Bright MLS
- $749,9994 bd4 ba3.1k sqftNone Available, Lewes, DE 19958For SaleMLS ID #DESU2099214, Julia Michael, Veterans First Realty. Bright MLS
- $699,9004 bd3 ba3.9k sqftNone Available, Lewes, DE 19958For SaleMLS ID #DESU2102122, LANA WARFIELD, Berkshire Hathaway HomeServices PenFed Realty. Bright MLS
- $639,0003 bd2 ba2.6k sqftNone Available, Lewes, DE 19958For SaleMLS ID #DESU2105858, Chelsea Bristow, Jack Lingo - Lewes. Bright MLS
- $692,5004 bd3 ba3.2k sqftNone Available, Lewes, DE 19958For SaleMLS ID #DESU2111424, Lee Ann Wilkinson, Berkshire Hathaway HomeServices PenFed Realty. Bright MLS
- $549,9004 bd3 ba2.5k sqftNone Available, Lewes, DE 19958For SaleMLS ID #DESU2106702, Lee Ann Wilkinson, Berkshire Hathaway HomeServices PenFed Realty. Bright MLS
- $600,0003 bd2 ba2.3k sqftNone Available, Lewes, DE 19958New ConstructionMLS ID #DESU2093540, David Litz, Century 21 Emerald. Bright MLS
- $699,0003 bd3 ba2.8k sqftNone Available, Lewes, DE 19958For SaleMLS ID #DESU2105366, Debbie Reed, RE/MAX Realty Group Rehoboth. Bright MLS
- $679,0003 bd3 ba2.2k sqftNone Available, Lewes, DE 19958For SaleMLS ID #DESU2099274, ALLEN JARMON, NextHome Tomorrow Realty. Bright MLS
- $625,0004 bd3 ba4k sqftNone Available, Lewes, DE 19958For SaleMLS ID #DESU2114990, Dustin Oldfather, Compass. Bright MLS
- $679,9003 bd3 ba2k sqftNone Available, Lewes, DE 19958For SaleMLS ID #DESU2109344, Lee Ann Wilkinson, Berkshire Hathaway HomeServices PenFed Realty. Bright MLS
- $749,9005 bd5 ba3.5k sqftNone Available, Lewes, DE 19958For SaleMLS ID #DESU2102064, Lee Ann Wilkinson, Berkshire Hathaway HomeServices PenFed Realty. Bright MLS
- $899,0004 bd3 ba3.1k sqftNone Available, Lewes, DE 19958For SaleMLS ID #DESU2113064, Kimberly Dyer, Monument Sotheby's International Realty. Bright MLS
- $429,0004 bd3 ba1.6k sqftNone Available, Lewes, DE 19958For SaleMLS ID #DESU2112484, Dustin Oldfather, Compass. Bright MLS
- $795,0004 bd4 ba2.5k sqftNone Available, Lewes, DE 19958For SaleMLS ID #DESU2107828, Leslie Donaldson, Keller Williams Realty. Bright MLS
- $985,0003 bd4 ba3.9k sqftNone Available, Lewes, DE 19958For SaleMLS ID #DESU2115150, Patty Lewis-Jenkins, Patterson-Schwartz-Rehoboth. Bright MLS
