Skip main navigation
Sold for $1,777,000
  • $1,777,000

    30111 Mountain View Dr, Hayward, CA 94544

    4beds
    2,566sqft
    Single Family Residence, Residential
    Built in 2017
    4,826 Square Feet Lot
    $1,572,000 Zestimate®
    $693/sqft
    $4,837 Estimated rent

    Home value

    $1,572,000

    $1.49M - $1.65M

    $4,837/mo

    Zestimate® history
    Loading
    Loading...

    Owner options

    List your home for rent

    $4,837/mo

    Rent Zestimate®

    Find your next renter with Zillow Rental Manager. Plus, with online applications, you can quickly screen prospective tenants – for free.

    Learn more

    $4,837/mo

    Rent Zestimate®

    Refinance and save

    $11,606/mo

    Est. payment

    Refinancing to a lower rate could help reduce your monthly payments and save thousands over the life of the loan.

    See today's rates

    $11,606/mo

    Est. payment

    Explore your selling options

    Work with a Zillow partner agent

    Leverage their expertise and Zillow's premium Showcase listings to get your home seen by more buyers.

    Get started

    List with your own agent

    Get your home in front of millions of buyers by listing it on Zillow.

    Learn how to do it

    Sell it yourself

    Take full control of how buyers see your home on Zillow by listing For Sale by Owner (FSBO).

    List your home

    What's special

    Gourmet kitchenGenerous islandSerene primary suiteCorner lotCustom flooringHigh-end finishesStainless appliances
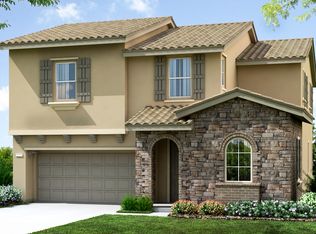
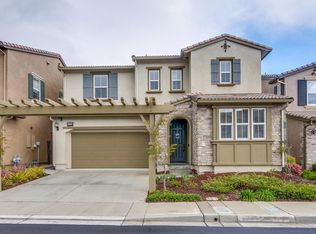
    Welcome to the luxury and incredible views found here at 30111 Mountain View Drive! This spectacular property is perched on a coveted corner lot in the prestigious Reserve Community of Hayward Hills. Built in 2017, multiple living spaces offer sweeping views of the San Francisco Bay and Dry Creek-Garin State Park Hillside Preserve, an everyday reminder of nature's beauty. Designed for modern living with timeless appeal, this 4 Bedroom, 3 Bath residence blends elegance and functionality. Inside, custom flooring flows through open-concept common areas and plush carpeting adds comfort in the bedrooms. A hardwired surround sound system and high-end finishes elevate the ambiance. The main level has a full bedroom and full bath, perfect for guests or multigenerational living. The gourmet kitchen features a generous island, stainless appliances, full pantry and touch screen refrigerator, ideal for entertaining. Upstairs, a Family Room/Loft provides flexible space and the serene Primary Suite captures panoramic Bay views you'll never tire of. Minutes from BART, freeways, shopping, and dining, the rare hillside retreat offers both privacy and convenience; this is where comfort meets spectacular scenery.

    Zillow last checked:

    Listing updated:

    Listed by:

    Mark Miano 00762817 408-821-1111,

    KW Bay Area Estates 408-560-9000,

    Jackie Miano 00990781 408-482-0005,

    KW Bay Area Estates

    Bought with:

    Lewis Kallinsky, 02080132

    Redfin

    Source: MLSListings Inc,MLS#: ML82006700MLS Logo

    Facts & features

    Interior

    Bedrooms & bathrooms
    • Bedrooms: 4
    • Bathrooms: 3
    • Full bathrooms: 3
    Rooms
    • Room types: Loft
    Bedroom
    • Features: GroundFloorBedroom, WalkinCloset
    Bathroom
    • Features: DoubleSinks, PrimaryStallShowers, ShowersoverTubs2plus, FullonGroundFloor, PrimaryOversizedTub
    Dining room
    • Features: BreakfastBar, DiningArea, DiningFamilyCombo, EatinKitchen
    Family room
    • Features: SeparateFamilyRoom
    Kitchen
    • Features: Countertop_Granite, ExhaustFan, Hookups_IceMaker, Island, Pantry
    Heating
    • Central Forced Air Gas
    Cooling
    • Ceiling Fan(s), Central Air
    Appliances
    • Included: Gas Cooktop, Dishwasher, Exhaust Fan, Disposal, Microwave, Electric Oven, Refrigerator, Washer/Dryer
    Features
    • High Ceilings, Video Audio System, Walk-In Closet(s)
    • Flooring: Carpet, Wood
    • Number of fireplaces: 1
    • Fireplace features: Family Room
    Interior area
    • Total structure area: 2,566
    • Total interior livable area: 2,566 sqft

    Property

    Parking
    • Total spaces: 2
    • Parking features: Attached, Off Street, On Street
    • Attached garage spaces: 2
    Features
    • Stories: 2
    • Patio & porch: Deck
    • Fencing: Back Yard
    • Has view: Yes
    • View description: City Lights, Hills
    Lot
    • Size: 4,826 Square Feet
    • Features: Level
    Details
    • Parcel number: 0830479021
    • Zoning: SFR
    • Special conditions: Standard

    Construction

    Type & style
    • Home type: SingleFamily
    • Property subtype: Single Family Residence, Residential
    Materials
    • Foundation: Slab
    • Roof: Tile
    Condition
    • New construction: No
    • Year built: 2017

    Utilities & green energy

    • Gas: PublicUtilities
    • Utilities for property: Public Utilities

    Community & HOA

    HOA
    • Has HOA: Yes
    • HOA fee: $148 monthly
    Location
    • Region: Hayward

    Financial & listing details

    • Price per square foot: $693/sqft
    • Tax assessed value: $1,148,618
    • Date on market: 5/30/2025
    • Listing agreement: ExclusiveRightToSell
    • Listing terms: CashorConventionalLoan

    Price history

    DateEventPrice
    6/25/2025Sold$1,777,000+4.6%$693/sqft
    Source: MLSListings Inc #ML82006700 Report a problem
    6/1/2025Pending sale$1,699,000$662/sqft
    Source: MLSListings Inc #ML82006700 Report a problem
    5/30/2025Listed for sale$1,699,000+68.2%$662/sqft
    Source: MLSListings Inc #ML82006700 Report a problem
    8/22/2017Sold$1,010,000$394/sqft
    Source: Public Record Report a problem

    Public tax history

    YearProperty taxesTax assessment
    2025-- $1,148,618 +2%
    2024$15,245 +8.1%$1,126,096 +2%
    2023$14,107 +1.9%$1,104,019 +2%
    2022$13,841 -10.6%$1,082,375 +2%
    2021$15,481 +1.5%$1,061,155 +1%
    2020$15,260 +0.4%$1,050,283 +2%
    2019$15,201 +138.6%$1,029,690 +2%
    2018$6,371 $1,009,500 +154.6%
    2017$6,371 $396,500
    Find assessor info on the county website

    Neighborhood: Mission-Garin

    Nearby schools

    GreatSchools rating
    Schools provided by the listing agent
    • District: HaywardUnified

    Source: MLSListings Inc. This data may not be complete. We recommend contacting the local school district to confirm school assignments for this home.

    Get a cash offer in 3 minutes
    Find out how much your home could sell for in as little as 3 minutes with a no-obligation cash offer.
    Estimated market value
    $1,572,000
    Get a cash offer in 3 minutes
    Find out how much your home could sell for in as little as 3 minutes with a no-obligation cash offer.
    Estimated market value
    $1,572,000