Beautiful home in The Fairways featuring updated oil-rubbed wood Kitchen cabinetry with granite countertops. The open floor plan includes a open concept kitchen and breakfast bar overlooking the family room. The primary bedroom has an en suite with a soaking tub, separate shower, granite counters, makeup vanity, and spacious walk-in closet. Two bedrooms offer ample space, laminate floors and one featuring an elegant shiplap accent wall. The updated bathroom #2 includes a walk-in shower with grab bars. Step outside to the versatile screened Florida room with removable vinyl windows, a fully fenced backyard with a playhouse, firepit, paver area for grilling, and/or a hot tub. The home also includes a shed for storage. Recent updates include fresh exterior paint and a 2020 roof with a lifetime transferable warranty. A home warranty is included for your peace of mind. This community is golf cart friendly and minutes from local hometown grocery store providing convenience and is also excellent for Orlando commute. Please see attached features and HOA disclosures for more info.
Sold for $329,000
$329,000
30111 PGA DRIVE, MOUNT PLYMOUTH, FL 32776
3beds
1,452sqft
Single Family Residence
Built in 2001
7,200 Square Feet Lot
$324,100 Zestimate®
$227/sqft
$2,109 Estimated rent
Home value
$324,100
$295,000 - $357,000
$2,109/mo
Zestimate® history
Owner options
List your home for rent
$2,109/mo
Rent Zestimate®
Find your next renter with Zillow Rental Manager. Plus, with online applications, you can quickly screen prospective tenants – for free.
$2,109/mo
Rent Zestimate®
Refinance and save
$2,274/mo
Est. payment
Refinancing to a lower rate could help reduce your monthly payments and save thousands over the life of the loan.
$2,274/mo
Est. payment
Explore your selling options
Work with a Zillow partner agent
Leverage their expertise and Zillow's premium Showcase listings to get your home seen by more buyers.
Get startedList with your own agent
Get your home in front of millions of buyers by listing it on Zillow.
Learn how to do itSell it yourself
Take full control of how buyers see your home on Zillow by listing For Sale by Owner (FSBO).
List your homeWhat's special
Zillow last checked:
Listing updated:
Listed by:
Ruth Back LLC 352-805-7020,
ERA GRIZZARD REAL ESTATE 352-735-4433
Bought with:
Makena Clark, 3596400
EXIT REALTY PREMIER LEGACY
Source: Stellar MLS,MLS#: G5091893 Originating MLS: Orlando Regional
Originating MLS: Orlando Regional
Facts & features
Interior
Bedrooms & bathrooms
- Bedrooms: 3
- Bathrooms: 2
- Full bathrooms: 2
Rooms
- Room types: Attic, Florida Room, Dining Room, Utility Room
Primary bedroom
- Features: Ceiling Fan(s), En Suite Bathroom, Walk-In Closet(s)
- Level: First
- Dimensions: 11x15
Primary bathroom
- Level: First
Bathroom 2
- Features: Ceiling Fan(s), Storage Closet
- Level: First
- Dimensions: 9x10
Bathroom 3
- Features: Ceiling Fan(s), Storage Closet
- Level: First
- Dimensions: 10x11
Balcony porch lanai
- Features: Other
- Level: First
- Dimensions: 20x10
Dining room
- Level: First
- Dimensions: 11x10
Kitchen
- Features: Bar, Granite Counters, Pantry, Storage Closet
- Level: First
- Dimensions: 10x14
Living room
- Features: Ceiling Fan(s)
- Level: First
- Dimensions: 12x14
Heating
- Central, Electric
Cooling
- Central Air
Appliances
- Included: Dishwasher, Electric Water Heater, Microwave, Range, Refrigerator
- Laundry: Electric Dryer Hookup, Inside, Laundry Room, Washer Hookup
Features
- Ceiling Fan(s), Eating Space In Kitchen, High Ceilings, Kitchen/Family Room Combo, Open Floorplan, Primary Bedroom Main Floor, Solid Wood Cabinets, Split Bedroom, Stone Counters, Vaulted Ceiling(s), Walk-In Closet(s)
- Flooring: Ceramic Tile, Laminate
- Doors: Sliding Doors
- Windows: Aluminum Frames, Blinds
- Has fireplace: No
Interior area
- Total structure area: 1,452
- Total interior livable area: 1,452 sqft
Property
Parking
- Total spaces: 2
- Parking features: Garage - Attached
- Attached garage spaces: 2
Features
- Levels: One
- Stories: 1
- Patio & porch: Enclosed, Screened
- Exterior features: Irrigation System, Private Mailbox, Sidewalk, Storage
- Fencing: Wood
Lot
- Size: 7,200 Square Feet
- Dimensions: 60 x 120
- Features: Sidewalk
Details
- Additional structures: Shed(s)
- Parcel number: 321928060000004900
- Zoning: SFR
- Special conditions: None
Construction
Type & style
- Home type: SingleFamily
- Property subtype: Single Family Residence
Materials
- Block, Stucco
- Foundation: Slab
- Roof: Shingle
Condition
- New construction: No
- Year built: 2001
Details
- Warranty included: Yes
Utilities & green energy
- Sewer: Public Sewer
- Water: Public
- Utilities for property: BB/HS Internet Available, Cable Available, Electricity Connected, Fire Hydrant, Sewer Connected, Street Lights, Underground Utilities, Water Connected
Community & HOA
Community
- Features: Deed Restrictions, Golf Carts OK, Sidewalks
- Security: Smoke Detector(s)
- Pet fee: $0 monthly
- Subdivision: FAIRWAYS AT MOUNT PLYMOUTH
HOA
- Has HOA: Yes
- HOA fee: $32 monthly
- HOA name: Elisabeth Jean Louis
- HOA phone: 352-617-7603
Location
- Region: Mount Plymouth
Financial & listing details
- Price per square foot: $227/sqft
- Tax assessed value: $252,801
- Annual tax amount: $2,356
- Date on market: 1/24/2025
- Cumulative days on market: 4 days
- Listing terms: Cash,Conventional,FHA,USDA Loan,VA Loan
- Ownership: Fee Simple
- Total actual rent: 0
- Electric utility on property: Yes
- Road surface type: Paved
Price history
| Date | Event | Price |
|---|---|---|
| 3/3/2025 | Sold | $329,000+1.2%$227/sqft |
Source:  Stellar MLS #G5091893 Report a problem Stellar MLS #G5091893 Report a problem | ||
| 1/29/2025 | Pending sale | $325,000$224/sqft |
Source: Stellar MLS #G5091893 Report a problem | ||
| 1/25/2025 | Listed for sale | $325,000+71.1%$224/sqft |
Source: Stellar MLS #G5091893 Report a problem | ||
| 8/8/2017 | Sold | $189,900+38.6%$131/sqft |
Source: Public Record Report a problem | ||
| 4/4/2014 | Sold | $137,000$94/sqft |
Source: Public Record Report a problem | ||
Public tax history
| Year | Property taxes | Tax assessment |
|---|---|---|
| 2025 | $2,521 +2.7% | $168,300 +2.9% |
| 2024 | $2,454 +12.3% | $163,560 +3% |
| 2023 | $2,186 +9.2% | $158,800 +3% |
| 2022 | $2,003 +3.6% | $154,180 +3% |
| 2021 | $1,933 -4.1% | $149,698 +1.4% |
| 2020 | $2,015 +1.1% | $147,632 +2.3% |
| 2019 | $1,993 +4.9% | $144,313 +1.9% |
| 2018 | $1,900 | $141,623 +29.2% |
| 2017 | $1,900 +35.9% | $109,614 +2.1% |
| 2016 | $1,398 +0.6% | $107,360 +1.8% |
| 2015 | $1,390 -25.1% | $105,437 +1.7% |
| 2014 | $1,856 +56.8% | $103,690 |
| 2013 | $1,184 -1% | -- |
| 2012 | $1,196 -12.8% | -- |
| 2011 | $1,371 +29.2% | -- |
| 2010 | $1,061 | -- |
| 2002 | -- | $107,679 |
Find assessor info on the county website
Neighborhood: 32776
Nearby homes
- $324,1003 bd2 ba1.4k sqft30111 Pga Dr, Sorrento, FL 32776Off Market

- $313,6003 bd2 ba1.7k sqft30105 Pga Dr, Mount Plymouth, FL 32776Off Market

- $401,9003 bd2 ba2k sqft30117 Pga Dr, Mount Plymouth, FL 32776Off Market
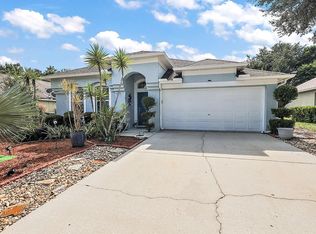
- $319,0004 bd2 ba1.3k sqft30101 Pga Dr, Mount Plymouth, FL 32776Sold
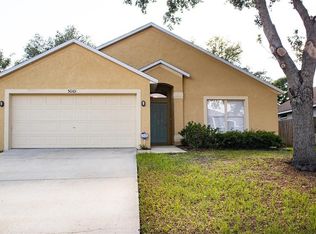
- $312,1003 bd2 ba1.8k sqft30733 Pga Dr, Mount Plymouth, FL 32776Off Market
- $353,4003 bd2 ba2.4k sqft30121 Pga Dr, Mount Plymouth, FL 32776Off Market
- $365,6004 bd3 ba1.6k sqft30725 Pga Dr, Mount Plymouth, FL 32776Off Market
- $266,6003 bd2 ba1.4k sqft30725 Pga Dr #307, Sorrento, FL 32776Off Market
Nearby schools
GreatSchools rating
- 7/10Sorrento Elementary SchoolGrades: PK-5Distance: 1.9 mi
- 4/10Mt. Dora Middle SchoolGrades: 6-8Distance: 5.8 mi
- 5/10Mt. Dora High SchoolGrades: 9-12Distance: 6 mi
Get a cash offer in 3 minutes
Find out how much your home could sell for in as little as 3 minutes with a no-obligation cash offer.
Estimated market value
$324,100
Get a cash offer in 3 minutes
Find out how much your home could sell for in as little as 3 minutes with a no-obligation cash offer.
Estimated market value
$324,100
- Florida
- Lake County
- Sorrento
- 32776
- 30111 PGA DRIVE
Nearby cities
Nearby zip codes
Other Sorrento Topics
