Skip main navigation
Off market
  • $430,800

    30112 Redwood Peak Ln, Brookshire, TX 77423

    4beds
    3,195sqft
    SingleFamily
    Built in 2020
    6,250 Square Feet Lot
    $430,800 Zestimate®
    $135/sqft
    $2,917 Estimated rent

    Home value

    $430,800

    $405,000 - $457,000

    $2,917/mo

    Zestimate® history
    Loading
    Loading...

    Owner options

    List your home for rent

    $2,917/mo

    Rent Zestimate®

    Find your next renter with Zillow Rental Manager. Plus, with online applications, you can quickly screen prospective tenants – for free.

    Learn more

    $2,917/mo

    Rent Zestimate®

    Refinance and save

    $2,899/mo

    Est. payment

    Refinancing to a lower rate could help reduce your monthly payments and save thousands over the life of the loan.

    See today's rates

    $2,899/mo

    Est. payment

    Explore your selling options

    Work with a Zillow partner agent

    Leverage their expertise and Zillow's premium Showcase listings to get your home seen by more buyers.

    Get started

    List with your own agent

    Get your home in front of millions of buyers by listing it on Zillow.

    Learn how to do it

    Sell it yourself

    Take full control of how buyers see your home on Zillow by listing For Sale by Owner (FSBO).

    List your home

    What's special

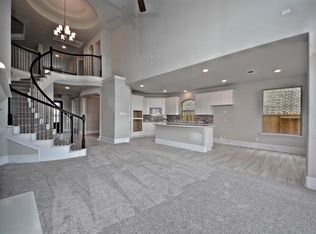
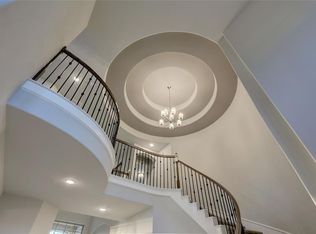
    Westin Homes-The Palmer Plan, Upgraded Stone & Brick Elevation "A"! Environments for Living Program! Covered Front Porch Entrance w/Upgraded Camera Door Bell & more!Outstanding Open Floor Plan situated on Cul-de-sac Street! Stunning Foyer w/2 Story High Ceilings, Balconies, Beautiful Sweeping Stairway & Gorgeous Large Tile Floors throughout the 1st Floor! Study w/French Doors! Elegant Formal Dining Rm! Amazing Family Rm w/Cast Stone Fireplace,2 Story Curved Wall of Windows overlooking Covered Patio! Gourmet Kitchen w/Quartz Counters,Tile Back-splash,Tall Cabinets,Eat-in & Working Island w/Stainless Under-mount Sink,Built-in Stainless Appliances & more! Breakfast Area! Master Down w/High Coffered Ceilings & Luxurious Bath w/2 Private Under-mount Sink Vanities w/Quartz Counters,Deep Garden Tub,Glass Shower & Huge Walk-in Closet!Huge Game & Media Rm, 3 Secondary Bedrms 2 Full Bathrms one of which is a Hollywood Bath!Utility Rm w/Upgraded Cabinets and Sink installed!NO FLOODING!

    This property is not currently displayed as for sale or rent on Zillow. This may be different from what's on other websites or public sources.
    Facts & features

    Interior

    Bedrooms & bathrooms
    • Bedrooms: 4
    • Bathrooms: 4
    • Full bathrooms: 3
    • 1/2 bathrooms: 1
    Heating
    • Gas
    Cooling
    • Central
    Appliances
    • Included: Dishwasher, Garbage disposal
    Features
    • Balcony, Fire/Smoke Alarm, High Ceiling, Alarm System - Owned, Crown Molding, Wired for Sound, Formal Entry/Foyer
    • Flooring: Tile, Carpet
    • Has fireplace: Yes
    • Fireplace features: Gaslog Fireplace
    Interior area
    • Total interior livable area: 3,195 sqft

    Property

    Parking
    • Total spaces: 2
    • Parking features: Garage - Attached
    Features
    • Patio & porch: Deck, Patio
    • Exterior features: Stone, Brick, Cement / Concrete
    Lot
    • Size: 6,250 Square Feet
    Details
    • Parcel number: 976201003003000

    Construction

    Type & style
    • Home type: SingleFamily
    • Architectural style: Traditional, Contemporary/Modern
    Materials
    • Roof: Composition
    Condition
    • Under Construction
    • Year built: 2020
    Details
    • Builder name: Westin Homes

    Utilities & green energy

    • Sewer: Public Sewer
    • Water: Public
    Green energy
    • Green verification: HERS Index Score
    • Energy efficient items: Windows, Roof, Doors, Insulation, HVAC, Appliances, Thermostat, Lighting

    Community & HOA

    HOA
    • Has HOA: Yes
    • HOA fee: $49 monthly
    Location
    • Region: Brookshire

    Financial & listing details

    • Price per square foot: $135/sqft
    • Tax assessed value: $517,592
    • Annual tax amount: $3,178

    Price history

    DateEventPrice
    6/23/2020Listing removed$354,421$111/sqft
    Source: Keller Williams Signature #64673008 Report a problem
    4/7/2020Pending sale$354,421$111/sqft
    Source: Keller Williams Signature #64673008 Report a problem
    3/25/2020Price change$354,421+1.1%$111/sqft
    Source: Keller Williams Signature #64673008 Report a problem
    2/8/2020Price change$350,421-1.4%$110/sqft
    Source: Keller Williams Signature #64673008 Report a problem
    12/29/2019Listed for sale$355,421$111/sqft
    Source: Keller Williams Signature #64673008 Report a problem

    Public tax history

    YearProperty taxesTax assessment
    2025$3,178 +11.9%$517,592 +0.9%
    2024$2,840 -4.2%$512,770 +0.9%
    2023$2,965 +15.7%$508,270 +21.7%
    2022$2,563 $417,580 +23.2%
    2021-- $338,910 +427.7%
    2020$443 +20.5%$64,230 +28.5%
    2019$368 -58.9%$50,000
    2018$894 $50,000
    2017$894 +32%$50,000 +12.5%
    2016$677 $44,450 +38.9%
    2015$677 $32,000
    Find assessor info on the county website

    Neighborhood: 77423

    Nearby schools

    GreatSchools rating
    Schools provided by the listing agent
    • Elementary: Bryant Elementary School (katy)
    • Middle: Woodcreek Junior High School
    • High: Katy High School
    • District: 30 - Katy

    Source: The MLS. This data may not be complete. We recommend contacting the local school district to confirm school assignments for this home.

    Get a cash offer in 3 minutes
    Find out how much your home could sell for in as little as 3 minutes with a no-obligation cash offer.
    Estimated market value
    $430,800
    Get a cash offer in 3 minutes
    Find out how much your home could sell for in as little as 3 minutes with a no-obligation cash offer.
    Estimated market value
    $430,800