Looking for a Move-In Ready 4 bedroom / 2 bath SINGLE STORY Traditional home located on a cul-de-sac street w/ NO HOA??? Well, look no further!!! This immaculately maintained 2,032 sq ft home in the Crescent Pointe community of Menifee might be the one for you!! This home features not only wonderful curb appeal from the cul-de-sac street, but the following as well: A huge open floor plan with lots of natural light, an expansive Family Great Room w/ a gas fireplace, a large gourmet center island kitchen w/ granite counter tops, upgraded mosaic tile backsplash & custom color cabinets; a master bedroom retreat suite w/ his & Her’s walk-in closets; an oversized laundry room w/ built-in cabinets plus an additional storage room and 3 addt’l decent sized bedrooms (one of which could be an office, den, workout room, study, etc…). And when you need a little fresh air, your beautifully landscaped backyard retreat is ready for you day or night with a covered patio & view of the local rock hills as well. And if that’s not enough, additionally this property features: Leased SOLAR (included - 10 panels / 4.4 kilowatts / w/ a Tesla Power Wall battery back-up that kicks in when the power shuts off) ~ buyer to assume SunRun Solar Lease ~ , a dog run area on the side, 2 car attached garage w/ plenty of storage, Central A/C & Heat w/ an additional whole house fan, and a tankless water heater as well. Yes, this property has all you need, and did I mention it’s close to schools, parks & shopping?!?! THIS IS A MUST SEE!!
Sold for $575,000
Listed by: SEGUE PROPERTIES, INC. • Barry Carter • Contact: 626-695-0207
Bought with: Lisa Hodge, Broker
$575,000
30112 Snow Peak Ct, Menifee, CA 92585
4beds
2,032sqft
Single Family Residence
Built in 2016
6,098 Square Feet Lot
$576,900 Zestimate®
$283/sqft
$3,121 Estimated rent
Home value
$576,900
$525,000 - $635,000
$3,121/mo
Zestimate® history
Owner options
List your home for rent
$3,121/mo
Rent Zestimate®
Find your next renter with Zillow Rental Manager. Plus, with online applications, you can quickly screen prospective tenants – for free.
$3,121/mo
Rent Zestimate®
Refinance and save
$3,635/mo
Est. payment
Refinancing to a lower rate could help reduce your monthly payments and save thousands over the life of the loan.
$3,635/mo
Est. payment
Explore your selling options
Work with a Zillow partner agent
Leverage their expertise and Zillow's premium Showcase listings to get your home seen by more buyers.
Get startedList with your own agent
Get your home in front of millions of buyers by listing it on Zillow.
Learn how to do itSell it yourself
Take full control of how buyers see your home on Zillow by listing For Sale by Owner (FSBO).
List your homeWhat's special
Beautifully landscaped backyard retreatCustom color cabinetsAdditional storage roomUpgraded mosaic tile backsplashCovered patioTankless water heater
Zillow last checked:
Listing updated:
Listed by:
Barry Carter DRE #01295457 626-695-0207,
SEGUE PROPERTIES, INC.
Bought with:
Lisa Hodge, DRE #01390253
Lisa Hodge, Broker
Source: CRMLS,MLS#: CV26091637 Originating MLS: California Regional MLS
Originating MLS: California Regional MLSFacts & features
Interior
Bedrooms & bathrooms
- Bedrooms: 4
- Bathrooms: 2
- Full bathrooms: 2
- Main level bathrooms: 2
- Main level bedrooms: 4
Rooms
- Room types: Bedroom, Entry/Foyer, Family Room, Kitchen, Laundry, Primary Bathroom, Primary Bedroom, Office, Other, Pantry
Primary bedroom
- Features: Main Level Primary
Bedroom
- Features: Bedroom on Main Level
Bathroom
- Features: Bathroom Exhaust Fan, Bathtub, Dual Sinks, Enclosed Toilet, Full Bath on Main Level, Quartz Counters, Separate Shower, Walk-In Shower
Kitchen
- Features: Granite Counters, Kitchen Island, Kitchen/Family Room Combo, Walk-In Pantry
Other
- Features: Walk-In Closet(s)
Pantry
- Features: Walk-In Pantry
Heating
- Central, Forced Air
Cooling
- Central Air, Whole House Fan
Appliances
- Included: Built-In Range, Dishwasher, Electric Water Heater, Gas Cooktop, Disposal, Microwave, Tankless Water Heater
- Laundry: Inside, Laundry Room
Features
- Breakfast Bar, Built-in Features, Ceiling Fan(s), Granite Counters, Open Floorplan, Pantry, Quartz Counters, Recessed Lighting, Storage, Bedroom on Main Level, Main Level Primary, Walk-In Pantry, Walk-In Closet(s)
- Flooring: Carpet, Wood
- Windows: Blinds
- Has fireplace: Yes
- Fireplace features: Family Room, Gas, Gas Starter
- Common walls with other units/homes: No Common Walls
Interior area
- Total interior livable area: 2,032 sqft
Property
Parking
- Total spaces: 4
- Parking features: Concrete, Direct Access, Driveway Level, Driveway, Garage Faces Front, Garage, Garage Door Opener, Storage
- Attached garage spaces: 2
- Uncovered spaces: 2
Features
- Levels: One
- Stories: 1
- Entry location: 1
- Patio & porch: Concrete, Covered, Open, Patio
- Exterior features: Lighting, Rain Gutters
- Pool features: None
- Spa features: None
- Fencing: Average Condition,Wood
- Has view: Yes
- View description: Hills, Rocks
Lot
- Size: 6,098 Square Feet
- Features: Back Yard, Cul-De-Sac, Front Yard, Sprinklers In Rear, Sprinklers In Front, Landscaped, Sprinklers Timer, Sprinklers On Side, Sprinkler System
Details
- Parcel number: 459320086
- Special conditions: Standard
- Other equipment: Satellite Dish
Construction
Type & style
- Home type: SingleFamily
- Architectural style: Traditional
- Property subtype: Single Family Residence
Materials
- Drywall, Stucco, Copper Plumbing
- Foundation: Slab
- Roof: Tile
Condition
- Turnkey
- New construction: No
- Year built: 2016
Utilities & green energy
- Electric: Photovoltaics Third-Party Owned
- Sewer: Public Sewer
- Water: Public
- Utilities for property: Natural Gas Connected, Sewer Connected, Water Connected
Green energy
- Energy generation: Solar
Community & HOA
Community
- Features: Curbs, Foothills, Gutter(s), Hiking, Street Lights, Sidewalks
- Security: Security System, Carbon Monoxide Detector(s), Smoke Detector(s)
Location
- Region: Menifee
Financial & listing details
- Price per square foot: $283/sqft
- Tax assessed value: $385,438
- Annual tax amount: $7,631
- Date on market: 4/29/2026
- Cumulative days on market: 12 days
- Listing terms: Cash,Cash to New Loan
- Road surface type: Paved
Price history
| Date | Event | Price |
|---|---|---|
| 6/2/2026 | Sold | $575,000-0.7%$283/sqft |
Source:  CRMLS #CV26091637 Report a problem CRMLS #CV26091637 Report a problem | ||
| 6/2/2026 | Pending sale | $579,000$285/sqft |
Source: CRMLS #CV26091637 Report a problem | ||
| 5/13/2026 | Contingent | $579,000$285/sqft |
Source: CRMLS #CV26091637 Report a problem | ||
| 4/29/2026 | Listed for sale | $579,000+74.1%$285/sqft |
Source: CRMLS #CV26091637 Report a problem | ||
| 9/13/2016 | Sold | $332,500$164/sqft |
Source: Public Record Report a problem | ||
Public tax history
| Year | Property taxes | Tax assessment |
|---|---|---|
| 2025 | $7,631 +0.3% | $385,438 +2% |
| 2024 | $7,610 +1.1% | $377,882 +2% |
| 2023 | $7,530 +1.9% | $370,474 +2% |
| 2022 | $7,386 +2.6% | $363,211 +2% |
| 2021 | $7,200 +1.7% | $356,091 +1% |
| 2020 | $7,083 +2.2% | $352,441 +2% |
| 2019 | $6,929 +5.7% | $345,531 +2% |
| 2018 | $6,557 +0.6% | $338,756 +2% |
| 2017 | $6,518 | $332,114 +429.4% |
| 2016 | $6,518 +2575.7% | $62,731 +200.1% |
| 2015 | $244 +3% | $20,900 +2% |
| 2014 | $236 | $20,492 +0.5% |
| 2013 | -- | $20,400 +2% |
| 2012 | -- | $20,000 -28.9% |
| 2011 | -- | $28,143 +0.7% |
| 2010 | -- | $27,934 -0.2% |
| 2009 | -- | $28,001 +2% |
| 2008 | -- | $27,452 +2% |
| 2007 | -- | $26,914 |
Find assessor info on the county website
Neighborhood: 92585
Nearby homes
- $599,0004 bd3 ba2.1k sqft30122 Snow Peak Ct, Sun City, CA 92585Off Market
- $604,0004 bd3 ba2.1k sqft30122 Snow Peak Ct, Menifee, CA 92585Off Market
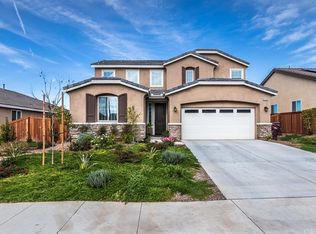
- $539,0003 bd2 ba1.7k sqft30132 Snow Peak Ct, Menifee, CA 92585Off Market
- $639,3004 bd3 ba2.1k sqft30102 Snow Peak Ct, Sun City, CA 92585Off Market
- $597,9004 bd2 ba2k sqft30117 Pine Needle Rd, Menifee, CA 92585Off Market
- $552,1003 bd2 ba2k sqft30107 Pine Needle Rd, Menifee, CA 92585Off Market
- $531,2003 bd2 ba1.7k sqft30127 Pine Needle Rd, Sun City, CA 92585Off Market
- $630,0005 bd3 ba2.7k sqft30097 Pine Needle Rd, Menifee, CA 92585Sold
Nearby schools
GreatSchools rating
- 6/10Boulder Ridge ElementaryGrades: K-5Distance: 1.6 mi
- 3/10Ethan A Chase Middle SchoolGrades: 6-8Distance: 1.5 mi
Schools provided by the listing agent
- High: Heritage
Source: CRMLS. This data may not be complete. We recommend contacting the local school district to confirm school assignments for this home.
Get a cash offer in 3 minutes
Find out how much your home could sell for in as little as 3 minutes with a no-obligation cash offer.
Estimated market value
$576,900
Get a cash offer in 3 minutes
Find out how much your home could sell for in as little as 3 minutes with a no-obligation cash offer.
Estimated market value
$576,900
- California
- Riverside County
- Menifee
- 92585
- 30112 Snow Peak Ct
Nearby cities
Nearby neighborhoods
Nearby zip codes
Other Menifee Topics
