Skip main navigation
Sold
  • Listed by: KW Mountains to Sound Realty • Ashley Renee Pease
    Bought with: Marketplace Sotheby's Intl Rty
    $702,200

    30113 126th Court SE, Auburn, WA 98092

    4beds
    2,310sqft
    Single Family Residence
    Built in 1998
    9,186 Square Feet Lot
    $702,200 Zestimate®
    $304/sqft
    $3,566 Estimated rent

    Home value

    $702,200

    $667,000 - $737,000

    $3,566/mo

    Zestimate® history
    Loading
    Loading...

    Owner options

    List your home for rent

    $3,566/mo

    Rent Zestimate®

    Find your next renter with Zillow Rental Manager. Plus, with online applications, you can quickly screen prospective tenants – for free.

    Learn more

    $3,566/mo

    Rent Zestimate®

    Refinance and save

    $4,826/mo

    Est. payment

    Refinancing to a lower rate could help reduce your monthly payments and save thousands over the life of the loan.

    See today's rates

    $4,826/mo

    Est. payment

    Explore your selling options

    Work with a Zillow partner agent

    Leverage their expertise and Zillow's premium Showcase listings to get your home seen by more buyers.

    Get started

    List with your own agent

    Get your home in front of millions of buyers by listing it on Zillow.

    Learn how to do it

    Sell it yourself

    Take full control of how buyers see your home on Zillow by listing For Sale by Owner (FSBO).

    List your home

    What's special

    Gas fireplaceDouble-sided fpMature landscaped yardFormal diningWalk in showerQuartz countertopsGranite countertops

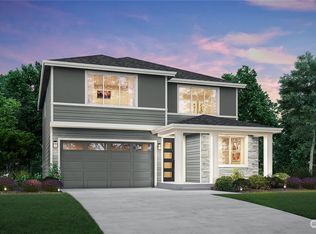
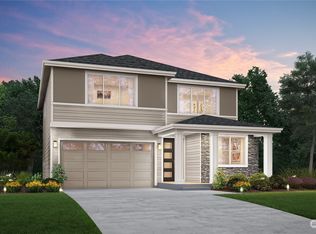
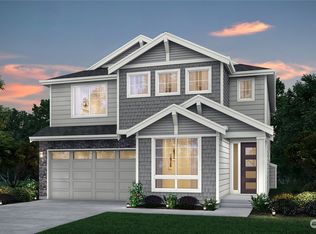
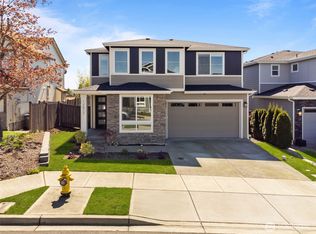
    This Stunning Quinault home offers a harmonious blend of elegance & sophistication. Prepare to be amazed as you arrive on this meticulously maintained & mature landscaped yard. Bright Open concept living area w/ formal dining prime for entertaining. The kitchen features quartz countertops, SS appliances, & large pantry flowing into a family room w/ a gas fireplace. Escape to luxury in the primary suite w/ a double-sided FP, 5-piece ensuite including walk in shower, granite countertops, heated flooring, walk-in closet, & custom cabinetry. Enjoy the fully fenced turf backyard featuring a pergola and marvelous veg/fruit/flower garden. Newer 50 Year roof, hot water tank, & two 20 amp outside outlets. Close to shopping, restaurants, & freeways.

    This property is off market, which means it's not currently listed for sale or rent on Zillow. This may be different from what's available on other websites or public sources.

    Zillow last checked:

    Listing updated:

    Listed by:

    Ashley Renee Pease,

    KW Mountains to Sound Realty

    Bought with:

    Ajaypal Deol, 115455

    Marketplace Sotheby's Intl Rty

    Source: NWMLS as distributed by MLS GRID,MLS#: 2075494MLS Logo

    Facts & features

    Interior

    Bedrooms & bathrooms
    • Bedrooms: 4
    • Bathrooms: 3
    • Full bathrooms: 2
    • 1/2 bathrooms: 1
    Primary bedroom
    • Level: Second
    Bedroom
    • Level: Second
    Bedroom
    • Level: Second
    Bedroom
    • Level: Second
    Bathroom full
    • Level: Second
    Bathroom full
    • Level: Second
    Other
    • Level: Main
    Dining room
    • Level: Main
    Entry hall
    • Level: Main
    Family room
    • Level: Main
    Kitchen with eating space
    • Level: Main
    Living room
    • Level: Main
    Utility room
    • Level: Second
    Heating
    • Fireplace, Forced Air, Electric, Natural Gas
    Cooling
    • None
    Appliances
    • Included: Dishwasher_, Double Oven, GarbageDisposal_, Microwave_, StoveRange_, Dishwasher, Garbage Disposal, Microwave, StoveRange, Water Heater: Gas, Water Heater Location: Garage
    Features
    • Bath Off Primary, Ceiling Fan(s), Dining Room
    • Flooring: Ceramic Tile, Hardwood, Laminate, Marble, Carpet
    • Windows: Double Pane/Storm Window
    • Basement: None
    • Number of fireplaces: 2
    • Fireplace features: Gas, Main Level: 1, Upper Level: 1, Fireplace
    Interior area
    • Total structure area: 2,310
    • Total interior livable area: 2,310 sqft

    Property

    Parking
    • Total spaces: 3
    • Parking features: Driveway, Attached Garage
    • Attached garage spaces: 3
    Features
    • Levels: Two
    • Stories: 2
    • Entry location: Main
    • Patio & porch: Ceramic Tile, Hardwood, Laminate, Wall to Wall Carpet, Bath Off Primary, Ceiling Fan(s), Double Pane/Storm Window, Dining Room, Fireplace (Primary Bedroom), Vaulted Ceiling(s), Walk-In Closet(s), Walk-In Pantry, Fireplace, Water Heater
    • Has view: Yes
    • View description: Territorial
    Lot
    • Size: 9,186 Square Feet
    • Features: Cul-De-Sac, Dead End Street, Paved, Sidewalk, Cabana/Gazebo, Deck, Fenced-Fully, Outbuildings, Patio
    • Topography: Level,PartialSlope,Sloped
    • Residential vegetation: Fruit Trees, Garden Space
    Details
    • Parcel number: 7300400730
    • Special conditions: Standard

    Construction

    Type & style
    • Home type: SingleFamily
    • Architectural style: 2 Story
    • Property subtype: Single Family Residence
    Materials
    • Cement Planked, Wood Siding
    • Foundation: Poured Concrete
    • Roof: Composition
    Condition
    • Year built: 1998

    Utilities & green energy

    • Electric: Company: PSE
    • Sewer: Sewer Connected, Company: City of Auburn
    • Water: Public, Company: City of Auburn
    • Utilities for property: Xfinity, Xfinity

    Community & HOA

    Community
    • Features: CCRs, Playground
    • Subdivision: Willow Park
    HOA
    • HOA fee: $450 annually
    • HOA phone: 253-322-2122
    Location
    • Region: Auburn

    Financial & listing details

    • Price per square foot: $304/sqft
    • Tax assessed value: $636,000
    • Annual tax amount: $6,478
    • Date on market: 6/29/2023
    • Cumulative days on market: 1118 days
    • Listing terms: Conventional,FHA,VA Loan
    • Inclusions: Dishwasher, DoubleOven, GarbageDisposal, Microwave, StoveRange

    Price history

    DateEventPrice
    7/24/2023Sold$680,000$294/sqft
    Source: NWMLS as distributed by MLS GRID #2075494 Report a problem
    6/26/2023Pending sale$680,000$294/sqft
    Source: NWMLS as distributed by MLS GRID #NWM2075494 Report a problem
    6/1/2023Listed for sale$680,000+197.4%$294/sqft
    Source: NWMLS as distributed by MLS GRID #NWM2075494 Report a problem
    10/9/1998Sold$228,655$99/sqft
    Source: Public Record Report a problem

    Public tax history

    YearProperty taxesTax assessment
    2025$8,096 +10.3%$636,000 +3.9%
    2024$7,337 +9.1%$612,000 +13.5%
    2023$6,723 -2.3%$539,000 -9.6%
    2022$6,884 +6.3%$596,000 +23.4%
    2021$6,478 +8%$483,000 +14.5%
    2020$5,999 +2.4%$422,000 +2.4%
    2019$5,861 +18.7%$412,000 +5.4%
    2018$4,938 -7%$391,000 +16.7%
    2017$5,311 +17%$335,000 +6.3%
    2016$4,540 $315,000 +4%
    2015$4,540 $303,000 +2.4%
    2014$4,540 $296,000 +24.9%
    2013$4,540 $237,000 +5.8%
    2012-- $224,000 -13.2%
    2011-- $258,000 -6.2%
    2010-- $275,000
    2009-- $275,000 -4.2%
    2007-- $287,000 +6.7%
    2006-- $269,000 +2.3%
    2005-- $263,000 +18.5%
    2001$3,297 -2.5%$222,000 +1.8%
    2000$3,381 $218,000
    Find assessor info on the county website

    Neighborhood: Lea Hill

    Nearby schools

    GreatSchools rating
    Schools provided by the listing agent
    • Elementary: Lea Hill Elem
    • Middle: Rainier Mid
    • High: Mountainview High

    Source: NWMLS as distributed by MLS GRID. This data may not be complete. We recommend contacting the local school district to confirm school assignments for this home.

    Get a cash offer in 3 minutes
    Find out how much your home could sell for in as little as 3 minutes with a no-obligation cash offer.
    Estimated market value
    $702,200
    Get a cash offer in 3 minutes
    Find out how much your home could sell for in as little as 3 minutes with a no-obligation cash offer.
    Estimated market value
    $702,200