10+ Acres * Just 15 Minutes from Peru with Easy I-80 access. Lovely two-story, 3-bedroom, 2-bath home set on over 10 acres, offering space, comfort, and functionality both inside and out. The main level features a spacious living room that opens to a large eat-in kitchen with solid cherry custom cabinetry, appliances included, a huge maple center island with seating, The kitchen is open to charming separate dining area. A main-level bedroom offers a nice-sized closet, while the main floor also includes a convenient laundry room and a full bath with walk-in shower. Upstairs, you'll find two good-sized bedrooms-one with a walk-in closet and the other with two large closet 2nd level also hosts a generous bathroom featuring a walk-in shower and soaker tub. Both bathrooms are finished with maple vanities and granite countertops. Full basement with interior and exterior walk out entrance. Tankless water heater. AC (2020) Water softener owned. The exterior is just as impressive, boasting a large, fenced backyard, patio and firepit, a two-car detached garage, and outbuildings. The 50'x70' machine shed has concrete floor in one section and gravel in another, overhead and sliding doors, is built on footings and has access to water and electric (the electric has separate meter - currently not hooked up) The 40'x 54' barn has electric with a dirt and concrete floor, and is currently divided to accommodate two horses that can stay with the property, The horse's names are Dandy and Rain and they would love to stay along with current supply of hay. An electric-fenced area for the horses is located just west of the barn. The south side metal roof on barn is new 2025. There is also a drying bin, a chicken coop and container garden. New well hydrant (2026) A rare opportunity for acreage living with excellent access to local amenities and equestrian potential.
Closed
$355,000
30113 1900 North Ave, Malden, IL 61337
3beds
1,929sqft
Single Family Residence
Built in ----
10.69 Acres Lot
$361,800 Zestimate®
$184/sqft
$1,394 Estimated rent
Home value
$361,800
Estimated sales range
Not available
$1,394/mo
Zestimate® history
Owner options
List your home for rent
$1,394/mo
Rent Zestimate®
Find your next renter with Zillow Rental Manager. Plus, with online applications, you can quickly screen prospective tenants – for free.
$1,394/mo
Rent Zestimate®
Refinance and save
$2,572/mo
Est. payment
Refinancing to a lower rate could help reduce your monthly payments and save thousands over the life of the loan.
$2,572/mo
Est. payment
Explore your selling options
Work with a Zillow partner agent
Leverage their expertise and Zillow's premium Showcase listings to get your home seen by more buyers.
Get startedList with your own agent
Get your home in front of millions of buyers by listing it on Zillow.
Learn how to do itSell it yourself
Take full control of how buyers see your home on Zillow by listing For Sale by Owner (FSBO).
List your homeWhat's special
Large fenced backyardDrying binChicken coopContainer gardenTwo-car detached garageWater softener ownedLarge eat-in kitchen
Zillow last checked:
Listing updated:
Listed by:
Christine Hopps 815-252-5273,
Coldwell Banker Today's
Bought with:
Beth Mulcahy
Landmark Realty of Illinois LLC
Source: MRED as distributed by MLS GRID,MLS#: 12566425
Facts & features
Interior
Bedrooms & bathrooms
- Bedrooms: 3
- Bathrooms: 2
- Full bathrooms: 2
Rooms
- Room types: No additional rooms
Primary bedroom
- Features: Flooring (Hardwood), Window Treatments (Blinds)
- Level: Main
- Area: 169 Square Feet
- Dimensions: 13X13
Bedroom 2
- Features: Flooring (Carpet), Window Treatments (Blinds)
- Level: Second
- Area: 255 Square Feet
- Dimensions: 15X17
Bedroom 3
- Features: Flooring (Carpet)
- Level: Second
- Area: 221 Square Feet
- Dimensions: 13X17
Dining room
- Features: Flooring (Hardwood), Window Treatments (Blinds)
- Level: Main
- Area: 110 Square Feet
- Dimensions: 10X11
Kitchen
- Features: Kitchen (Eating Area-Table Space, Island, Pantry-Closet, Custom Cabinetry, Updated Kitchen), Flooring (Hardwood), Window Treatments (Blinds)
- Level: Main
- Area: 255 Square Feet
- Dimensions: 15X17
Laundry
- Features: Flooring (Vinyl), Window Treatments (Blinds)
- Level: Main
- Area: 66 Square Feet
- Dimensions: 6X11
Living room
- Features: Flooring (Hardwood), Window Treatments (Blinds)
- Level: Main
- Area: 221 Square Feet
- Dimensions: 13X17
Heating
- Propane
Cooling
- Central Air
Appliances
- Included: Range, Microwave, Dishwasher, Refrigerator, Dryer
- Laundry: Main Level, In Unit
Features
- 1st Floor Bedroom, 1st Floor Full Bath, Walk-In Closet(s), Open Floorplan
- Flooring: Hardwood
- Basement: Unfinished,Full
- Attic: Unfinished
Interior area
- Total structure area: 0
- Total interior livable area: 1,929 sqft
Property
Parking
- Total spaces: 8
- Parking features: Asphalt, Concrete, Garage Door Opener, Yes, Garage Owned, Detached, Off Street, Circular Driveway, Owned, Garage
- Garage spaces: 2
- Has uncovered spaces: Yes
Accessibility
- Accessibility features: No Disability Access
Features
- Stories: 2
- Fencing: Fenced
- Waterfront features: Stream
Lot
- Size: 10.69 Acres
- Dimensions: 750x1351x1031x508x348
- Features: Irregular Lot, Mature Trees
Details
- Additional structures: Barn(s), Outbuilding, Shed(s)
- Parcel number: 1230300004
- Special conditions: None
Construction
Type & style
- Home type: SingleFamily
- Architectural style: Traditional
- Property subtype: Single Family Residence
Materials
- Vinyl Siding
- Foundation: Brick/Mortar
- Roof: Asphalt
Condition
- New construction: No
Utilities & green energy
- Electric: Circuit Breakers
- Sewer: Septic Tank
- Water: Well
Community & HOA
HOA
- Services included: None
Location
- Region: Malden
Financial & listing details
- Price per square foot: $184/sqft
- Annual tax amount: $3,090
- Date on market: 2/13/2026
- Listing terms: Conventional
- Ownership: Fee Simple
Price history
| Date | Event | Price |
|---|---|---|
| 4/30/2026 | Sold | $355,000-10.1%$184/sqft |
Source:  MRED as distributed by MLS GRID #12566425 Report a problem MRED as distributed by MLS GRID #12566425 Report a problem | ||
| 4/20/2026 | Contingent | $395,000$205/sqft |
Source: MRED as distributed by MLS GRID #12566425 Report a problem | ||
| 2/22/2026 | Price change | $395,000-4.8%$205/sqft |
Source: MRED as distributed by MLS GRID #12566425 Report a problem | ||
| 2/13/2026 | Listed for sale | $415,000+81.2%$215/sqft |
Source: MRED as distributed by MLS GRID #12566425 Report a problem | ||
| 3/24/2021 | Listing removed | -- |
Source: Owner Report a problem | ||
| 6/20/2014 | Listing removed | $229,000$119/sqft |
Source: Owner Report a problem | ||
| 3/28/2014 | Price change | $229,000-4.2%$119/sqft |
Source: Owner Report a problem | ||
| 2/2/2014 | Listed for sale | $239,000$124/sqft |
Source: Owner Report a problem | ||
Public tax history
Tax history is unavailable.
Neighborhood: 61337
Nearby homes
- $68,031-- bd-- ba-- sqft27934-2065 North Ave, Malden, IL 61337Off Market
- $63,009-- bd-- ba-- sqft27919-2065 N Ave, Malden, IL 61337Off Market
- $--3 bd2 ba2.1k sqft27855-2030 North Ave, Malden, IL 61337Auction
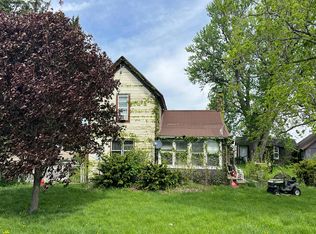
- $221,500-- bd-- ba-- sqft26223-1900 North Ave, Malden, IL 61337Off Market
- $26,625-- bd-- ba-- sqft26269-1900 N Ave, Malden, IL 61337Off Market
- $67,992-- bd-- ba-- sqft26863-1900 N Ave, Malden, IL 61337Off Market
- $208,500-- bd-- ba-- sqft29760-1900 N Ave, Malden, IL 61337Off Market
- $242,800-- bd-- ba-- sqft30216-2050 N Ave, Malden, IL 61337Off Market
- $5,844-- bd-- ba-- sqft61337-9454 9454, Malden, IL 61337Off Market
Nearby schools
GreatSchools rating
- 5/10Malden Grade SchoolGrades: PK-8Distance: 2 mi
- 7/10Princeton High SchoolGrades: 9-12Distance: 8.1 mi
Schools provided by the listing agent
- District: 303
Source: MRED as distributed by MLS GRID. This data may not be complete. We recommend contacting the local school district to confirm school assignments for this home.


Get pre-qualified for a loan
At Zillow Home Loans, we can pre-qualify you in as little as 5 minutes with no impact to your credit score.An equal housing lender. NMLS #10287.
- Illinois
- Bureau County
- Malden
- 61337
- 30113 1900 North Ave
Nearby cities
Nearby zip codes
Other Malden Topics
