Skip main navigation
Sold for $780,000
  • Listed by: First Team Real Estate • Paula Michalski • Contact: 951-961-1441
    Bought with: First Team Real Estate
    $780,000

    30113 Buck Tail Dr, Canyon Lake, CA 92587

    4beds
    2,200sqft
    Single Family Residence
    Built in 2022
    10,019 Square Feet Lot
    $788,200 Zestimate®
    $355/sqft
    $4,440 Estimated rent

    Home value

    $788,200

    $749,000 - $828,000

    $4,440/mo

    Zestimate® history
    Loading
    Loading...

    Owner options

    List your home for rent

    $4,440/mo

    Rent Zestimate®

    Find your next renter with Zillow Rental Manager. Plus, with online applications, you can quickly screen prospective tenants – for free.

    Learn more

    $4,440/mo

    Rent Zestimate®

    Refinance and save

    $5,320/mo

    Est. payment

    Refinancing to a lower rate could help reduce your monthly payments and save thousands over the life of the loan.

    See today's rates

    $5,320/mo

    Est. payment

    Explore your selling options

    Work with a Zillow partner agent

    Leverage their expertise and Zillow's premium Showcase listings to get your home seen by more buyers.

    Get started

    List with your own agent

    Get your home in front of millions of buyers by listing it on Zillow.

    Learn how to do it

    Sell it yourself

    Take full control of how buyers see your home on Zillow by listing For Sale by Owner (FSBO).

    List your home

    What's special

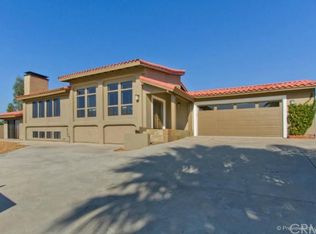
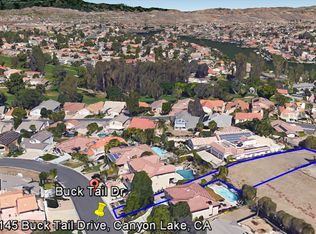
    Welcome to your dream home! This stunning 4-bedroom, 3-bathroom modern farmhouse gem is just 2 years old with spacious interiors and modern finishes. Nestled within the Canyon Lake gated community, this property promises serene living with easy access to water activities. The home features a paid solar system, all energy efficient features throughout making this home very eco-friendly. This home boasts a large great room, a downstairs bedroom that can function as an office, guest bedroom, or additional bedroom. This home was built with storage in mind and has well-thought-out storage throughout including a large storage closet upstairs. The upstairs consists of a Jack and Jill bathroom, an upstairs laundry room, a large primary suite with large free-standing tub, a tiled shower, and walk-in closet. Come inside from the 3-car tandem garage and hang your things in the mudroom. Enjoy a beautifully landscaped, low-maintenance yard with lush turf that conserves water and enjoy the gorgeous view of the surrounding hills. This darling home comes with everything you need and a prime location makes it home a must-see! Don't miss out on this perfect blend of luxury and convenience. Schedule your visit today!

    Zillow last checked:

    Listing updated:

    Listed by:

    Paula Michalski DRE #01054349 951-961-1441,

    First Team Real Estate,

    Co-Listing Agent: Jordan Enciso DRE #02106422,

    First Team Real Estate

    Bought with:

    Paula Michalski, DRE #01054349

    First Team Real Estate

    Source: CRMLS,MLS#: SW24196460MLS LogoOriginating MLS: California Regional MLS

    Facts & features

    Interior

    Bedrooms & bathrooms
    • Bedrooms: 4
    • Bathrooms: 3
    • Full bathrooms: 3
    • Main level bathrooms: 1
    • Main level bedrooms: 1
    Rooms
    • Room types: Bathroom, Bedroom, Great Room, Laundry, Primary Bedroom, Other
    Primary bedroom
    • Features: Primary Suite
    Bedroom
    • Features: Bedroom on Main Level
    Bathroom
    • Features: Bathtub, Dual Sinks, Full Bath on Main Level, Hollywood Bath, Separate Shower, Tub Shower
    Bathroom
    • Features: Jack and Jill Bath
    Kitchen
    • Features: Kitchen Island, Kitchen/Family Room Combo, Pots & Pan Drawers
    Other
    • Features: Walk-In Closet(s)
    Heating
    • Central
    Cooling
    • Central Air, Dual, Attic Fan
    Appliances
    • Included: Dishwasher, Electric Range, Microwave
    • Laundry: Electric Dryer Hookup, Laundry Room, Upper Level
    Features
    • Ceiling Fan(s), High Ceilings, Open Floorplan, Storage, Bedroom on Main Level, Jack and Jill Bath, Primary Suite, Walk-In Closet(s)
    • Has fireplace: No
    • Fireplace features: None
    • Common walls with other units/homes: No Common Walls
    Interior area
    • Total interior livable area: 2,200 sqft

    Property

    Parking
    • Total spaces: 3
    • Parking features: Direct Access, Garage, Tandem
    • Attached garage spaces: 3
    Features
    • Levels: Two
    • Stories: 2
    • Entry location: 1
    • Pool features: Community, Association
    • Fencing: Vinyl
    • Has view: Yes
    • View description: None
    Lot
    • Size: 10,019 Square Feet
    • Features: Flag Lot
    Details
    • Parcel number: 355222010
    • Zoning: R1
    • Special conditions: Standard

    Construction

    Type & style
    • Home type: SingleFamily
    • Property subtype: Single Family Residence
    Materials
    • Roof: Tile
    Condition
    • Turnkey
    • New construction: No
    • Year built: 2022

    Utilities & green energy

    • Electric: Photovoltaics on Grid, Photovoltaics Seller Owned
    • Sewer: Public Sewer
    • Water: Public
    • Utilities for property: Electricity Connected, Sewer Connected, Water Connected

    Community & HOA

    Community
    • Features: Biking, Fishing, Golf, Hiking, Stable(s), Lake, Park, Water Sports, Gated, Pool
    • Security: Gated Community, Gated with Attendant, 24 Hour Security
    HOA
    • Has HOA: Yes
    • Amenities included: Clubhouse, Dock, Golf Course, Picnic Area, Playground, Pickleball, Pool, Guard, Security, Tennis Court(s), Trail(s)
    • HOA fee: $335 monthly
    • HOA name: Canyon Lake
    • HOA phone: 951-244-6841
    Location
    • Region: Canyon Lake

    Financial & listing details

    • Price per square foot: $355/sqft
    • Tax assessed value: $795,600
    • Date on market: 9/20/2024
    • Cumulative days on market: 35 days
    • Listing terms: Cash,Conventional,FHA,VA Loan

    Price history

    DateEventPrice
    11/25/2024Sold$780,000$355/sqft
    Source: CRMLS #SW24196460 Report a problem
    10/25/2024Pending sale$780,000$355/sqft
    Source: CRMLS #SW24196460 Report a problem
    10/3/2024Price change$780,000-1.9%$355/sqft
    Source: CRMLS #SW24196460 Report a problem
    9/21/2024Listed for sale$795,000+1428.8%$361/sqft
    Source: CRMLS #SW24196460 Report a problem
    3/2/2020Sold$52,000+225%$24/sqft
    Source: Public Record Report a problem
    12/17/2012Sold$16,000$7/sqft
    Source: Public Record Report a problem

    Public tax history

    YearProperty taxesTax assessment
    2026-- $795,600 +2%
    2025$9,019 +27.6%$780,000 +28.5%
    2024$7,070 +3.1%$607,164 +2%
    2023$6,855 +1029.8%$595,259 +1010.8%
    2022$607 +1.8%$53,588 +2%
    2021$596 +150.2%$52,538 +191.7%
    2020$238 +1.6%$18,011 +2%
    2019$234 +1.6%$17,658 +2%
    2018$231 +1.6%$17,312 +2%
    2017$227 $16,973 +2%
    2016$227 -0.4%$16,641 +1.5%
    2015$228 $16,392
    Find assessor info on the county website

    Neighborhood: 92587

    Nearby schools

    GreatSchools rating
    Schools provided by the listing agent
    • Elementary: Cottonwood Canyon
    • Middle: Canyon Lake
    • High: Temescal Canyon

    Source: CRMLS. This data may not be complete. We recommend contacting the local school district to confirm school assignments for this home.

    Get a cash offer in 3 minutes
    Find out how much your home could sell for in as little as 3 minutes with a no-obligation cash offer.
    Estimated market value
    $788,200
    Get a cash offer in 3 minutes
    Find out how much your home could sell for in as little as 3 minutes with a no-obligation cash offer.
    Estimated market value
    $788,200