Rare Cul-De-Sac Gem in Temecula! Meticulously maintained by the original owners, this immaculate 2 story home spans 2,343 SF on a premium 7841 SF lot with scenic views. Dream Kitchen (2024 Remodel); Quartz countertops, new appliances, custom pull-out shelving, walk-in pantry & a breakfast nook with built-in seating, a solarium window & electric shade frame picturesque views. Luxury Upgrades Throughout: Every bathroom fully remodeled with new quartz counters, cabinets, sinks, faucets, tile bath or shower tile surrounds, & designer lighting. All 4 spacious bedrooms feature walk-in closets with premium custom organizers. 2 double sided fireplaces finished in gorgeous new stone/tile. Fresh interior paint (3/25). Mechanics & Efficiency: New AC (3/26). Newer energy efficient windows/slider, roof lifted & re-papered (10/23), Leased Solar with battery (10/24). Outdoor Oasis: Professionally designed water wise landscaping, covered patio with cool deck coating, electric awning & an inviting Hot Springs Spa. 3 car garage with a rare drive through bay & insulated doors.
Sold for $769,950
Listed by: First Team Real Estate • Berylanne Crutchley • Contact: 951-805-8301
Bought with: ROA California Inc
$769,950
30113 Corte Carrizo, Temecula, CA 92591
4beds
2,343sqft
Single Family Residence
Built in 1988
7,841 Square Feet Lot
$769,900 Zestimate®
$329/sqft
$3,465 Estimated rent
Home value
$769,900
$708,000 - $839,000
$3,465/mo
Zestimate® history
Owner options
List your home for rent
$3,465/mo
Rent Zestimate®
Find your next renter with Zillow Rental Manager. Plus, with online applications, you can quickly screen prospective tenants – for free.
$3,465/mo
Rent Zestimate®
Refinance and save
$5,235/mo
Est. payment
Refinancing to a lower rate could help reduce your monthly payments and save thousands over the life of the loan.
$5,235/mo
Est. payment
Explore your selling options
Work with a Zillow partner agent
Leverage their expertise and Zillow's premium Showcase listings to get your home seen by more buyers.
Get startedList with your own agent
Get your home in front of millions of buyers by listing it on Zillow.
Learn how to do itSell it yourself
Take full control of how buyers see your home on Zillow by listing For Sale by Owner (FSBO).
List your homeWhat's special
Zillow last checked:
Listing updated:
Listed by:
Berylanne Crutchley DRE #00648748 951-805-8301,
First Team Real Estate
Bought with:
Ann Powell, DRE #02061722
ROA California Inc
Source: CRMLS,MLS#: SW26161081 Originating MLS: California Regional MLS
Originating MLS: California Regional MLSFacts & features
Interior
Bedrooms & bathrooms
- Bedrooms: 4
- Bathrooms: 3
- Full bathrooms: 2
- 1/2 bathrooms: 1
- Main level bathrooms: 1
Rooms
- Room types: Bedroom, Entry/Foyer, Family Room, Foyer, Kitchen, Laundry, Living Room, Primary Bedroom, Other, Pantry, Dining Room
Primary bedroom
- Features: Primary Suite
Bedroom
- Features: All Bedrooms Up
Bathroom
- Features: Bathtub, Dual Sinks, Separate Shower, Tub Shower, Walk-In Shower
Other
- Features: Walk-In Closet(s)
Pantry
- Features: Walk-In Pantry
Heating
- Central, Forced Air, Fireplace(s)
Cooling
- Central Air, Whole House Fan
Appliances
- Included: Built-In Range, Dishwasher, Disposal, Gas Oven, Gas Range, Microwave, Dryer, Washer
- Laundry: Inside, Laundry Room
Features
- Breakfast Area, Ceiling Fan(s), Cathedral Ceiling(s), Separate/Formal Dining Room, Eat-in Kitchen, High Ceilings, Pantry, All Bedrooms Up, Entrance Foyer, Primary Suite, Walk-In Pantry, Walk-In Closet(s)
- Flooring: Laminate, Tile
- Doors: Service Entrance, Sliding Doors
- Windows: Blinds, Double Pane Windows, Garden Window(s), Screens
- Has fireplace: Yes
- Fireplace features: Family Room, Gas Starter, Primary Bedroom, Multi-Sided
- Common walls with other units/homes: No Common Walls
Interior area
- Total interior livable area: 2,343 sqft
Property
Parking
- Total spaces: 3
- Parking features: Door-Multi, Direct Access, Garage Faces Front, Garage, Pull-through
- Attached garage spaces: 3
Features
- Levels: Two
- Stories: 2
- Entry location: Front
- Patio & porch: Concrete, Covered, Patio
- Exterior features: Awning(s)
- Pool features: None
- Has spa: Yes
- Spa features: Above Ground, Heated
- Fencing: Wood
- Has view: Yes
- View description: City Lights, Hills, Mountain(s)
Lot
- Size: 7,841 Square Feet
- Features: 2-5 Units/Acre, Back Yard, Cul-De-Sac, Front Yard, Lawn, Sprinkler System
Details
- Parcel number: 921570031
- Special conditions: Standard,Trust
Construction
Type & style
- Home type: SingleFamily
- Architectural style: Mediterranean
- Property subtype: Single Family Residence
Materials
- Stucco
- Foundation: Slab
- Roof: Tile
Condition
- Turnkey
- New construction: No
- Year built: 1988
Details
- Builder name: Costain
Utilities & green energy
- Electric: 220 Volts For Spa
- Sewer: Public Sewer, Sewer Tap Paid
- Water: Public
- Utilities for property: Electricity Connected, Natural Gas Connected, Sewer Connected, Water Connected
Community & HOA
Community
- Features: Curbs, Storm Drain(s), Street Lights, Sidewalks
Location
- Region: Temecula
Financial & listing details
- Price per square foot: $329/sqft
- Tax assessed value: $346,022
- Date on market: 7/30/2026
- Cumulative days on market: 29 days
- Listing terms: Cash,Cash to New Loan,Conventional
- Inclusions: Washer & dryer, above ground spa
- Exclusions: Refrigerator
- Road surface type: Paved
Price history
| Date | Event | Price |
|---|---|---|
| 9/25/2026 | Sold | $769,950+1.3%$329/sqft |
Source:  CRMLS #SW26161081 Report a problem CRMLS #SW26161081 Report a problem | ||
| 8/29/2026 | Pending sale | $759,950$324/sqft |
Source: CRMLS #SW26161081 Report a problem | ||
| 7/30/2026 | Listed for sale | $759,950$324/sqft |
Source: CRMLS #SW26161081 Report a problem | ||
Public tax history
| Year | Property taxes | Tax assessment |
|---|---|---|
| 2026 | -- | $346,022 +2% |
| 2025 | $4,331 +1.5% | $339,238 +2% |
| 2024 | $4,268 +0.9% | $332,587 +2% |
| 2023 | $4,231 +2.4% | $326,067 +2% |
| 2022 | $4,134 +2.2% | $319,675 +2% |
| 2021 | $4,046 +1.1% | $313,408 +1% |
| 2020 | $4,002 +1.5% | $310,195 +2% |
| 2019 | $3,943 +2% | $304,114 +2% |
| 2018 | $3,865 +1.8% | $298,152 +2% |
| 2017 | $3,796 | $292,307 +2% |
| 2016 | $3,796 +3.7% | $286,576 +1.5% |
| 2015 | $3,660 +3% | $282,274 +2% |
| 2014 | $3,552 | $276,747 +0.5% |
| 2013 | -- | $275,498 +2% |
| 2012 | -- | $270,097 +2% |
| 2011 | -- | $264,802 +0.8% |
| 2010 | -- | $262,825 -0.2% |
| 2009 | -- | $263,451 +2% |
| 2008 | -- | $258,286 +2% |
| 2007 | -- | $253,222 +2% |
| 2006 | -- | $248,258 +2% |
| 2005 | -- | $243,391 +3.9% |
| 2003 | -- | $234,249 +2% |
| 2002 | -- | $229,657 +2% |
| 2001 | $3,114 -0.3% | $225,155 +2% |
| 2000 | $3,123 | $220,741 |
Find assessor info on the county website
Neighborhood: 92591
Nearby homes
- $677,3003 bd2 ba1.8k sqft30099 Corte Carrizo, Temecula, CA 92591Off Market
- $783,5003 bd3 ba2.8k sqft30127 Corte Carrizo, Temecula, CA 92591Off Market
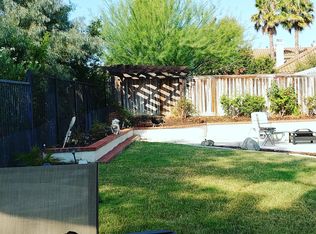
- $852,8005 bd3 ba3.1k sqft30077 Corte Carrizo, Temecula, CA 92591Off Market
- $767,4004 bd3 ba2.4k sqft30141 Corte Carrizo, Temecula, CA 92591Off Market
- $769,6004 bd2 ba2.3k sqft30116 Corte San Luis, Temecula, CA 92591Off Market
- $838,9005 bd3 ba2.8k sqft30102 Corte San Luis, Temecula, CA 92591Off Market
- $733,8003 bd2 ba1.8k sqft30130 Corte San Luis, Temecula, CA 92591Off Market
- $710,9003 bd2 ba2k sqft30088 Corte San Luis, Temecula, CA 92591Off Market
Nearby schools
GreatSchools rating
- 6/10Temecula Elementary SchoolGrades: K-5Distance: 0.5 mi
- 8/10James L. Day Middle SchoolGrades: 6-8Distance: 1 mi
- 9/10Chaparral High SchoolGrades: 9-12Distance: 1.6 mi
Get a cash offer in 3 minutes
Find out how much your home could sell for in as little as 3 minutes with a no-obligation cash offer.
Estimated market value
$769,900
Get a cash offer in 3 minutes
Find out how much your home could sell for in as little as 3 minutes with a no-obligation cash offer.
Estimated market value
$769,900
- California
- Riverside County
- Temecula
- 92591
- 30113 Corte Carrizo
