Skip main navigation
Sold
  • Listed by: eXp Realty • Edward Laine
    Bought with: eXp Realty
    $535,000

    30114 36th Place S, Auburn, WA 98001

    3beds
    1,560sqft
    Single Family Residence
    Built in 2003
    3,044 Square Feet Lot
    $540,500 Zestimate®
    $343/sqft
    $3,042 Estimated rent

    Home value

    $540,500

    $513,000 - $568,000

    $3,042/mo

    Zestimate® history
    Loading
    Loading...

    Owner options

    List your home for rent

    $3,042/mo

    Rent Zestimate®

    Find your next renter with Zillow Rental Manager. Plus, with online applications, you can quickly screen prospective tenants – for free.

    Learn more

    $3,042/mo

    Rent Zestimate®

    Refinance and save

    $3,243/mo

    Est. payment

    Refinancing to a lower rate could help reduce your monthly payments and save thousands over the life of the loan.

    See today's rates

    $3,243/mo

    Est. payment

    Explore your selling options

    Work with a Zillow partner agent

    Leverage their expertise and Zillow's premium Showcase listings to get your home seen by more buyers.

    Get started

    List with your own agent

    Get your home in front of millions of buyers by listing it on Zillow.

    Learn how to do it

    Sell it yourself

    Take full control of how buyers see your home on Zillow by listing For Sale by Owner (FSBO).

    List your home

    What's special

    Private patioInviting bedroomsWell-appointed baths
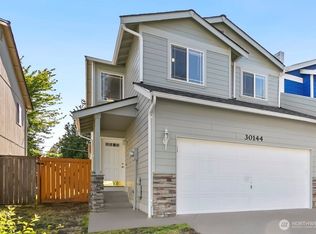
    Welcome to your luxurious, move-in-ready two-story townhome that exudes style and comfort. This bright, open home features a spacious kitchen with stainless steel appliances, 3 inviting bedrooms, and 2.5 well-appointed baths. Enjoy your morning coffee or unwind in the evening on the private patio. With an attached 2-car garage and a prime location near shopping, dining, and public transit, this gem in a warm, festive community is priced to sell! Whether you’re a first-time buyer or looking to upgrade your living experience, this exceptional property offers a unique blend of comfort and style at an attractive price. Discover the perfect setting to call home. Schedule your private tour today and experience the allure of this remarkable home.

    Zillow last checked:

    Listing updated:

    Listed by:

    Edward Laine,

    eXp Realty

    Bought with:

    Keuna Barfield, 112570

    eXp Realty

    Source: NWMLS as distributed by MLS GRID,MLS#: 2329515MLS Logo

    Facts & features

    Interior

    Bedrooms & bathrooms
    • Bedrooms: 3
    • Bathrooms: 3
    • Full bathrooms: 2
    • 1/2 bathrooms: 1
    • Main level bathrooms: 1
    Other
    • Level: Main
    Dining room
    • Level: Main
    Entry hall
    • Level: Main
    Family room
    • Level: Main
    Kitchen with eating space
    • Level: Main
    Utility room
    • Level: Main
    Heating
    • Fireplace, Forced Air, Natural Gas
    Cooling
    • None
    Appliances
    • Included: Dishwasher(s), Microwave(s), Refrigerator(s), Water Heater: Gas, Water Heater Location: Garage
    Features
    • Bath Off Primary
    • Flooring: Ceramic Tile, Vinyl, Carpet
    • Windows: Double Pane/Storm Window
    • Basement: None
    • Number of fireplaces: 1
    • Fireplace features: Gas, Main Level: 1, Fireplace
    Interior area
    • Total structure area: 1,560
    • Total interior livable area: 1,560 sqft

    Property

    Parking
    • Total spaces: 2
    • Parking features: Attached Garage
    • Attached garage spaces: 2
    Features
    • Levels: Multi/Split
    • Entry location: Main
    • Patio & porch: Bath Off Primary, Ceramic Tile, Double Pane/Storm Window, Fireplace, Security System, Walk-In Pantry, Water Heater
    • Has view: Yes
    • View description: Territorial
    Lot
    • Size: 3,044 Square Feet
    • Dimensions: 90' x 56' x 73' x 22'
    • Features: Cul-De-Sac, Curbs, Paved, Sidewalk, Cable TV, Fenced-Fully, Gas Available, High Speed Internet, Patio
    • Topography: Level
    • Residential vegetation: Fruit Trees, Garden Space
    Details
    • Parcel number: 2048000070
    • Zoning: R8
    • Zoning description: Jurisdiction: City
    • Special conditions: Standard
    • Other equipment: Leased Equipment: None

    Construction

    Type & style
    • Home type: SingleFamily
    • Architectural style: Traditional
    • Property subtype: Single Family Residence
    Materials
    • Stone, Wood Products
    • Foundation: Poured Concrete
    • Roof: Composition
    Condition
    • Good
    • Year built: 2003
    • Major remodel year: 2003

    Utilities & green energy

    • Electric: Company: Puget Sound Energy
    • Sewer: Sewer Connected, Company: Lake Haven
    • Water: Public, Company: Lake Haven
    • Utilities for property: Comcast/Xfinity, Comcast/Xfinity

    Community & HOA

    Community
    • Features: CCRs
    • Security: Security System
    • Subdivision: Auburn
    Location
    • Region: Auburn

    Financial & listing details

    • Price per square foot: $343/sqft
    • Tax assessed value: $495,000
    • Annual tax amount: $5,223
    • Date on market: 4/25/2025
    • Cumulative days on market: 336 days
    • Listing terms: Conventional,FHA,VA Loan
    • Inclusions: Dishwasher(s), LeasedEquipment, Microwave(s), Refrigerator(s)

    Price history

    DateEventPrice
    5/27/2025Sold$535,000+0%$343/sqft
    Source: NWMLS as distributed by MLS GRID #2329515 Report a problem
    5/19/2025Pending sale$534,900+89%$343/sqft
    Source: NWMLS as distributed by MLS GRID #2329515 Report a problem
    5/26/2018Listing removed$1,925$1/sqft
    Source: WRI Property Management Report a problem
    4/17/2018Listed for rent$1,925$1/sqft
    Source: WRI Property Management Report a problem
    3/27/2018Sold$283,000$181/sqft
    Source: Public Record Report a problem
    1/25/2017Sold$283,000-6.9%$181/sqft
    Source: Public Record Report a problem
    8/24/2016Sold$304,051+10.6%$195/sqft
    Source: Public Record Report a problem
    2/9/2007Sold$275,000+39.6%$176/sqft
    Source: NWMLS as distributed by MLS GRID #26168016 Report a problem
    10/16/2003Sold$197,000$126/sqft
    Source: Public Record Report a problem

    Public tax history

    YearProperty taxesTax assessment
    2025$5,585 +5.3%$495,000 +3.3%
    2024$5,306 +1.6%$479,000 +10.9%
    2023$5,223 +2.9%$432,000 -8.1%
    2022$5,073 +5.5%$470,000 +22.7%
    2021$4,810 +10.7%$383,000 +19.7%
    2020$4,345 +6.1%$320,000 +6%
    2019$4,095 +8.1%$302,000 +5.2%
    2018$3,790 -4.6%$287,000 +15.3%
    2017$3,971 +16.1%$249,000 +3.8%
    2016$3,421 $240,000 +7.6%
    2015$3,421 $223,000 +4.7%
    2014$3,421 $213,000 +25.3%
    2013$3,421 $170,000 +1.8%
    2012-- $167,000 -12.1%
    2011-- $190,000 -12%
    2010-- $216,000
    2009-- $216,000 +1.4%
    2007-- $213,000 +13.3%
    2006-- $188,000 +0.5%
    2005-- $187,000
    Find assessor info on the county website

    Neighborhood: Lakeland North

    Nearby schools

    GreatSchools rating
    Schools provided by the listing agent
    • Elementary: Camelot Elem
    • Middle: Kilo Jnr High
    • High: Thomas Jefferson Hig

    Source: NWMLS as distributed by MLS GRID. This data may not be complete. We recommend contacting the local school district to confirm school assignments for this home.

    Get a cash offer in 3 minutes
    Find out how much your home could sell for in as little as 3 minutes with a no-obligation cash offer.
    Estimated market value
    $540,500
    Get a cash offer in 3 minutes
    Find out how much your home could sell for in as little as 3 minutes with a no-obligation cash offer.
    Estimated market value
    $540,500