Newly and completely remodeled Oakview Gardens. RARELY AVAILABLE — One of Only 10 Townhomes on this Scenic Mountain Ridge in prime Agoura Hills! Perched atop one of Agoura Hills’ most coveted mountain settings, this one-of-a-kind townhome offers a lifestyle that’s rarely found—and even more rarely available. With only ten of these exclusive residences, opportunities like this don’t come around often. From the moment you step inside, you’re welcomed by an abundance of natural light and a beautifully designed layout that feels both spacious and inviting. The main level features a sun-drenched living room that opens to a private deck, where sweeping mountain views create the perfect backdrop for relaxing or entertaining. A lovely dining room flows into an impressive kitchen with a breakfast nook and a picturesque window that looks out to nature. Downstairs, a cozy bonus room offers the ideal spot for movie nights, guest room or even a creative flex space. There’s also a fully remodeled full bathroom and a separate laundry room with plenty of storage.
Upstairs, you’ll find three generously sized bedrooms filled with light and allure, along with another updated full bathroom. The primary suite is a true retreat—featuring serene mountain views, generous closet space, and a newly remodeled spa-like bathroom with high-end Edward Martin tile and exquisite finishes. Step outside and discover one of the largest townhome backyards around—complete with a new gazebo, grassy area, and views of the mountains. It’s the kind of outdoor space that’s simply unheard of in townhome living. The pool is conveniently located where you can bask in the sun or relax watching the sunset. Other highlights include a two-car garage, close proximity to top-rated LVUSD schools, amazing restaurants, local shops, and all the essentials. This is more than a home—it’s a hidden gem on a hilltop.
Sold for $969,000
Listed by: Equity Union • Patricia Mardell • Contact: 818-262-3787
Bought with: The ONE Luxury Properties
$969,000
30114 Diana Ct, Agoura Hills, CA 91301
3beds
2,012sqft
Townhouse
Built in 1987
3,408 Square Feet Lot
$956,700 Zestimate®
$482/sqft
$4,797 Estimated rent
Home value
$956,700
$861,000 - $1.06M
$4,797/mo
Zestimate® history
Owner options
List your home for rent
$4,797/mo
Rent Zestimate®
Find your next renter with Zillow Rental Manager. Plus, with online applications, you can quickly screen prospective tenants – for free.
$4,797/mo
Rent Zestimate®
Refinance and save
$6,765/mo
Est. payment
Refinancing to a lower rate could help reduce your monthly payments and save thousands over the life of the loan.
$6,765/mo
Est. payment
Explore your selling options
Work with a Zillow partner agent
Leverage their expertise and Zillow's premium Showcase listings to get your home seen by more buyers.
Get startedList with your own agent
Get your home in front of millions of buyers by listing it on Zillow.
Learn how to do itSell it yourself
Take full control of how buyers see your home on Zillow by listing For Sale by Owner (FSBO).
List your homeWhat's special
Zillow last checked:
Listing updated:
Listed by:
Patricia Mardell DRE #01944823 818-262-3787,
Equity Union,
Autumn Mardell DRE #02195174,
Equity Union
Bought with:
Ilan Morad, DRE #02075211
The ONE Luxury Properties
Source: CRMLS,MLS#: SR25105920 Originating MLS: California Regional MLS
Originating MLS: California Regional MLSFacts & features
Interior
Bedrooms & bathrooms
- Bedrooms: 3
- Bathrooms: 3
- Full bathrooms: 3
- Main level bathrooms: 1
Rooms
- Room types: Bonus Room, Bedroom, Entry/Foyer, Family Room, Kitchen, Laundry, Living Room, Primary Bedroom, Other, Dining Room
Primary bedroom
- Features: Primary Suite
Bedroom
- Features: All Bedrooms Up
Bathroom
- Features: Bathtub, Dual Sinks, Separate Shower, Tub Shower, Upgraded
Kitchen
- Features: Quartz Counters, Remodeled, Updated Kitchen
Other
- Features: Walk-In Closet(s)
Heating
- Central
Cooling
- Central Air
Appliances
- Included: Dishwasher, Disposal, Gas Oven, Microwave, Refrigerator, Range Hood
- Laundry: Laundry Room
Features
- Separate/Formal Dining Room, Eat-in Kitchen, Quartz Counters, Recessed Lighting, All Bedrooms Up, Primary Suite, Walk-In Closet(s)
- Flooring: Carpet, Laminate
- Windows: Double Pane Windows
- Has fireplace: Yes
- Fireplace features: Living Room
- Common walls with other units/homes: 1 Common Wall
Interior area
- Total interior livable area: 2,012 sqft
Property
Parking
- Total spaces: 2
- Parking features: Door-Single, Garage
- Attached garage spaces: 2
Features
- Levels: Two
- Stories: 2
- Entry location: Ground Floor
- Patio & porch: Covered, Deck, Front Porch, Open, Patio
- Pool features: Community, Fenced, Heated, In Ground, Association
- Has spa: Yes
- Spa features: Association, Community, In Ground
- Has view: Yes
- View description: Mountain(s), Trees/Woods
Lot
- Size: 3,408 Square Feet
Details
- Parcel number: 2053011134
- Zoning: AHRPD70006U*
- Special conditions: Standard
Construction
Type & style
- Home type: Townhouse
- Property subtype: Townhouse
- Attached to another structure: Yes
Condition
- New construction: No
- Year built: 1987
Utilities & green energy
- Sewer: Public Sewer
- Water: Public
Community & HOA
Community
- Features: Mountainous, Suburban, Pool
- Subdivision: Oakview Gardens (A) (853)
HOA
- Has HOA: Yes
- Amenities included: Pool, Spa/Hot Tub
- Services included: Earthquake Insurance
- HOA fee: $515 monthly
- HOA name: Oakview Gardens
Location
- Region: Agoura Hills
Financial & listing details
- Price per square foot: $482/sqft
- Tax assessed value: $988,380
- Date on market: 5/12/2025
- Cumulative days on market: 13 days
- Listing terms: Cash,Conventional
Price history
| Date | Event | Price |
|---|---|---|
| 6/9/2025 | Sold | $969,000$482/sqft |
Source:  CRMLS #SR25105920 Report a problem CRMLS #SR25105920 Report a problem | ||
| 6/5/2025 | Pending sale | $969,000$482/sqft |
Source: CRMLS #SR25105920 Report a problem | ||
| 5/26/2025 | Contingent | $969,000$482/sqft |
Source: CRMLS #SR25105920 Report a problem | ||
| 5/13/2025 | Listed for sale | $969,000+54.9%$482/sqft |
Source: CRMLS #SR25105920 Report a problem | ||
| 2/28/2017 | Sold | $625,625-3%$311/sqft |
Source:  CSMAOR #216016672 Report a problem CSMAOR #216016672 Report a problem | ||
| 12/16/2016 | Price change | $645,000-0.6%$321/sqft |
Source: RE/MAX Olson & Associates Inc #216016672 Report a problem | ||
| 11/5/2016 | Price change | $649,000-0.9%$323/sqft |
Source: Owner Report a problem | ||
| 9/25/2016 | Listed for sale | $655,000$326/sqft |
Source: Owner Report a problem | ||
Public tax history
| Year | Property taxes | Tax assessment |
|---|---|---|
| 2026 | -- | $988,380 +34.3% |
| 2025 | $11,568 +37% | $735,962 +2% |
| 2024 | $8,443 +1.8% | $721,532 +2% |
| 2023 | $8,294 +3.1% | $707,385 +2% |
| 2022 | $8,042 +1.4% | $693,515 +3.2% |
| 2021 | $7,935 +1.1% | $671,839 +1% |
| 2020 | $7,848 | $664,951 +2% |
| 2019 | $7,848 +3.4% | $651,914 +2% |
| 2018 | $7,587 | $639,132 +584.8% |
| 2017 | $7,587 +497.3% | $93,327 +2% |
| 2016 | $1,270 +5.2% | $91,498 +1.5% |
| 2015 | $1,207 +1.7% | $90,125 +2% |
| 2014 | $1,187 | $88,360 +2.5% |
| 2012 | -- | $86,238 +2% |
| 2011 | -- | $84,548 +0.8% |
| 2010 | -- | $83,917 -0.2% |
| 2009 | -- | $84,118 +2% |
| 2008 | -- | $82,469 +2% |
| 2007 | -- | $80,853 +2% |
| 2006 | -- | $79,268 |
| 2005 | -- | $79,268 +4% |
| 2004 | -- | $76,192 +1.9% |
| 2003 | -- | $74,797 +2% |
| 2002 | -- | $73,331 +4% |
| 2000 | -- | $70,485 |
Find assessor info on the county website
Neighborhood: Forest Cove
Nearby homes
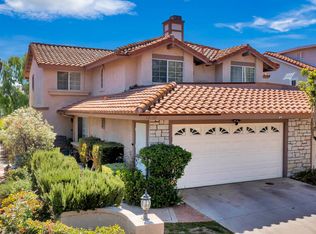
- $1,000,0003 bd3 ba2k sqft30110 Diana Ct, Agoura Hills, CA 91301Sold
- $1,073,8003 bd3 ba1.9k sqft30118 Diana Ct, Agoura Hills, CA 91301Off Market
- $1,079,0003 bd3 ba1.9k sqft30122 Diana Ct, Agoura Hills, CA 91301Off Market
- $863,3002 bd3 ba1.6k sqft30106 Diana Ct, Agoura Hills, CA 91301Off Market

- $862,2002 bd2 ba1.6k sqft30102 Diana Ct, Agoura Hills, CA 91301Off Market
- $1,402,8004 bd3 ba2.8k sqft5440 Luis Dr, Agoura Hills, CA 91301Off Market
- $1,357,8004 bd3 ba2.8k sqft5446 Luis Dr, Agoura Hills, CA 91301Off Market
- $1,356,8004 bd3 ba2.7k sqft5434 Luis Dr, Agoura Hills, CA 91301Off Market
Nearby schools
GreatSchools rating
- 9/10Willow Elementary SchoolGrades: K-5Distance: 1.3 mi
- 7/10Lindero Canyon Middle SchoolGrades: 6-8Distance: 0.7 mi
- 9/10Agoura High SchoolGrades: 9-12Distance: 1.6 mi
Get a cash offer in 3 minutes
Find out how much your home could sell for in as little as 3 minutes with a no-obligation cash offer.
Estimated market value
$956,700
Get a cash offer in 3 minutes
Find out how much your home could sell for in as little as 3 minutes with a no-obligation cash offer.
Estimated market value
$956,700
- California
- Los Angeles County
- Agoura Hills
- 91301
- Forest Cove
- 30114 Diana Ct
Nearby cities
Nearby neighborhoods
Nearby zip codes
Other Agoura Hills Topics
