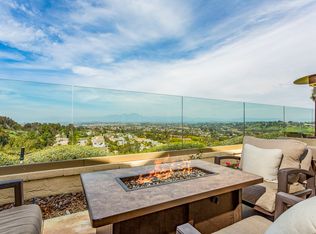
Spectacular Mountain Views highlight this rare and desirable Village Niguel Summit property. Situated up Pacific Island Drive, it is not far from the pinnacle of viewpoints in the city. This is a customized FIVE BEDROOM home with one bedroom downstairs and a full bath (including tub) for guests. The home features newer cabinets, a new refrigerator, and granite counters. High ceilings set the tone upon entry with a "flying bridge" to the master suite and "office/5th bedroom" wing of the second floor. Walk into the master and be amazed by the breathtaking views from every vantage point. Sip your morning beverage on your private master deck and take in those views. The patio is to live for...NO WROUGHT IRON blocking your view here! Relax sitting under your gazebo sipping a "quiet one" and viewing off to as far as Coto de Caza and beyond, and all points between. This is the yard all your friends will want to visit on occasions like the 4th of July for the numerous fireworks displays that light up the sky. The tract has very low HOA dues ($185/mo.)and it is less than 2.5 miles to the ocean. Key feature: this home's walls are not along the property line (zero lot line). There is room to roam between your home on BOTH SIDES with gates too. Close to excellent elementary school and near shopping/businesses/and restaurants.......and the BEACH! THIS WON'T LAST. Check "SUPPLEMENTS" for Floor Plan, models, & tract details
Sold for $1,730,900
Listed by: Realty One Group West • Chris Chaney • Contact: 949-275-6034
Bought with: Keller Williams Realty
$1,730,900
30114 Sonrisa Ln, Laguna Niguel, CA 92677
5beds
2,500sqft
Single Family Residence
Built in 1989
4,600 Square Feet Lot
$1,961,500 Zestimate®
$692/sqft
$6,700 Estimated rent
Home value
$1,961,500
$1.84M - $2.10M
$6,700/mo
Zestimate® history
Owner options
List your home for rent
$6,700/mo
Rent Zestimate®
Find your next renter with Zillow Rental Manager. Plus, with online applications, you can quickly screen prospective tenants – for free.
$6,700/mo
Rent Zestimate®
Refinance and save
$11,051/mo
Est. payment
Refinancing to a lower rate could help reduce your monthly payments and save thousands over the life of the loan.
$11,051/mo
Est. payment
Explore your selling options
Work with a Zillow partner agent
Leverage their expertise and Zillow's premium Showcase listings to get your home seen by more buyers.
Get startedList with your own agent
Get your home in front of millions of buyers by listing it on Zillow.
Learn how to do itSell it yourself
Take full control of how buyers see your home on Zillow by listing For Sale by Owner (FSBO).
List your homeWhat's special
Zillow last checked:
Listing updated:
Listed by:
Chris Chaney DRE #00977040 949-275-6034,
Realty One Group West
Bought with:
Dave Wilkinson, DRE #01083656
Keller Williams Realty
Source: CRMLS,MLS#: OC24177313 Originating MLS: California Regional MLS
Originating MLS: California Regional MLSFacts & features
Interior
Bedrooms & bathrooms
- Bedrooms: 5
- Bathrooms: 3
- Full bathrooms: 3
- Main level bathrooms: 1
- Main level bedrooms: 1
Rooms
- Room types: Bedroom, Den, Family Room, Living Room, Primary Bathroom, Primary Bedroom, Office, Dining Room
Primary bedroom
- Features: Primary Suite
Bedroom
- Features: Bedroom on Main Level
Bathroom
- Features: Bathtub, Dual Sinks, Linen Closet, Separate Shower, Tile Counters, Tub Shower, Vanity
Family room
- Features: Separate Family Room
Kitchen
- Features: Granite Counters, Kitchen/Family Room Combo
Heating
- Central, Natural Gas
Cooling
- Central Air, Electric
Appliances
- Included: Dishwasher, Electric Oven, Free-Standing Range, Gas Range, Gas Water Heater, Microwave, Refrigerator, Water Softener, Water To Refrigerator, Water Heater
- Laundry: Washer Hookup, Electric Dryer Hookup, Gas Dryer Hookup, Inside, Laundry Room
Features
- Beamed Ceilings, Built-in Features, Breakfast Area, Cathedral Ceiling(s), Separate/Formal Dining Room, Granite Counters, High Ceilings, Bedroom on Main Level, Primary Suite
- Flooring: Carpet, Concrete, Tile
- Windows: Blinds, Double Pane Windows, Shutters
- Has fireplace: Yes
- Fireplace features: Family Room, Gas
- Common walls with other units/homes: No Common Walls
Interior area
- Total interior livable area: 2,500 sqft
Property
Parking
- Total spaces: 2
- Parking features: Concrete, Direct Access, Door-Single, Driveway, Garage Faces Front, Garage, Garage Door Opener, Public, Private, On Street
- Attached garage spaces: 2
Features
- Levels: Two
- Stories: 2
- Entry location: 1
- Patio & porch: Brick, Concrete, Open, Patio
- Exterior features: Lighting
- Pool features: None
- Spa features: None
- Fencing: Block,Good Condition
- Has view: Yes
- View description: Bluff, Hills, Mountain(s), Neighborhood, Panoramic
Lot
- Size: 4,600 Square Feet
- Features: 36-40 Units/Acre, Back Yard, Front Yard, Lawn, Landscaped, Sprinkler System, Yard
Details
- Parcel number: 65633341
- Special conditions: Standard
Construction
Type & style
- Home type: SingleFamily
- Architectural style: Contemporary,Mediterranean
- Property subtype: Single Family Residence
Materials
- Drywall, Concrete, Stucco
- Foundation: Slab
- Roof: Tile
Condition
- New construction: No
- Year built: 1989
Details
- Builder model: Plan 214
- Builder name: JM Peters
Utilities & green energy
- Sewer: Public Sewer
- Water: Public
- Utilities for property: Cable Available, Electricity Available, Natural Gas Available, Phone Available, Sewer Connected, Water Connected
Community & HOA
Community
- Features: Biking, Curbs, Foothills, Street Lights, Suburban, Sidewalks
- Security: Carbon Monoxide Detector(s), Smoke Detector(s)
- Subdivision: Village Niguel Summit (Vil)
HOA
- Has HOA: Yes
- Amenities included: Call for Rules, Pet Restrictions
- HOA fee: $185 monthly
- HOA name: Niguel Summit Comm ASSN
- HOA phone: 800-428-5588
Location
- Region: Laguna Niguel
Financial & listing details
- Price per square foot: $692/sqft
- Tax assessed value: $1,765,518
- Date on market: 8/30/2024
- Cumulative days on market: 26 days
- Listing terms: Cash,Cash to New Loan,Conventional
- Road surface type: Paved
Price history
| Date | Event | Price |
|---|---|---|
| 10/25/2024 | Sold | $1,730,900-6.4%$692/sqft |
Source:  CRMLS #OC24177313 Report a problem CRMLS #OC24177313 Report a problem | ||
| 10/16/2024 | Pending sale | $1,849,000$740/sqft |
Source: CRMLS #OC24177313 Report a problem | ||
| 9/26/2024 | Contingent | $1,849,000$740/sqft |
Source: CRMLS #OC24177313 Report a problem | ||
| 9/12/2024 | Price change | $1,849,000-2.6%$740/sqft |
Source: CRMLS #OC24177313 Report a problem | ||
| 8/30/2024 | Listed for sale | $1,899,000+105.3%$760/sqft |
Source: CRMLS #OC24177313 Report a problem | ||
| 11/26/2007 | Sold | $925,000-2.6%$370/sqft |
Source: Public Record Report a problem | ||
| 10/29/2007 | Price change | $949,900-9.4%$380/sqft |
Source: Prudential California #S487516 Report a problem | ||
| 8/4/2007 | Listed for sale | $1,049,000+101.7%$420/sqft |
Source: Prudential California #S487516 Report a problem | ||
| 8/15/2000 | Sold | $520,000+50.7%$208/sqft |
Source: Public Record Report a problem | ||
| 10/3/1997 | Sold | $345,000$138/sqft |
Source: Public Record Report a problem | ||
Public tax history
| Year | Property taxes | Tax assessment |
|---|---|---|
| 2026 | -- | $1,765,518 +2% |
| 2025 | $17,511 +45.9% | $1,730,900 +45.3% |
| 2024 | $11,998 +2.2% | $1,191,176 +2% |
| 2023 | $11,743 +2% | $1,167,820 +2% |
| 2022 | $11,518 +2% | $1,144,922 +2% |
| 2021 | $11,295 +1% | $1,122,473 +1% |
| 2020 | $11,181 | $1,110,964 +2% |
| 2019 | $11,181 +2% | $1,089,181 +2% |
| 2018 | $10,960 +4% | $1,067,825 +2% |
| 2017 | $10,537 | $1,046,888 +7.2% |
| 2016 | $10,537 +7.1% | $977,000 +5.6% |
| 2015 | $9,834 +5.6% | $925,000 |
| 2014 | $9,312 | $925,000 +16.6% |
| 2013 | -- | $793,000 |
| 2012 | -- | $793,000 |
| 2011 | -- | $793,000 -10.5% |
| 2010 | -- | $886,000 +11.2% |
| 2009 | -- | $797,000 -13.8% |
| 2008 | -- | $925,000 +58.2% |
| 2007 | -- | $584,839 +2% |
| 2006 | -- | $573,372 +2% |
| 2005 | -- | $562,130 +2% |
| 2004 | -- | $551,108 +1.9% |
| 2003 | -- | $541,008 +2% |
| 2002 | -- | $530,400 +2% |
| 2001 | $5,224 +45.6% | $520,000 +45.1% |
| 2000 | $3,587 | $358,419 |
Find assessor info on the county website
Neighborhood: 92677
Nearby homes
- $1,461,0002 bd2 ba1.8k sqft30112 Sonrisa Ln, Laguna Niguel, CA 92677Off Market
- $1,867,6003 bd3 ba2k sqft30116 Sonrisa Ln, Laguna Niguel, CA 92677Off Market
- $1,706,2004 bd3 ba2.3k sqft30118 Sonrisa Ln, Laguna Niguel, CA 92677Off Market
- $1,554,8003 bd2 ba2k sqft30122 Sonrisa Ln, Laguna Niguel, CA 92677Off Market
- $1,473,7003 bd2 ba1.8k sqft30108 Sonrisa Ln, Laguna Niguel, CA 92677Off Market
- $1,704,7003 bd3 ba1.8k sqft30124 Sonrisa Ln, Laguna Niguel, CA 92677Off Market
- $1,327,6003 bd2 ba1.8k sqft30106 Sonrisa Ln, Laguna Niguel, CA 92677Off Market
- $1,578,8003 bd3 ba2.3k sqft30126 Sonrisa Ln, Laguna Niguel, CA 92677Off Market
Nearby schools
GreatSchools rating
- 9/10Moulton Elementary SchoolGrades: K-5Distance: 0.2 mi
- 8/10Niguel Hills Middle SchoolGrades: 6-8Distance: 2.4 mi
- 9/10Dana Hills High SchoolGrades: 9-12Distance: 3.6 mi
Schools provided by the listing agent
- Elementary: Moulton
- Middle: Niguel Hills
- High: Dana Hills
Source: CRMLS. This data may not be complete. We recommend contacting the local school district to confirm school assignments for this home.
Get a cash offer in 3 minutes
Find out how much your home could sell for in as little as 3 minutes with a no-obligation cash offer.
Estimated market value
$1,961,500
Get a cash offer in 3 minutes
Find out how much your home could sell for in as little as 3 minutes with a no-obligation cash offer.
Estimated market value
$1,961,500
- California
- Orange County
- Laguna Niguel
- 92677
- 30114 Sonrisa Ln
Nearby cities
Nearby zip codes
Other Laguna Niguel Topics
