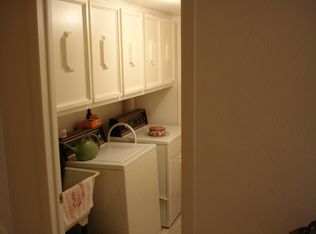
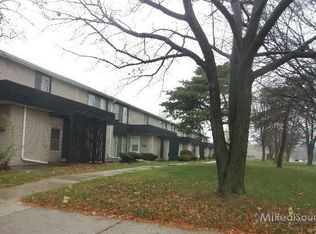
Beautiful 2 bedroom brick townhouse style condo. Private entrance, providing you with a sense of privacy and exclusivity. The open layout creates a spacious and inviting atmosphere. The living room has new carpeting, making it cozy and comfortable. Additionally, the extra-large sliding door wall to the patio gives plenty of natural light. The formal dining room features new carpet, wainscoting, and a new fan. The kitchen has been updated with new cabinets, vinyl plank flooring, and granite countertops. These upgrades not only improve functionality but also contribute to a modern and stylish aesthetic. The first-floor laundry room is a convenient feature, and the vinyl plank flooring makes it easy to maintain. The half bath was updated with a new sink and toilet. The stairs have new carpeting, and the entrance features vinyl plank flooring along with a coat closet. The master bedroom is spacious, and it has enough room for an office or sitting area. Additionally, it boasts two large closets, providing ample storage space. New windows throughout the condo to enhance energy efficiency. Both bedrooms have hardwood floors, which are durable and easy to maintain. The oversized walk-in storage closet is a valuable addition for storing items like holiday decorations and more. The entire condo has been freshly painted, giving it a clean and well-maintained appearance. The patio overlooks a courtyard, providing a relaxing outdoor space. It's a great spot for outdoor dining or simply enjoying the outdoors. Having an assigned parking spot is convenient and ensures you always have a place to park. Overall, this condo is move-in ready and offers a combination of modern updates and functional features.
Sold for $147,000
$147,000
30119 Lorraine Ave Unit 1, Warren, MI 48093
2beds
1,311sqft
Condominium, Townhouse
Built in 1968
-- sqft lot
$151,800 Zestimate®
$112/sqft
$1,158 Estimated rent
Home value
$151,800
$143,000 - $162,000
$1,158/mo
Zestimate® history
Owner options
List your home for rent
$1,158/mo
Rent Zestimate®
Find your next renter with Zillow Rental Manager. Plus, with online applications, you can quickly screen prospective tenants – for free.
$1,158/mo
Rent Zestimate®
Refinance and save
$1,296/mo
Est. payment
Refinancing to a lower rate could help reduce your monthly payments and save thousands over the life of the loan.
$1,296/mo
Est. payment
Explore your selling options
Work with a Zillow partner agent
Leverage their expertise and Zillow's premium Showcase listings to get your home seen by more buyers.
Get startedList with your own agent
Get your home in front of millions of buyers by listing it on Zillow.
Learn how to do itSell it yourself
Take full control of how buyers see your home on Zillow by listing For Sale by Owner (FSBO).
List your homeWhat's special
Private entranceModern updatesNew cabinetsNew fanNew carpetNew sinkVinyl plank flooring
Zillow last checked:
Listing updated:
Listed by:
Elizabeth L Harris 586-436-5472,
Berkshire Hathaway HomeServices Kee Realty
Bought with:
Laith Yousif, 6501413247
Top Agent Realty
Source: MiRealSource,MLS#: 50122778 Originating MLS: MiRealSource
Originating MLS: MiRealSourceFacts & features
Interior
Bedrooms & bathrooms
- Bedrooms: 2
- Bathrooms: 2
- Full bathrooms: 1
- 1/2 bathrooms: 1
Rooms
- Room types: Laundry, Living Room, Utility/Laundry Room, First Flr Lavatory, Dining Room
Bedroom 1
- Features: Wood
- Level: Second
- Area: 288
- Dimensions: 18 x 16
Bedroom 2
- Features: Wood
- Level: Second
- Area: 110
- Dimensions: 11 x 10
Bathroom 1
- Features: Ceramic
- Level: Second
- Area: 90
- Dimensions: 10 x 9
Dining room
- Features: Carpet
- Level: First
- Area: 90
- Dimensions: 10 x 9
Kitchen
- Features: Vinyl
- Level: First
- Area: 99
- Dimensions: 11 x 9
Living room
- Features: Carpet
- Level: First
- Area: 176
- Dimensions: 11 x 16
Heating
- Forced Air, Electric
Cooling
- Ceiling Fan(s), Central Air
Appliances
- Included: Dishwasher, Microwave, Range/Oven, Refrigerator, Electric Water Heater
- Laundry: First Floor Laundry, Laundry Room
Features
- Walk-In Closet(s)
- Flooring: Ceramic Tile, Hardwood, Wood, Carpet, Vinyl, Laminate
- Has basement: No
- Has fireplace: No
Interior area
- Total structure area: 1,311
- Total interior livable area: 1,311 sqft
- Finished area above ground: 1,311
- Finished area below ground: 0
Property
Features
- Levels: Two
- Stories: 2
- Patio & porch: Patio, Porch
- Exterior features: Lawn Sprinkler, Sidewalks, Street Lights
- Frontage type: Road
- Frontage length: 0
Details
- Parcel number: 121310181025
- Zoning description: Residential
- Special conditions: Private
Construction
Type & style
- Home type: Townhouse
- Property subtype: Condominium, Townhouse
Materials
- Brick
- Foundation: Slab
Condition
- Year built: 1968
Utilities & green energy
- Sewer: Public Sanitary
- Water: Public
Community & HOA
Community
- Subdivision: City Center Square # 03
HOA
- Has HOA: Yes
- Amenities included: Maintenance Grounds, Sidewalks, Street Lights, Private Entry
- Services included: Gas, Maintenance Grounds, Snow Removal, Water, Maintenance Structure
- HOA fee: $271 monthly
- HOA name: Key Association Management
- HOA phone: 586-286-4068
Location
- Region: Warren
Financial & listing details
- Price per square foot: $112/sqft
- Tax assessed value: $132,020
- Annual tax amount: $1,357
- Date on market: 9/21/2023
- Cumulative days on market: 8 days
- Listing agreement: Exclusive Right To Sell
- Listing terms: Cash,Conventional
- Road surface type: Paved
Price history
| Date | Event | Price |
|---|---|---|
| 10/27/2023 | Sold | $147,000-1.3%$112/sqft |
Source:  MiRealSource #50122778 Report a problem MiRealSource #50122778 Report a problem | ||
| 10/2/2023 | Pending sale | $149,000$114/sqft |
Source: MiRealSource #50122778 Report a problem | ||
| 9/21/2023 | Listed for sale | $149,000$114/sqft |
Source: MiRealSource #50122778 Report a problem | ||
Public tax history
| Year | Property taxes | Tax assessment |
|---|---|---|
| 2025 | $2,973 +118.5% | $66,010 +19.2% |
| 2024 | $1,360 +6.7% | $55,380 +6.5% |
| 2023 | $1,275 -1.7% | $51,990 +13.8% |
| 2022 | $1,297 +0.6% | $45,670 +5.7% |
| 2021 | $1,289 | $43,190 +15.5% |
| 2020 | $1,289 +6.9% | $37,400 +17.3% |
| 2019 | $1,206 -0.3% | $31,880 +33.1% |
| 2018 | $1,210 | $23,960 +0.6% |
| 2017 | -- | $23,820 |
| 2016 | -- | $23,820 +8.2% |
| 2015 | -- | $22,020 -7.8% |
| 2012 | -- | $23,880 |
| 2010 | -- | -- |
| 2009 | -- | $37,110 |
Find assessor info on the county website
Neighborhood: 48093
Nearby homes
- $107,0001 bd1 ba1k sqft30107 Lorraine Ave UNIT 2, Warren, MI 48093Sold
- $108,7001 bd2 ba1k sqft30107 Lorraine Ave UNIT 3, Warren, MI 48093Off Market
- $1,4502 bd2 ba1.3k sqft30107 Lorraine Ave, Warren, MI 48093For Rent

- $134,0001 bd1 ba1.3k sqft30107 Lorraine Ave UNIT 1, Warren, MI 48093Off Market
- $1,4002 bd2 ba1.3k sqft30107 Lorraine Ave UNIT 4, Warren, MI 48093For Rent
- $131,2001 bd1 ba1.3k sqft8679 Kennedy Cir UNIT 4, Warren, MI 48093Off Market
- $128,5002 bd2 ba1.3k sqft8727 Kennedy Cir UNIT 4, Warren, MI 48093Sold
- $109,9001 bd2 ba1k sqft30119 Lorraine Ave UNIT 3, Warren, MI 48093Sold
Nearby schools
GreatSchools rating
- 4/10Cromie Elementary SchoolGrades: PK-5Distance: 0.3 mi
- 7/10Carter Middle SchoolGrades: 6-8Distance: 1.2 mi
- 6/10Cousino Senior High SchoolGrades: 9-12Distance: 0.5 mi
Schools provided by the listing agent
- District: Warren Consolidated Schools
Source: MiRealSource. This data may not be complete. We recommend contacting the local school district to confirm school assignments for this home.
Get a cash offer in 3 minutes
Find out how much your home could sell for in as little as 3 minutes with a no-obligation cash offer.
Estimated market value
$151,800
Get a cash offer in 3 minutes
Find out how much your home could sell for in as little as 3 minutes with a no-obligation cash offer.
Estimated market value
$151,800
- Michigan
- Macomb County
- Warren
- 48093
- 30119 Lorraine Ave Unit 1
Nearby cities
Nearby zip codes
Other Warren Topics
