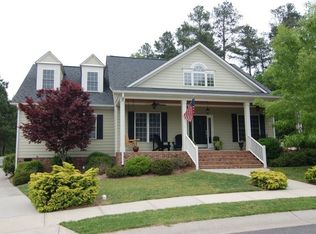
Incredible opportunity in one of the area's most sought-after neighborhoods! This beautifully crafted 5-bedroom home with additional study showcases hardwoods throughout, stunning custom detailing, and open floorplan. Enjoy relaxation on the screened porch, private patio or expansive front porch. The property sits at the end of a quiet cul-de-sac, offering exceptional privacy. The separate apartment perfect for guests, in-laws, or rental income, comes f 2 ully equipped with all appliances, including stackable washer/dryer. A spacious 2-car garage provides ample storage.
Located in a vibrant community featuring pool, clubhouse, sidewalks, and a park, perfect gathering spot for friends, family, and pets. Just minutes from grocery stores, top-rated restaurants. ~30 minutes to RDU Airport and 6 miles to UNC Hospital. Don't miss this rare gem!
Sold for $850,000
$850,000
30119 Settle, Chapel Hill, NC 27517
5beds
3,279sqft
Single Family Residence
Built in 2000
0.35 Acres Lot
$852,900 Zestimate®
$259/sqft
$3,630 Estimated rent
Home value
$852,900
$768,000 - $947,000
$3,630/mo
Zestimate® history
Owner options
List your home for rent
$3,630/mo
Rent Zestimate®
Find your next renter with Zillow Rental Manager. Plus, with online applications, you can quickly screen prospective tenants – for free.
$3,630/mo
Rent Zestimate®
Refinance and save
$6,039/mo
Est. payment
Refinancing to a lower rate could help reduce your monthly payments and save thousands over the life of the loan.
$6,039/mo
Est. payment
Explore your selling options
Work with a Zillow partner agent
Leverage their expertise and Zillow's premium Showcase listings to get your home seen by more buyers.
Get startedList with your own agent
Get your home in front of millions of buyers by listing it on Zillow.
Learn how to do itSell it yourself
Take full control of how buyers see your home on Zillow by listing For Sale by Owner (FSBO).
List your homeWhat's special
Private patioExpansive front porchOpen floorplanScreened porch
Zillow last checked:
Listing updated:
Listed by:
Alma D Gaudette 919-971-7099,
Berkshire Hathaway HomeService
Bought with:
Christa Samples, 280952
DASH Carolina
Source: Doorify MLS,MLS#: 10095423
Facts & features
Interior
Bedrooms & bathrooms
- Bedrooms: 5
- Bathrooms: 3
- Full bathrooms: 3
- Main level bathrooms: 2
Primary bedroom
- Level: Main
- Area: 288.94 Square Feet
- Dimensions: 16.75 x 17.25
Bedroom 2
- Level: Main
- Area: 134.19 Square Feet
- Dimensions: 11.75 x 11.42
Bedroom 3
- Level: Second
- Area: 129.25 Square Feet
- Dimensions: 11.75 x 11
Bedroom 4
- Level: Second
- Area: 134.19 Square Feet
- Dimensions: 11.75 x 11.42
Bedroom 5
- Description: Over Garage
- Level: Upper
- Area: 104.13 Square Feet
- Dimensions: 10.33 x 10.08
Bonus room
- Level: Second
- Area: 280.05 Square Feet
- Dimensions: 18.67 x 15
Dining room
- Level: Main
- Area: 186.88 Square Feet
- Dimensions: 14.75 x 12.67
Kitchen
- Level: Main
- Area: 266.3 Square Feet
- Dimensions: 25.17 x 10.58
Kitchen
- Description: Over Garage
- Level: Upper
- Area: 171.92 Square Feet
- Dimensions: 23.17 x 7.42
Laundry
- Level: Main
- Area: 50.41 Square Feet
- Dimensions: 9.75 x 5.17
Living room
- Level: Main
- Area: 326.73 Square Feet
- Dimensions: 18.67 x 17.5
Living room
- Description: Over Garage
- Level: Upper
- Area: 160.62 Square Feet
- Dimensions: 15.67 x 10.25
Heating
- Heat Pump
Cooling
- Central Air, Dual, Gas, Heat Pump
Appliances
- Included: Disposal, Dishwasher, Gas Range, Ice Maker, Microwave, Plumbed For Ice Maker, Refrigerator, Water Heater, Water Softener
- Laundry: Laundry Room, Main Level, Sink
Features
- Built-in Features, Bookcases, Ceiling Fan(s), Double Vanity, Entrance Foyer, Granite Counters, High Ceilings, His and Hers Closets, Kitchen Island, Primary Downstairs, Storage, Walk-In Closet(s), Bathtub/Shower Combination, Walk-In Shower, Water Closet, Room Over Garage
- Flooring: Hardwood, Tile
- Windows: Double Pane Windows, Insulated Windows, Plantation Shutters, Shutters, Window Coverings
- Basement: Crawl Space
- Number of fireplaces: 1
- Fireplace features: Family Room, Gas Log
Interior area
- Total structure area: 3,279
- Total interior livable area: 3,279 sqft
- Finished area above ground: 3,279
- Finished area below ground: 0
Property
Parking
- Total spaces: 4
- Parking features: Attached Carport, Additional Parking, Garage Faces Side, Garage, Garage Door Opener, Paved
- Garage spaces: 2
- Has carport: Yes
- Uncovered spaces: 2
Features
- Levels: Two
- Stories: 2
- Patio & porch: Covered, Front Porch, Patio, Screened
- Exterior features: Private Yard
- Has view: Yes
- View description: Trees/Woods
Lot
- Size: 0.35 Acres
- Features: Cul-De-Sac, Landscaped
Details
- Additional structures: See Remarks
- Parcel number: 0074404
- Special conditions: Standard
Construction
Type & style
- Home type: SingleFamily
- Architectural style: Craftsman,Transitional
- Property subtype: Single Family Residence
Materials
- Fiber Cement
- Foundation: Block
- Roof: Shingle
Condition
- New construction: No
- Year built: 2000
- Major remodel year: 2000
Utilities & green energy
- Sewer: Public Sewer
- Water: Public
- Utilities for property: Cable Available, Natural Gas Available
Community & HOA
Community
- Features: Clubhouse, Park, Pool
- Subdivision: Governors Park
HOA
- Has HOA: Yes
- Amenities included: Pool
- Services included: Insurance
- HOA fee: $655 semi-annually
- HOA name: Community Focus of NC
- HOA phone: 919-564-9134
Location
- Region: Chapel Hill
Financial & listing details
- Price per square foot: $259/sqft
- Tax assessed value: $536,456
- Annual tax amount: $4,575
- Date on market: 5/9/2025
- Listing agreement: Exclusive Right To Sell
- Listing terms: Cash,Conventional
- Road surface type: Asphalt
Price history
| Date | Event | Price |
|---|---|---|
| 6/20/2025 | Sold | $850,000-1%$259/sqft |
Source:  Doorify MLS #10095423 Report a problem | ||
| 5/19/2025 | Pending sale | $859,000$262/sqft |
Source: Doorify MLS #10095423 Report a problem | ||
| 5/9/2025 | Listed for sale | $859,000$262/sqft |
Source: Doorify MLS #10095423 Report a problem | ||
Public tax history
| Year | Property taxes | Tax assessment |
|---|---|---|
| 2025 | $5,955 +26.3% | $825,885 +54% |
| 2024 | $4,713 +8.1% | $536,456 |
| 2023 | $4,361 +3.8% | $536,456 |
| 2022 | $4,200 +1.3% | $536,456 |
| 2021 | $4,147 +16.3% | $536,456 +17% |
| 2020 | $3,567 +5.7% | $458,451 |
| 2019 | $3,375 -2% | $458,451 |
| 2017 | $3,443 | $458,451 +1.7% |
| 2016 | $3,443 +0.9% | $450,690 |
| 2015 | $3,412 +3.7% | $450,690 |
| 2014 | $3,290 | $450,690 |
| 2013 | $3,290 | $450,690 |
| 2012 | -- | $450,690 |
| 2011 | -- | $450,690 |
| 2010 | -- | $450,690 |
| 2009 | -- | $450,690 +11.6% |
| 2008 | -- | $403,696 |
| 2007 | $2,852 +7.5% | $403,696 |
| 2005 | $2,652 | $403,696 |
Find assessor info on the county website
Neighborhood: Governors Village
Nearby homes
- $700,0004 bd4 ba3.4k sqft30117 Settle, Chapel Hill, NC 27517Sold

- $791,3005 bd3 ba3.4k sqft30118 Settle, Chapel Hill, NC 27517Off Market

- $806,0005 bd3 ba3.4k sqft30118 Settle None, Chapel Hill, NC 27517Off Market
- $796,7004 bd2 ba3.5k sqft30116 Settle, Chapel Hill, NC 27517Off Market
- $654,7003 bd3 ba2.2k sqft30115 Settle, Chapel Hill, NC 27517Off Market
- $749,1004 bd2 ba3.1k sqft30114 Settle, Chapel Hill, NC 27517Off Market
- $706,4004 bd3 ba3k sqft30113 Settle, Chapel Hill, NC 27517Off Market
- $750,0004 bd3 ba3.2k sqft30134 Porter Dr, Chapel Hill, NC 27517Sold
Nearby schools
GreatSchools rating
- 9/10North Chatham ElementaryGrades: PK-5Distance: 2 mi
- 6/10Margaret B. Pollard Middle SchoolGrades: 6-8Distance: 5.2 mi
- 6/10Seaforth HighGrades: 9-12Distance: 8.3 mi
Schools provided by the listing agent
- Elementary: Chatham - North Chatham Elementary
- Middle: Chatham - Margaret B Pollard Middle School
- High: Chatham - Seaforth High School
Source: Doorify MLS. This data may not be complete. We recommend contacting the local school district to confirm school assignments for this home.
Get a cash offer in 3 minutes
Find out how much your home could sell for in as little as 3 minutes with a no-obligation cash offer.
Estimated market value
$852,900
Get a cash offer in 3 minutes
Find out how much your home could sell for in as little as 3 minutes with a no-obligation cash offer.
Estimated market value
$852,900
