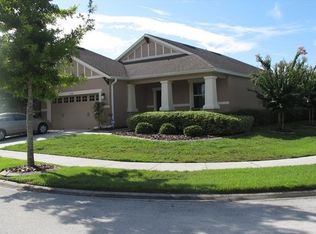
Welcome to 30119 Tokara Terrace, located in Sullivan Ranch, one of Mount Dora’s most sought-after gated communities where comfort, style, and functionality come together beautifully. This stunning 3-bedroom, 2-bathroom home plus private office/den offers timeless upgrades, thoughtful renovations, and an outdoor living space designed for true Florida enjoyment. Situated on a desirable corner lot with a fully fenced backyard, this home offers both privacy and plenty of room to relax and entertain. Step outside and fall in love with the gorgeous saltwater swimming pool featuring an electric pool heater, spacious covered patio, and fully screened enclosure completed in 2021. Whether you are hosting family and friends or enjoying a peaceful evening outdoors, this backyard retreat provides the perfect setting year-round. Inside, you will immediately appreciate the attention to detail with beautiful LVP flooring throughout, plantation shutters, and elegant crown molding accenting the main living areas. The renovated kitchen is truly the heart of the home featuring gorgeous granite countertops, a tasteful backsplash, upgraded cabinet hardware installed throughout, newer stainless steel appliances including a beautiful range and newly installed range hood that perfectly completes the timeless design. The spacious kitchen island, combined with the designated kitchenette/dining area, creates a fabulous space for gathering and entertaining — all while being just steps away from your private pool oasis. The open and inviting floor plan provides effortless flow between indoor and outdoor living spaces. The generous-sized primary suite offers a peaceful retreat featuring a large walk-in closet enhanced with a fabulous California closet system, providing exceptional organization and storage. The fully renovated primary bathroom is an absolute showstopper and was thoughtfully redesigned from head to toe. The original garden tub was removed to create a luxurious oversized walk-in shower featuring seamless glass doors and stunning floor-to-ceiling tile craftsmanship. The decorative tile flooring makes a beautiful statement and ties the entire design together, creating a spa-inspired atmosphere you will enjoy every day. The bathroom is complete with dual sinks and stylish finishes and great storage space. Two additional bedrooms and the 2nd bathroom provide comfortable spaces for family or guests, while the additional office/den offers the perfect area for working from home, hobbies, or a quiet flex space. In 2024 the HVAC system was replaced and the exterior of the house was painted. Sullivan Ranch is known for its picturesque setting and incredible resort-style amenities, including a 5,000-square-foot clubhouse, junior Olympic-size swimming pool, fitness center, walking trails, dog park, playground, splash pad, and beautiful rolling hills and green spaces throughout the community. Conveniently located minutes from historic downtown Mount Dora, shopping, dining, major highways, and everything Central Florida has to offer. This meticulously maintained pool home combines modern updates, elegant finishes, and an unbeatable location in one of Mount Dora’s premier gated neighborhoods. A rare opportunity to enjoy the Sullivan Ranch lifestyle with your very own private backyard paradise!
Sold for $440,000
Zillow last checked:
Listing updated:
Bought with:
Kellie Wheeler, 3292340
KELLIE & CO REAL ESTATE
Source: Stellar MLS,MLS#: G5114877 Originating MLS: Lake and Sumter
Originating MLS: Lake and Sumter
Price history
| Date | Event | Price |
|---|---|---|
| 8/27/2026 | Sold | $440,000-2.2%$263/sqft |
Source:  Stellar MLS #G5114877 Report a problem Stellar MLS #G5114877 Report a problem | ||
| 8/11/2026 | Listed for sale | $449,900$269/sqft |
Source: Stellar MLS #G5114877 Report a problem | ||
| 8/5/2026 | Contingent | $449,900$269/sqft |
Source: Stellar MLS #G5114877 Report a problem | ||
| 7/25/2026 | Price change | $449,900-4.3%$269/sqft |
Source: Stellar MLS #G5114877 Report a problem | ||
| 7/10/2026 | Listed for sale | $469,900+77.3%$281/sqft |
Source: Stellar MLS #G5114877 Report a problem | ||
| 9/25/2020 | Sold | $265,000$159/sqft |
Source: Public Record Report a problem | ||
| 7/30/2020 | Pending sale | $265,000$159/sqft |
Source: KELLIE & CO REAL ESTATE #G5031758 Report a problem | ||
| 7/30/2020 | Listed for sale | $265,000+47.3%$159/sqft |
Source: KELLIE & CO REAL ESTATE #G5031758 Report a problem | ||
| 10/15/2014 | Sold | $179,900+5.9%$108/sqft |
Source: Stellar MLS #O5316705 Report a problem | ||
| 4/3/2013 | Sold | $169,900$102/sqft |
Source: Public Record Report a problem | ||
Nearby homes

Get a cash offer in 3 minutes
Find out how much your home could sell for in as little as 3 minutes with a no-obligation cash offer.
Estimated market value
$439,900
