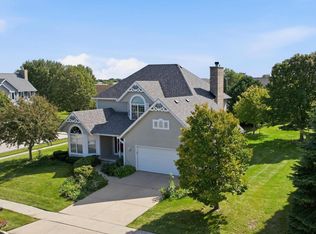
Welcome home to this beautifully refreshed ranch in desirable Bradford Estates! This move-in-ready home features brand-new carpet, stunning new granite countertops, and new appliances, giving the interior a fresh, modern feel. Enjoy a comfortable and functional floor plan with plenty of space for everyday living and entertaining. The attached 2-car garage adds convenience, while the established subdivision setting offers a wonderful neighborhood feel. All the updates are done--simply move in and enjoy! Don't miss your opportunity to make 3012 29th St your new home.Some photos have been digitally altered.
Contingent
Price cut: $5K (9/4)
$429,900
3012 29th STREET, Kenosha, WI 53144
3beds
1,536sqft
Single Family Residence
Built in 2004
0.28 Acres Lot
$427,200 Zestimate®
$280/sqft
$8/mo HOA
What's special
Stunning new granite countertopsNew appliancesBrand-new carpet
- 47 days
- 301
- 16
Zillow last checked:
Listing updated:
Listed by:
Steven Bilik 262-237-4305,
Welcome Home Real Estate Group, LLC
Source: WIREX MLS,MLS#: 1976796 Originating MLS: Metro MLS
Originating MLS: Metro MLSFacts & features
Interior
Bedrooms & bathrooms
- Bedrooms: 3
- Bathrooms: 3
- Full bathrooms: 2
- 1/2 bathrooms: 1
- Main level bedrooms: 3
Primary bedroom
- Level: Main
- Area: 208
- Dimensions: 13 x 16
Bedroom 2
- Level: Main
- Area: 121
- Dimensions: 11 x 11
Bedroom 3
- Level: Main
- Area: 121
- Dimensions: 11 x 11
Bathroom
- Features: Master Bedroom Bath: Tub/Shower Combo, Shower Over Tub
Kitchen
- Level: Main
- Area: 117
- Dimensions: 9 x 13
Living room
- Level: Main
- Area: 330
- Dimensions: 15 x 22
Heating
- Natural Gas, Forced Air
Cooling
- Central Air
Appliances
- Included: Disposal, Range, Refrigerator
Features
- Walk-In Closet(s)
- Basement: 8'+ Ceiling,Full
Interior area
- Total structure area: 1,536
- Total interior livable area: 1,536 sqft
Property
Parking
- Total spaces: 2
- Parking features: Garage Door Opener, Attached, 2 Car
- Attached garage spaces: 2
Features
- Levels: One
- Stories: 1
- Patio & porch: Deck
- Fencing: Fenced Yard
Lot
- Size: 0.28 Acres
- Features: Sidewalks
Details
- Parcel number: 0722224381002
- Zoning: Residential
Construction
Type & style
- Home type: SingleFamily
- Architectural style: Ranch
- Property subtype: Single Family Residence
Materials
- Vinyl Siding
Condition
- 21+ Years
- New construction: No
- Year built: 2004
Utilities & green energy
- Sewer: Public Sewer
- Water: Public
Community & HOA
Community
- Subdivision: Bradford Estates
HOA
- Has HOA: Yes
- HOA fee: $95 annually
Location
- Region: Kenosha
- Municipality: Kenosha
Financial & listing details
- Price per square foot: $280/sqft
- Tax assessed value: $316,500
- Annual tax amount: $5,689
- Date on market: 8/19/2026
- Inclusions: Refrigerator, Stove, Dishwasher.
- Exclusions: Sellers Personal Items.
Estimated market value
$427,200
$406,000 - $449,000
$2,480/mo
Price history
| Date | Event | Price |
|---|---|---|
| 9/17/2026 | Contingent | $429,900$280/sqft |
Source:  WIREX MLS #1976796 Report a problem WIREX MLS #1976796 Report a problem | ||
| 9/4/2026 | Price change | $429,900-1.1%$280/sqft |
Source: WIREX MLS #1976796 Report a problem | ||
| 8/19/2026 | Listed for sale | $434,900+20.8%$283/sqft |
Source: WIREX MLS #1976796 Report a problem | ||
| 6/26/2026 | Sold | $360,000+10.8%$234/sqft |
Source: Public Record Report a problem | ||
| 9/23/2024 | Listing removed | $324,900-7.1%$212/sqft |
Source: WIREX MLS #1888191 Report a problem | ||
| 9/10/2024 | Price change | $349,900-6.7%$228/sqft |
Source: WIREX MLS #1888191 Report a problem | ||
| 8/16/2024 | Listed for sale | $374,900+7.1%$244/sqft |
Source: WIREX MLS #1888191 Report a problem | ||
| 11/11/2023 | Listing removed | -- |
Source: WIREX MLS #1855758 Report a problem | ||
| 10/27/2023 | Listed for sale | $349,900+7.7%$228/sqft |
Source: WIREX MLS #1855758 Report a problem | ||
| 11/17/2022 | Listing removed | -- |
Source: WIREX MLS #1816133 Report a problem | ||
| 11/10/2022 | Price change | $325,000-5.8%$212/sqft |
Source: WIREX MLS #1816133 Report a problem | ||
| 10/26/2022 | Listed for sale | $345,000$225/sqft |
Source: WIREX MLS #1816133 Report a problem | ||
Public tax history
| Year | Property taxes | Tax assessment |
|---|---|---|
| 2025 | $5,639 +5.7% | $316,500 +49.9% |
| 2024 | $5,337 +1.6% | $211,200 |
| 2023 | $5,250 | $211,200 |
| 2022 | -- | $211,200 |
| 2021 | -- | $211,200 |
| 2020 | -- | $211,200 |
| 2019 | -- | $211,200 +14% |
| 2018 | -- | $185,300 |
| 2017 | -- | $185,300 |
| 2016 | $4,946 +4.3% | $185,300 +7.5% |
| 2015 | $4,744 -5.3% | $172,300 |
| 2014 | $5,009 +0.8% | $172,300 -0.5% |
| 2013 | $4,968 | $173,200 |
| 2012 | $4,968 +0.4% | $173,200 -11.1% |
| 2011 | $4,946 -0.8% | $194,900 |
| 2010 | $4,988 +4% | $194,900 -12.6% |
| 2009 | $4,796 +7.1% | $222,900 |
| 2008 | $4,476 +1.6% | $222,900 +4.8% |
| 2007 | $4,404 -4.8% | $212,700 |
| 2006 | $4,628 +253.9% | $212,700 +4.3% |
| 2005 | $1,308 | $204,000 +279.9% |
| 2004 | -- | $53,700 |
| 2003 | -- | -- |
Find assessor info on the county website
Monthly payment
Est. payment
Payment breakdown
Explore the cost of this home by adjusting the details. Changes won't be saved.Climate risks
Neighborhood: 53144
Nearby schools
Schools provided by the listing agent
- District: Kenosha
Source: WIREX MLS. This data may not be complete. We recommend contacting the local school district to confirm school assignments for this home.
Similar homes
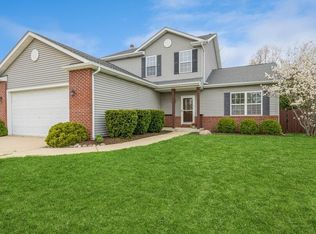
- $429,9003 bd3 ba2.1k sqft2618 45th AVENUE, Kenosha, WI 53144Active
 MLS ID #1975863, Donis Taylor. WIREX MLS
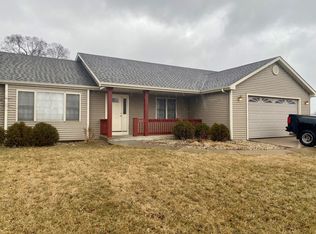
 - $459,9004 bd3 ba2.2k sqft4307 29th STREET, Kenosha, WI 53144Active
 MLS ID #1982365, Jason Koenig. WIREX MLS
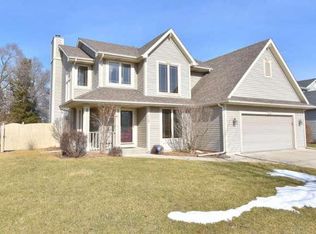
 - $385,0003 bd2 ba1.8k sqft3719 25th STREET, Kenosha, WI 53144Active
 MLS ID #1981228, Shannyn Franklin. WIREX MLS
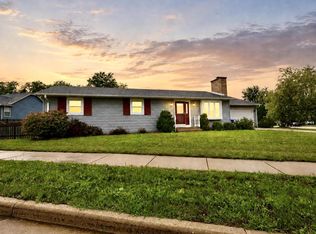
 - $374,9003 bd3 ba1.1k sqft5417 41st STREET, Kenosha, WI 53144Active
 MLS ID #1983038, Medina Real Estate Team*. WIREX MLS
