Great home just waiting to be called your very own! Three bedrooms on the main floor, bright open kitchen, large living and dining spaces. Lower level offers a large family room, multiple storage spaces, Large laundry room, and a great flex room perfect for a home office. Outside enjoy a fully fenced in backyard perfect for pets. Very large garage with heated workshop in back. Perfect for a home business or hobbies. Updated windows, mechanicals and more. Easy access to local area highways for a fast commute. Welcome Home!!
Pending
$299,900
3012 62nd Ave N, Brooklyn Center, MN 55429
3beds
1,638sqft
Single Family
Built in 1957
10,018 Square Feet Lot
$-- Zestimate®
$183/sqft
$-- HOA
What's special
Updated windowsMultiple storage spacesBright open kitchenLarge laundry roomLarge family room
- 35 days |
- 177 |
- 14 |
Likely to sell faster than
Zillow last checked:
Listing updated:
Listed by:
Mark A. Tubman 612-720-6019,
LPT Realty, LLC
Source: NorthstarMLS as distributed by MLS GRID,MLS#: 7080862
Facts & features
Interior
Bedrooms & bathrooms
- Bedrooms: 3
- Bathrooms: 2
- Full bathrooms: 1
- 1/2 bathrooms: 1
Bedroom
- Level: Main
- Area: 156 Square Feet
- Dimensions: 13 X 12
Bedroom 2
- Level: Main
- Area: 100 Square Feet
- Dimensions: 10 X 10
Bedroom 3
- Level: Main
- Area: 100 Square Feet
- Dimensions: 10 X 10
Dining room
- Level: Main
- Area: 90 Square Feet
- Dimensions: 10 X 9
Family room
- Level: Lower
- Area: 273 Square Feet
- Dimensions: 21 X 13
Flex room
- Level: Lower
- Area: 165 Square Feet
- Dimensions: 15 X 11
Kitchen
- Level: Main
- Area: 135 Square Feet
- Dimensions: 15 X 9
Laundry
- Level: Lower
- Area: 110 Square Feet
- Dimensions: 11 X 10
Living room
- Level: Main
- Area: 195 Square Feet
- Dimensions: 15 X 13
Storage
- Level: Lower
- Area: 132 Square Feet
- Dimensions: 22 x 6
Workshop
- Level: Main
- Area: 253 Square Feet
- Dimensions: 23 X 11
Heating
- Forced Air
Cooling
- Central Air
Appliances
- Included: Dishwasher, Dryer, Microwave, Range, Refrigerator, Washer, Water Softener Owned
- Laundry: In Basement, Laundry Room
Features
- Basement: Finished,Full
- Has fireplace: No
Interior area
- Total structure area: 1,840
- Total interior livable area: 1,638 sqft
- Finished area above ground: 920
- Finished area below ground: 718
Property
Parking
- Total spaces: 2
- Parking features: Detached Garage
- Garage spaces: 2
- Details: Garage Dimensions (23 X 35), Garage Door Height (7), Garage Door Width (16)
Accessibility
- Accessibility features: None
Features
- Levels: One
- Stories: 1
- Patio & porch: Deck
- Fencing: Full
Lot
- Size: 10,018 Square Feet
- Dimensions: 90 x 120 x 76 x 126
Details
- Additional structures: Workshop
- Foundation area: 920
- Parcel number: 3411921440072
- Zoning description: Residential-Single Family
Construction
Type & style
- Home type: SingleFamily
- Property subtype: Single Family
Materials
- Frame
- Roof: Asphalt
Condition
- New construction: No
- Year built: 1957
Utilities & green energy
- Electric: Circuit Breakers, 100 Amp Service
- Gas: Natural Gas
- Sewer: City Sewer/Connected
- Water: City Water/Connected
Community & HOA
Community
- Subdivision: Garden City 3rd Add
HOA
- Has HOA: No
Location
- Region: Brooklyn Center
Financial & listing details
- Price per square foot: $183/sqft
- Tax assessed value: $273,900
- Annual tax amount: $3,874
- Date on market: 6/12/2026
- Cumulative days on market: 34 days
Estimated market value
Not available
Estimated sales range
Not available
Not available
Price history
| Date | Event | Price |
|---|---|---|
| 6/24/2026 | Pending sale | $299,900$183/sqft |
Source:  NorthstarMLS as distributed by MLS GRID #7080862 Report a problem NorthstarMLS as distributed by MLS GRID #7080862 Report a problem | ||
| 6/12/2026 | Listed for sale | $299,900$183/sqft |
Source: NorthstarMLS as distributed by MLS GRID #7080862 Report a problem | ||
Public tax history
| Year | Property taxes | Tax assessment |
|---|---|---|
| 2025 | $3,874 -0.1% | $273,900 +1.9% |
| 2024 | $3,877 +9.2% | $268,900 -1.2% |
| 2023 | $3,550 +14.5% | $272,100 +4.7% |
| 2022 | $3,101 +0.7% | $260,000 +15.6% |
| 2021 | $3,079 +6.8% | $225,000 +7.1% |
| 2020 | $2,884 -6.3% | $210,000 +8.8% |
| 2019 | $3,079 +6.8% | $193,000 +8.4% |
| 2018 | $2,884 +18.4% | $178,000 +23.6% |
| 2017 | $2,436 +9.8% | $144,000 -10% |
| 2016 | $2,219 -13.6% | $160,000 +15.5% |
| 2015 | $2,567 +18.4% | $138,500 +20.3% |
| 2014 | $2,168 +14.1% | $115,100 -5.1% |
| 2013 | $1,901 -6.2% | $121,300 -10% |
| 2012 | $2,027 +3.7% | $134,800 +1.1% |
| 2011 | $1,954 -17.7% | $133,300 -12.6% |
| 2010 | $2,375 -10.9% | $152,600 -14.4% |
| 2009 | $2,666 +9.6% | $178,300 +10.5% |
| 2006 | $2,433 +7.4% | $161,400 +15% |
| 2005 | $2,265 +9.3% | $140,400 +15% |
| 2004 | $2,073 -2.1% | $122,100 +11.9% |
| 2002 | $2,118 -31.8% | $109,100 |
| 2001 | $3,106 | -- |
Find assessor info on the county website
Monthly payment
Est. payment
Payment breakdown
Explore the cost of this home by adjusting the details. Changes won't be saved.Climate risks
Neighborhood: 55429
Nearby schools
GreatSchools rating
- 4/10Garden City Elementary SchoolGrades: PK-5Distance: 0.5 mi
- 4/10Brooklyn Junior High SchoolGrades: 6-8Distance: 1.8 mi
- 2/10Park Center IB World SchoolGrades: 9-12Distance: 1.9 mi
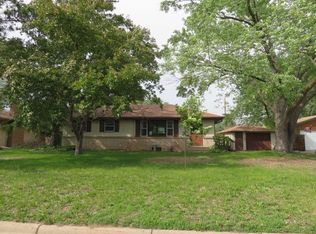
- $196,8003 bd1 ba1.4k sqft3100 62nd Ave N, Brooklyn Center, MN 55429Sold

- $309,2003 bd1 ba1.6k sqft3006 62nd Ave N, Brooklyn Center, MN 55429Off Market
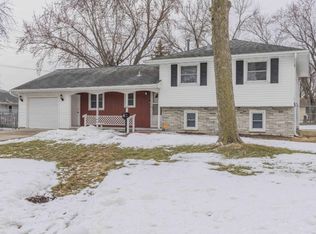
- $329,4003 bd2 ba1.7k sqft3007 Mumford Rd, Brooklyn Center, MN 55429Off Market
- $270,8003 bd1 ba1k sqft3013 Mumford Rd, Brooklyn Center, MN 55429Off Market
- $338,9003 bd3 ba1.6k sqft3106 62nd Ave N, Brooklyn Center, MN 55429Off Market
- $280,3003 bd1 ba976 sqft3000 62nd Ave N, Brooklyn Center, MN 55429Off Market
- $326,8003 bd2 ba1.5k sqft3013 62nd Ave N, Brooklyn Center, MN 55429Off Market
- $304,7003 bd1 ba1k sqft3019 Mumford Rd, Brooklyn Center, MN 55429Off Market
A local agent can set up tours, give advice and negotiate with sellers.
Similar homes
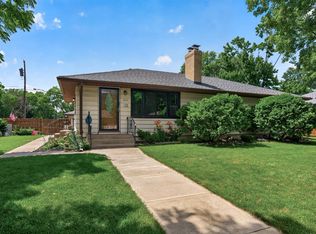
- $300,0003 bd2 ba2.1k sqft6801 Orchard Ave N, Brooklyn Center, MN 55429For Sale
 MLS ID #7106725, Artemisa Boston, eXp Realty. NorthstarMLS as distributed by MLS GRID
 - $365,0004 bd2 ba2.1k sqft5918 Admiral Ln N, Minneapolis, MN 55429For Sale
 MLS ID #7018687, Amber Urlacher, Real Broker, LLC. NorthstarMLS as distributed by MLS GRID
 - $275,0003 bd1 ba1.5k sqft5602 57th Ave N, Crystal, MN 55429For Sale
 MLS ID #7047790, Jon Nalty, Keller Williams Classic Realty. NorthstarMLS as distributed by MLS GRID
 - $289,9003 bd1 ba1.7k sqft5132 4th St NE, Columbia Heights, MN 55421For Sale
 MLS ID #7088184, Denise L. Mortenson, LPT Realty, LLC. NorthstarMLS as distributed by MLS GRID
 - $320,0003 bd2 ba1.8k sqft3611 Lee Ave N, Robbinsdale, MN 55422For SaleMLS ID #7090258, Spencer A Hutton, Engel & Volkers Minneapolis. NorthstarMLS as distributed by MLS GRID
- $335,0003 bd2 ba1.9k sqft5306 Quebec Ave N, New Hope, MN 55428For SaleMLS ID #7049890, Alec Roth, Edina Realty, Inc.. NorthstarMLS as distributed by MLS GRID
- $330,0003 bd1 ba1.3k sqft561 Bennett Dr NE, Fridley, MN 55432For SaleMLS ID #7104342, Alex Murray, Edina Realty, Inc.. NorthstarMLS as distributed by MLS GRID
- $325,0004 bd1 ba1.3k sqft5225 Pennsylvania Ave N, New Hope, MN 55428For SaleMLS ID #7077290, John D Schuster, Coldwell Banker Realty - Southwest Regional. NorthstarMLS as distributed by MLS GRID
- $329,0004 bd2 ba2k sqft1444 McLeod St NE, Columbia Heights, MN 55421For SaleMLS ID #7096740, Billy Xiong, Creative Results. NorthstarMLS as distributed by MLS GRID
- $320,0005 bd2 ba1.7k sqft5718 Sumter Ave N, Crystal, MN 55428For SaleMLS ID #7096421, Andrew Fischer, RE/MAX Advantage Plus. NorthstarMLS as distributed by MLS GRID
- $299,9003 bd2 ba1.3k sqft6921 16th Ave S, Richfield, MN 55423For SaleMLS ID #7108309, Kathy Kolb, Hendrickson Homes Real Estate. NorthstarMLS as distributed by MLS GRID
- $299,9003 bd1 ba1.3k sqft2154 William St, Roseville, MN 55113For SaleMLS ID #7110740, James E Garry, Redfin Corporation. NorthstarMLS as distributed by MLS GRID
- $255,0003 bd1 ba1.4k sqft5311 Knox Ave N, Brooklyn Center, MN 55430For SaleMLS ID #7100236, Kyesha Williams, TheMLSonline.com, Inc.. NorthstarMLS as distributed by MLS GRID
- $335,0003 bd2 ba1.1k sqft9455 Revere Ln N, Maple Grove, MN 55369For SaleMLS ID #7108945, Brandon Gerard Stopka, Engel & Volkers Minneapolis. NorthstarMLS as distributed by MLS GRID
- $319,9003 bd2 ba2k sqft525 79th Ave NE, Spring Lake Park, MN 55432For SaleMLS ID #7092315, Terry L. Buchanan, Keller Williams Classic Realty. NorthstarMLS as distributed by MLS GRID
- $329,5003 bd2 ba1.3k sqft2910 114th Ave NW, Coon Rapids, MN 55433For SaleMLS ID #7107548, Caitlyn Mae Tanner, eXp Realty. NorthstarMLS as distributed by MLS GRID
- $314,9003 bd2 ba1.8k sqft11341 Palm St NW, Coon Rapids, MN 55448For SaleMLS ID #7103975, The Leonhardt Team, Coldwell Banker Realty. NorthstarMLS as distributed by MLS GRID
- $350,0004 bd2 ba1.9k sqft1064 Hackmann Cir NE, Fridley, MN 55432For SaleMLS ID #7081155, Kathryn Marie Jensen, Honeybee Homes. NorthstarMLS as distributed by MLS GRID
- $299,9003 bd2 ba1.4k sqft373 105th Ave NE, Blaine, MN 55434For SaleMLS ID #7068072, Anthony Nguyen, HOMESTEAD ROAD. NorthstarMLS as distributed by MLS GRID
- $345,0004 bd2 ba2.3k sqft6718 36th Ave N, Crystal, MN 55427For SaleMLS ID #7106392, The Holmers Group, Keller Williams Premier Realty Lake Minnetonka. NorthstarMLS as distributed by MLS GRID
