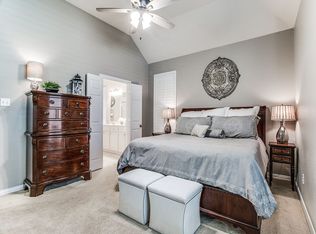
Beautifully updated Drees home in the heart of Plano offering exceptional quality, extensive upgrades, and true move in ready condition. This home features a functional layout with spacious living areas, engineered wood flooring throughout the first floor, and a striking stone wall fireplace that anchors the main living space. The fully remodeled kitchen showcases KitchenAid appliances, an induction cooktop with vent hood, custom cabinetry, granite countertops, Blanco Silgranit sink, and Delta touchless faucet, creating a space that is both elevated and highly functional for everyday living and entertaining. The private primary suite offers comfort and space, while the updated bathrooms feature modern finishes and thoughtful design. Upstairs includes remodeled bathrooms, updated carpet, and flexible living space for guests, office, or media use.
Major system updates provide strong peace of mind, including a new roof and exterior paint in 2023, two new water heaters installed in 2023, and updated HVAC systems with a 16 SEER unit in 2017 and an 18 SEER system installed in 2021. Andersen Low E windows have been installed throughout the home, and recent inspections of foundation, HVAC, electrical, and plumbing completed in early 2026 reported no material findings. Additional features include Nest thermostat controls, attic solar ventilation fan, and ongoing termite protection coverage with 22 stations in place.
Outdoor living is equally impressive with an extended concrete patio reinforced with rebar and a covered cedar patio featuring built in lighting, ceiling fan, and mounted TV, creating an ideal setting for relaxing or entertaining. Additional highlights include updated stair balusters, custom iron front door entry, Schlage keyless entry, and a built in entertainment setup. Located near parks, schools, and community amenities, this property offers a rare combination of updates, location, and long term value in a highly desirable Plano neighborhood.
Sold
Street View
Price Unknown
3012 Angus Dr, Plano, TX 75025
4beds
2,914sqft
Single Family Residence
Built in 2001
6,969 Square Feet Lot
$611,800 Zestimate®
$--/sqft
$2,913 Estimated rent
Home value
$611,800
$581,000 - $649,000
$2,913/mo
Zestimate® history
Owner options
List your home for rent
$2,913/mo
Rent Zestimate®
Find your next renter with Zillow Rental Manager. Plus, with online applications, you can quickly screen prospective tenants – for free.
$2,913/mo
Rent Zestimate®
Refinance and save
$260/mo
Est. payment
Refinancing to a lower rate could help reduce your monthly payments and save thousands over the life of the loan.
$260/mo
Est. payment
Explore your selling options
Work with a Zillow partner agent
Leverage their expertise and Zillow's premium Showcase listings to get your home seen by more buyers.
Get startedList with your own agent
Get your home in front of millions of buyers by listing it on Zillow.
Learn how to do itSell it yourself
Take full control of how buyers see your home on Zillow by listing For Sale by Owner (FSBO).
List your homeWhat's special
Updated stair balustersGranite countertopsFully remodeled kitchenSchlage keyless entryKitchenaid appliancesCustom cabinetryBuilt in entertainment setup
Zillow last checked:
Listing updated:
Listed by:
Ben Baker 0406168 (214)801-8800,
Keller Williams Realty DPR 972-732-6000
Bought with:
Todd Luong, 0585741
RE/MAX DFW Associates
Source: NTREIS,MLS#: 21254403
Facts & features
Interior
Bedrooms & bathrooms
- Bedrooms: 4
- Bathrooms: 4
- Full bathrooms: 3
- 1/2 bathrooms: 1
Primary bedroom
- Features: Ceiling Fan(s), Separate Shower, Walk-In Closet(s)
- Level: First
- Dimensions: 19 x 13
Bedroom
- Features: Ceiling Fan(s)
- Level: Second
- Dimensions: 13 x 11
Bedroom
- Features: Ceiling Fan(s)
- Level: Second
- Dimensions: 12 x 11
Bedroom
- Features: Ceiling Fan(s)
- Level: Second
- Dimensions: 13 x 10
Breakfast room nook
- Features: Breakfast Bar, Eat-in Kitchen, Granite Counters
- Level: First
- Dimensions: 12 x 11
Den
- Features: Fireplace
- Level: First
- Dimensions: 19 x 17
Dining room
- Level: First
- Dimensions: 11 x 11
Game room
- Level: Second
- Dimensions: 17 x 16
Kitchen
- Features: Breakfast Bar, Granite Counters
- Level: First
- Dimensions: 13 x 17
Living room
- Level: First
- Dimensions: 13 x 12
Heating
- Central
Cooling
- Central Air, Ceiling Fan(s)
Appliances
- Included: Dishwasher, Electric Cooktop, Microwave
- Laundry: Laundry in Utility Room
Features
- Eat-in Kitchen, Kitchen Island, Walk-In Closet(s)
- Flooring: Wood
- Windows: Window Coverings
- Has basement: No
- Number of fireplaces: 1
- Fireplace features: Gas Log, Gas Starter
Interior area
- Total interior livable area: 2,914 sqft
Property
Parking
- Total spaces: 2
- Parking features: Alley Access, Garage Faces Rear
- Attached garage spaces: 2
Features
- Levels: Two
- Stories: 2
- Patio & porch: Covered
- Exterior features: Lighting
- Pool features: None
- Fencing: Wood
Lot
- Size: 6,969 Square Feet
- Features: Interior Lot, Landscaped
Details
- Parcel number: R416100C01201
Construction
Type & style
- Home type: SingleFamily
- Architectural style: Traditional,Detached
- Property subtype: Single Family Residence
- Attached to another structure: Yes
Materials
- Brick
- Foundation: Slab
- Roof: Composition
Condition
- Year built: 2001
Utilities & green energy
- Sewer: Public Sewer
- Water: Public
- Utilities for property: Sewer Available, Water Available
Community & HOA
Community
- Security: Security System
- Subdivision: Highlands Of Russell Park Ph 3a
HOA
- Has HOA: Yes
- Services included: Association Management
- HOA fee: $260 semi-annually
- HOA name: Cma Management
- HOA phone: 972-943-2870
Location
- Region: Plano
Financial & listing details
- Tax assessed value: $667,393
- Annual tax amount: $9,982
- Date on market: 4/30/2026
- Cumulative days on market: 4 days
- Listing terms: Cash,Conventional,FHA
Price history
| Date | Event | Price |
|---|---|---|
| 5/27/2026 | Sold | -- |
Source: NTREIS #21254403 Report a problem | ||
| 5/18/2026 | Pending sale | $600,000$206/sqft |
Source: NTREIS #21254403 Report a problem | ||
| 5/5/2026 | Contingent | $600,000$206/sqft |
Source: NTREIS #21254403 Report a problem | ||
| 4/30/2026 | Listed for sale | $600,000$206/sqft |
Source: NTREIS #21254403 Report a problem | ||
Public tax history
| Year | Property taxes | Tax assessment |
|---|---|---|
| 2025 | $7,812 +5.6% | $591,492 +10% |
| 2024 | $7,395 +12.9% | $537,720 +10% |
| 2023 | $6,549 -10.3% | $488,836 +10% |
| 2022 | $7,305 +1.2% | $444,396 +10% |
| 2021 | $7,215 +2.6% | $403,996 +5.1% |
| 2020 | $7,029 -4.3% | $384,573 -2.7% |
| 2019 | $7,344 -2% | $395,152 +3.6% |
| 2018 | $7,495 +7% | $381,262 +0.2% |
| 2017 | $7,003 | $380,395 +9.6% |
| 2016 | $7,003 +12.4% | $347,197 +7.9% |
| 2015 | $6,228 | $321,786 +7.6% |
| 2014 | $6,228 | $299,015 +5.9% |
| 2013 | -- | $282,407 +2.3% |
| 2012 | -- | $275,997 +4.9% |
| 2011 | -- | $263,197 +4% |
| 2010 | -- | $253,000 -4.8% |
| 2009 | -- | $265,867 -0.2% |
| 2008 | -- | $266,315 +3.9% |
| 2007 | -- | $256,317 +0.5% |
| 2006 | -- | $254,972 +5.6% |
| 2005 | -- | $241,565 -5.8% |
| 2004 | -- | $256,357 +3% |
| 2003 | -- | $248,830 +6% |
| 2002 | -- | $234,794 +741.6% |
| 2000 | -- | $27,900 |
Find assessor info on the county website
Neighborhood: Highlands or Russell Park
Nearby homes
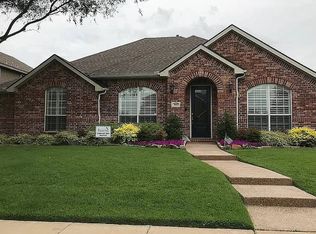
- $604,4004 bd3 ba2.6k sqft3016 Angus Dr, Plano, TX 75025Off Market
- $540,7004 bd2 ba2.3k sqft3008 Angus Dr, Plano, TX 75025Off Market
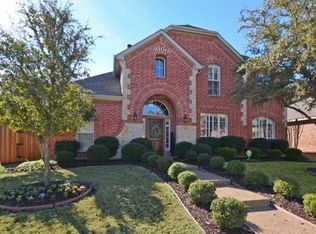
- $638,1004 bd3 ba2.9k sqft3100 Angus Dr, Plano, TX 75025Off Market
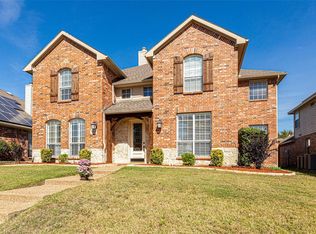
- $619,6005 bd4 ba3.2k sqft3013 Stinson Dr, Plano, TX 75025Off Market
- $652,7004 bd3 ba2.9k sqft3004 Angus Dr, Plano, TX 75025Off Market
- $600,5005 bd4 ba3.3k sqft3017 Stinson Dr, Plano, TX 75025Off Market
- $571,1004 bd3 ba2.9k sqft3009 Stinson Dr, Plano, TX 75025Off Market
- $593,0004 bd4 ba3.2k sqft3013 Angus Dr, Plano, TX 75025Off Market
Nearby schools
GreatSchools rating
- 10/10Taylor Elementary SchoolGrades: K-5Distance: 0.6 mi
- 10/10Fowler Middle SchoolGrades: 6-8Distance: 1 mi
- 8/10Liberty High SchoolGrades: 9-12Distance: 2.3 mi
Schools provided by the listing agent
- Elementary: Taylor
- Middle: Fowler
- High: Liberty
- District: Frisco ISD
Source: NTREIS. This data may not be complete. We recommend contacting the local school district to confirm school assignments for this home.
Get a cash offer in 3 minutes
Find out how much your home could sell for in as little as 3 minutes with a no-obligation cash offer.
Estimated market value
$611,800
Get a cash offer in 3 minutes
Find out how much your home could sell for in as little as 3 minutes with a no-obligation cash offer.
Estimated market value
$611,800
