Welcome to this beautifully appointed two-story home in the desirable Lakepoint subdivision of Belmont, where thoughtful design and inviting spaces come together effortlessly in this lake community.
A charming covered front porch sets the tone, offering ample room for rocking chairs - perfect for enjoying quiet mornings or greeting guests with view of the lake. Step inside to a dramatic two-story foyer, flanked by a formal den on the left and an elegant dining room on the right, complete with a contemporary chandelier and classic wainscoting.
At the heart of the home, the stunning two-story great room impresses with floor-to-ceiling windows that flood the space with natural light. A gas log fireplace serves as a warm focal point, while a coffered two-tone ceiling adds architectural interest and sophistication. The open layout flows seamlessly into the kitchen, where granite countertops, a central island with seating, tile backsplash, and electric range create a functional and stylish hub for everyday living and entertaining.
A breakfast bar connects the kitchen to a bright sunroom/breakfast nook - an ideal spot for morning coffee or casual conversation while meals are prepared.
The main-level primary suite offers a serene retreat, featuring a tray ceiling with ceiling fan and a spa-inspired ensuite bath. Relax in the soaking tub, enjoy the convenience of dual vanities, and unwind in the spacious glass-enclosed shower. A generous walk-in closet completes the suite.
Upstairs, double doors lead to a versatile bonus room perfect for a home office, media room, or flex space. Three additional bedrooms and two full baths, including a jack-n-jill bath between two of the rooms, provide plenty of living space for family and guests, with select rooms offering peaceful views of the lake.
Outdoor living is just as impressive. Step onto the patio just off the great room, where a built-in gas grill makes entertaining easy. Spend summer days by the salt water pool with its striking rock water feature, or relax under the Tuscan-style pergola. A thoughtfully landscaped fire pit area invites cozy evenings under the stars.
Other notable features of this home include whole house water filtration system, roof 2019, 2 zone furnace 2025, hotwater heater 2026.
All of this is just a short drive from Belmont’s charming downtown, offering lakefront dining, shopping, restaurants and a vibrant local scene.
Closed
$825,000
3012 Applewood Point Ln, Belmont, NC 28012
4beds
4,035sqft
Single Family Residence
Built in 2009
0.71 Acres Lot
$824,800 Zestimate®
$204/sqft
$4,470 Estimated rent
Home value
$824,800
$784,000 - $866,000
$4,470/mo
Zestimate® history
Owner options
List your home for rent
$4,470/mo
Rent Zestimate®
Find your next renter with Zillow Rental Manager. Plus, with online applications, you can quickly screen prospective tenants – for free.
$4,470/mo
Rent Zestimate®
Refinance and save
$5,483/mo
Est. payment
Refinancing to a lower rate could help reduce your monthly payments and save thousands over the life of the loan.
$5,483/mo
Est. payment
Explore your selling options
Work with a Zillow partner agent
Leverage their expertise and Zillow's premium Showcase listings to get your home seen by more buyers.
Get startedList with your own agent
Get your home in front of millions of buyers by listing it on Zillow.
Learn how to do itSell it yourself
Take full control of how buyers see your home on Zillow by listing For Sale by Owner (FSBO).
List your homeWhat's special
Zillow last checked:
Listing updated:
Listed by:
Keeley Ryan keeley@homeswithkeeley.com,
RE/MAX Executive
Bought with:
Sam Al Smadi
NorthGroup Real Estate LLC
Source: Canopy MLS as distributed by MLS GRID,MLS#: 4371970
Facts & features
Interior
Bedrooms & bathrooms
- Bedrooms: 4
- Bathrooms: 4
- Full bathrooms: 3
- 1/2 bathrooms: 1
- Main level bedrooms: 1
Primary bedroom
- Level: Main
Bedroom s
- Level: Upper
Bedroom s
- Level: Upper
Bedroom s
- Level: Main
Bathroom half
- Level: Main
Bathroom full
- Level: Main
Bathroom full
- Level: Upper
Bathroom full
- Level: Upper
Bonus room
- Level: Upper
Breakfast
- Level: Main
Den
- Level: Main
Dining room
- Level: Main
Other
- Level: Main
Kitchen
- Level: Main
Laundry
- Level: Main
Heating
- Natural Gas
Cooling
- Central Air
Appliances
- Included: Dishwasher, Disposal, Electric Range, Microwave
- Laundry: Main Level
Features
- Breakfast Bar, Built-in Features, Soaking Tub, Kitchen Island, Open Floorplan, Pantry, Storage, Walk-In Closet(s)
- Flooring: Carpet, Tile, Wood
- Doors: Storm Door(s)
- Has basement: No
- Fireplace features: Great Room
Interior area
- Total structure area: 4,035
- Total interior livable area: 4,035 sqft
- Finished area above ground: 4,035
- Finished area below ground: 0
Property
Parking
- Total spaces: 2
- Parking features: Driveway, Attached Garage, Garage Door Opener, Garage Faces Side, Garage on Main Level
- Attached garage spaces: 2
- Has uncovered spaces: Yes
Features
- Levels: Two
- Stories: 2
- Patio & porch: Covered, Front Porch, Patio, Porch
- Exterior features: Gas Grill
- Has private pool: Yes
- Pool features: In Ground, Outdoor Pool, Salt Water
- Fencing: Fenced
Lot
- Size: 0.71 Acres
- Features: Private, Wooded
Details
- Parcel number: 218306
- Zoning: R2
- Special conditions: Standard
Construction
Type & style
- Home type: SingleFamily
- Architectural style: Traditional
- Property subtype: Single Family Residence
Materials
- Hardboard Siding, Stone Veneer
- Foundation: Crawl Space
Condition
- New construction: No
- Year built: 2009
Utilities & green energy
- Sewer: Public Sewer
- Water: City
Community & HOA
Community
- Features: Lake Access
- Subdivision: Lakepoint
HOA
- Has HOA: Yes
- HOA fee: $435 annually
- HOA name: Property Matters
Location
- Region: Belmont
Financial & listing details
- Price per square foot: $204/sqft
- Tax assessed value: $744,080
- Annual tax amount: $7,843
- Date on market: 4/25/2026
- Cumulative days on market: 47 days
- Listing terms: Cash,Conventional,FHA,VA Loan
- Road surface type: Concrete, Paved
Price history
| Date | Event | Price |
|---|---|---|
| 7/14/2026 | Sold | $825,000-5.7%$204/sqft |
Source:  Canopy MLS as distributed by MLS GRID #4371970 Report a problem Canopy MLS as distributed by MLS GRID #4371970 Report a problem | ||
| 6/1/2026 | Price change | $875,000-2.8%$217/sqft |
Source: Canopy MLS as distributed by MLS GRID #4371970 Report a problem | ||
| 4/25/2026 | Listed for sale | $900,000+68.2%$223/sqft |
Source: Canopy MLS as distributed by MLS GRID #4371970 Report a problem | ||
| 11/1/2019 | Sold | $535,000-1.8%$133/sqft |
Source: Canopy MLS as distributed by MLS GRID #3545763 Report a problem | ||
| 9/29/2019 | Pending sale | $545,000$135/sqft |
Source: Allen Tate Belmont #3545763 Report a problem | ||
| 9/17/2019 | Price change | $545,000-0.9%$135/sqft |
Source: Allen Tate Belmont #3545763 Report a problem | ||
| 8/31/2019 | Listed for sale | $550,000+37.5%$136/sqft |
Source: Allen Tate Belmont #3545763 Report a problem | ||
| 11/13/2013 | Sold | $400,000+21.4%$99/sqft |
Source: Canopy MLS as distributed by MLS GRID #2185414 Report a problem | ||
| 2/19/2010 | Sold | $329,500$82/sqft |
Source: Public Record Report a problem | ||
Public tax history
| Year | Property taxes | Tax assessment |
|---|---|---|
| 2025 | $7,843 | $746,680 +0.3% |
| 2024 | $7,843 -1% | $744,080 |
| 2023 | $7,924 +30.5% | $744,080 +59.9% |
| 2022 | $6,072 -3% | $465,260 |
| 2021 | $6,258 | $465,260 |
| 2020 | $6,258 -0.7% | $465,260 |
| 2019 | $6,304 +29% | $465,260 +31.8% |
| 2018 | $4,889 +3% | $352,966 |
| 2017 | $4,747 | $352,966 |
| 2016 | $4,747 | $352,966 -13% |
| 2014 | $4,747 | $405,846 |
| 2012 | -- | $405,846 |
| 2011 | -- | $405,846 +26.4% |
| 2010 | -- | $321,017 |
Find assessor info on the county website
Neighborhood: 28012
Nearby homes
- $708,8003 bd2 ba2.6k sqft3008 Applewood Point Ln, Belmont, NC 28012Off Market
- $890,0004 bd4 ba4k sqft3016 Applewood Point Ln, Belmont, NC 28012Sold
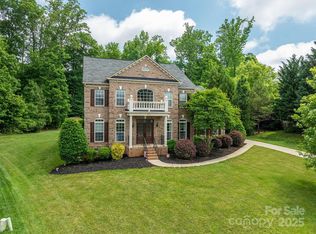
- $551,3003 bd3 ba2.1k sqft30001 Applewood Point, Belmont, NC 28012Off Market
- $754,0004 bd3 ba3.1k sqft111 Quiet Waters Rd, Belmont, NC 28012Off Market
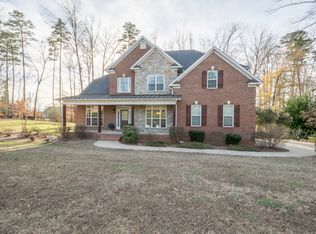
- $671,6003 bd2 ba2.2k sqft3004 Applewood Point Ln, Belmont, NC 28012Off Market
- $706,3005 bd3 ba2.9k sqft1061 Peninsula Dr, Belmont, NC 28012Off Market
- $949,8004 bd3 ba3.8k sqft3020 Applewood Point Ln, Belmont, NC 28012Off Market
- $809,4004 bd3 ba3.6k sqft3020 Applewood Pointe Ln, Belmont, NC 28012Off Market
Nearby schools
GreatSchools rating
- NAJ B Page Primary SchoolGrades: PK-1Distance: 4.3 mi
- 5/10Belmont Middle SchoolGrades: 6-8Distance: 3.3 mi
- 8/10South Point High SchoolGrades: 9-12Distance: 3.4 mi
Get a cash offer in 3 minutes
Find out how much your home could sell for in as little as 3 minutes with a no-obligation cash offer.
Estimated market value
$824,800
Get a cash offer in 3 minutes
Find out how much your home could sell for in as little as 3 minutes with a no-obligation cash offer.
Estimated market value
$824,800
- North Carolina
- Gaston County
- Belmont
- 28012
- 3012 Applewood Point Ln
Nearby cities
Nearby zip codes
Other Belmont Topics
