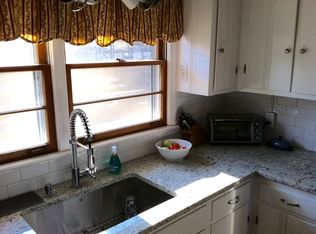
Character & style join convenience & space in this classic beauty in lovely Arcadia, just minutes from the University of Alabama! The curb appeal is immediate with gorgeous Chicago brick, circular drive & perfectly manicured landscaping. Inside you'll find a formal living room & dining room along with a separate den with masonry fireplace & brick floors. The kitchen is totally updated with granite & brick & a delightful breakfast nook! All the bedrooms are large with shutters, & all the baths are updated. There is also extra storage inside with a walk-in attic. The outside features a lovely patio with brick fire pit, a side courtyard, "potting area" and gutters with lifetime warranty gutter guards. Behind the patio, is a pergola & rock water feature! Don't miss on this gorgeous home!
Sold for $360,000
$360,000
3012 Arcadia Dr, Tuscaloosa, AL 35404
4beds
2,631sqft
Single Family Residence
Built in 1968
0.5 Acres Lot
$371,400 Zestimate®
$137/sqft
$2,399 Estimated rent
Home value
$371,400
$349,000 - $394,000
$2,399/mo
Zestimate® history
Owner options
List your home for rent
$2,399/mo
Rent Zestimate®
Find your next renter with Zillow Rental Manager. Plus, with online applications, you can quickly screen prospective tenants – for free.
$2,399/mo
Rent Zestimate®
Refinance and save
$1,627/mo
Est. payment
Refinancing to a lower rate could help reduce your monthly payments and save thousands over the life of the loan.
$1,627/mo
Est. payment
Explore your selling options
Work with a Zillow partner agent
Leverage their expertise and Zillow's premium Showcase listings to get your home seen by more buyers.
Get startedList with your own agent
Get your home in front of millions of buyers by listing it on Zillow.
Learn how to do itSell it yourself
Take full control of how buyers see your home on Zillow by listing For Sale by Owner (FSBO).
List your homeWhat's special
Masonry fireplaceRock water featureManicured landscapingGorgeous chicago brickLovely patioDining roomBreakfast nook
Zillow last checked:
Listing updated:
Listed by:
Carol Barnette 205-799-4432,
PARAMOUNT PROPERTIES
Bought with:
Ralph Lusian, 000085517
HAMNER REAL ESTATE
Source: WAMLS,MLS#: 169532
Facts & features
Interior
Bedrooms & bathrooms
- Bedrooms: 4
- Bathrooms: 3
- Full bathrooms: 3
Bedroom
- Description: Carpet,Sheetrock
- Level: First
Bedroom
- Description: Carpet,Sheetrock
- Level: First
Bedroom
- Description: Carpet,Ceramic Tile,Sheetrock
- Level: Second
Bedroom
- Description: Carpet,Sheetrock
- Level: Second
Bathroom
- Description: Ceramic Tile,Sheetrock
- Level: First
Bathroom
- Description: Carpet,Vinyl
- Level: First
Bathroom
- Description: Ceramic Tile,Sheetrock
- Level: Second
Breakfast room nook
- Description: Brick,Wood
- Level: First
Den
- Description: Brick,Wood
- Level: First
Dining room
- Description: Carpet,Sheetrock
- Level: First
Foyer
- Description: Brick,Ceramic Tile,Sheetrock
- Level: First
Kitchen
- Description: Brick,Wood
- Level: First
Laundry
- Description: Sheetrock,Vinyl
- Level: First
Living room
- Description: Carpet,Ceramic Tile,Sheetrock
Heating
- Central, Electric, Heat Pump
Cooling
- Central Air, Electric, Heat Pump, 1 Unit
Appliances
- Included: Double Oven, Dryer, Dishwasher, Electric Oven, Electric Range, Electric Water Heater, Disposal, Microwave, Refrigerator, Water Heater, Washer
- Laundry: Laundry Room
Features
- Breakfast Area, Ceiling Fan(s), Granite Counters, Pantry, See Remarks, Solid Surface Counters, Cable TV
- Flooring: Hardwood
- Windows: Double Pane Windows, Plantation Shutters, Shutters, Vinyl, Wood Frames
- Has basement: No
- Has fireplace: Yes
- Fireplace features: Family/Living/Great Room, Masonry, Wood Burning
Interior area
- Total structure area: 2,631
- Total interior livable area: 2,631 sqft
Property
Parking
- Total spaces: 2
- Parking features: Aggregate, Circular Driveway, Detached Carport, Driveway, Garage, Two Car Garage
- Garage spaces: 2
- Has carport: Yes
Features
- Levels: Two
- Stories: 2
- Patio & porch: Brick, Open, Patio, Porch
- Exterior features: Rain Gutters, Lighting
- Pool features: None
- Fencing: Wood
Lot
- Size: 0.5 Acres
- Dimensions: 178 x 205 x 181 x 48
- Features: Cleared, Stream/Creek, Spring, Trees
- Residential vegetation: Wooded
Details
- Additional structures: Gazebo
- Parcel number: 3004204002001.000
Construction
Type & style
- Home type: SingleFamily
- Architectural style: Other
- Property subtype: Single Family Residence
Materials
- Brick Veneer, Vinyl Siding
- Foundation: Slab
- Roof: Composition,Shingle
Condition
- Resale
- Year built: 1968
Utilities & green energy
- Sewer: Connected
- Utilities for property: Cable Available, Sewer Connected
Community & HOA
Community
- Features: Gutter(s)
- Security: Smoke Detector(s)
- Subdivision: Arcadia
Location
- Region: Tuscaloosa
Financial & listing details
- Price per square foot: $137/sqft
- Tax assessed value: $270,700
- Annual tax amount: $1,347
- Date on market: 6/28/2025
- Cumulative days on market: 110 days
- Listing terms: Cash,Conventional,FHA,VA Loan
- Road surface type: Paved
Price history
| Date | Event | Price |
|---|---|---|
| 11/4/2025 | Sold | $360,000-1.3%$137/sqft |
Source:  WAMLS #169532 Report a problem WAMLS #169532 Report a problem | ||
| 10/13/2025 | Pending sale | $364,900$139/sqft |
Source: WAMLS #169532 Report a problem | ||
| 9/20/2025 | Price change | $364,900-2.7%$139/sqft |
Source: WAMLS #169532 Report a problem | ||
| 6/28/2025 | Listed for sale | $374,900+108.3%$142/sqft |
Source: WAMLS #169532 Report a problem | ||
| 5/6/2008 | Sold | $180,000$68/sqft |
Source: Public Record Report a problem | ||
Public tax history
| Year | Property taxes | Tax assessment |
|---|---|---|
| 2024 | $1,348 | $27,070 |
| 2023 | $1,348 +9.4% | $27,070 |
| 2022 | $1,232 | -- |
| 2021 | $1,232 +12.1% | -- |
| 2020 | $1,099 +13% | $22,260 +12.4% |
| 2019 | $973 | $19,800 -2.3% |
| 2018 | $973 -2.5% | $20,270 |
| 2017 | $997 +19.1% | -- |
| 2016 | $838 | -- |
| 2015 | $838 | -- |
| 2014 | $838 -4.6% | $17,170 |
| 2013 | $878 -1.5% | -- |
| 2012 | $891 +2.4% | -- |
| 2011 | $871 | -- |
| 2010 | $871 | -- |
| 2009 | $871 +24.7% | -- |
| 2008 | $698 | $159,700 |
| 2007 | $698 | $159,700 |
| 2006 | $698 | $159,700 |
| 2005 | $698 +18.1% | $159,700 +17.4% |
| 2004 | $591 | $136,000 +6.6% |
| 2001 | -- | $127,600 -2.2% |
| 2000 | $566 | $130,440 |
Find assessor info on the county website
Neighborhood: Greater Alberta
Nearby homes
- $220,3003 bd2 ba1.5k sqft7 Windsor Dr, Tuscaloosa, AL 35404Off Market
- $399,9003 bd4 ba3.2k sqft3030 Arcadia Dr, Tuscaloosa, AL 35404Off Market
- $274,600-- bd0 ba2.1k sqft3019 Arcadia Dr, Tuscaloosa, AL 35404Off Market
- $253,1003 bd3 ba2.5k sqft8 Windsor Dr, Tuscaloosa, AL 35404Off Market
- $264,800-- bd0 ba1.8k sqft6 Windsor Dr, Tuscaloosa, AL 35404Off Market
- $268,2004 bd2 ba1.9k sqft3029 Arcadia Dr, Tuscaloosa, AL 35404Off Market
- $160,0003 bd2 ba1.5k sqft2963 Arcadia Dr, Tuscaloosa, AL 35404Sold
- $298,9005 bd3 ba3.9k sqft3001 Arcadia Dr, Tuscaloosa, AL 35404Off Market
Nearby schools
GreatSchools rating
- 8/10Arcadia Elementary SchoolGrades: PK-5Distance: 0.7 mi
- 4/10Eastwood Middle SchoolGrades: 6-8Distance: 4 mi
- 2/10Paul W Bryant High SchoolGrades: 9-12Distance: 4.1 mi
Schools provided by the listing agent
- Elementary: Arcadia
- Middle: Eastwood
- High: Bryant
Source: WAMLS. This data may not be complete. We recommend contacting the local school district to confirm school assignments for this home.
Get a cash offer in 3 minutes
Find out how much your home could sell for in as little as 3 minutes with a no-obligation cash offer.
Estimated market value
$371,400
Get a cash offer in 3 minutes
Find out how much your home could sell for in as little as 3 minutes with a no-obligation cash offer.
Estimated market value
$371,400
- Alabama
- Tuscaloosa County
- Tuscaloosa
- 35404
- Greater Alberta
- 3012 Arcadia Dr
Nearby cities
Nearby neighborhoods
Nearby zip codes
Other Tuscaloosa Topics
