Spacious and versatile 5-bedroom, 2-bath home with bonus room, attached garage, and detached garage! Kitchen features granite countertops and Samsung stainless steel appliances. Updated baths offer modern vanities, fixtures, tile flooring, and tile tub surrounds. Main living areas feature luxury vinyl plank flooring, with carpet in the family room, bedrooms, and bonus room. Flexible bonus room with closet and HVAC offers options for an office, gym, craft room, or additional bedroom space. Notable improvements include 50-gallon gas water heater replaced in 2021, gas furnace and central AC replaced in 2019, vinyl replacement windows, wrapped exterior trim, architectural shingle roof, and sliding glass door. Double-wide driveway, large second-floor deck, concrete patio below, and fully fenced backyard complete the package.
Sold
$399,900
3012 Ashlawn Ter, Virginia Beach, VA 23452
5beds
1,668sqft
Single Family Residence
Built in 1964
7,405 Square Feet Lot
$401,300 Zestimate®
$240/sqft
$2,626 Estimated rent
Home value
$401,300
$377,000 - $425,000
$2,626/mo
Zestimate® history
Owner options
List your home for rent
$2,626/mo
Rent Zestimate®
Find your next renter with Zillow Rental Manager. Plus, with online applications, you can quickly screen prospective tenants – for free.
$2,626/mo
Rent Zestimate®
Refinance and save
$2,587/mo
Est. payment
Refinancing to a lower rate could help reduce your monthly payments and save thousands over the life of the loan.
$2,587/mo
Est. payment
Explore your selling options
Work with a Zillow partner agent
Leverage their expertise and Zillow's premium Showcase listings to get your home seen by more buyers.
Get startedList with your own agent
Get your home in front of millions of buyers by listing it on Zillow.
Learn how to do itSell it yourself
Take full control of how buyers see your home on Zillow by listing For Sale by Owner (FSBO).
List your homeWhat's special
Detached garageFully fenced backyardAttached garageDouble-wide drivewaySliding glass doorWrapped exterior trimArchitectural shingle roof
Zillow last checked:
Listing updated:
Listed by:
Bridgette Hamm,
The Real Estate Group 757-410-8500
Bought with:
Donna English
Iron Valley Real Estate Prestige
Source: REIN Inc.,MLS#: 10634570
Facts & features
Interior
Bedrooms & bathrooms
- Bedrooms: 5
- Bathrooms: 2
- Full bathrooms: 2
Rooms
- Room types: Attic, Spare Room
Heating
- Forced Air, Natural Gas
Cooling
- Central Air
Appliances
- Included: Dishwasher, Disposal, Microwave, Electric Range, Refrigerator, Gas Water Heater
- Laundry: Dryer Hookup, Washer Hookup
Features
- Dual Entry Bath (Br & Hall), Ceiling Fan(s), Entrance Foyer
- Flooring: Carpet, Ceramic Tile, Vinyl
- Attic: Pull Down Stairs
- Has fireplace: No
Interior area
- Total interior livable area: 1,668 sqft
Property
Parking
- Total spaces: 2
- Parking features: Garage Att 1 Car, Garage Det 1 Car, Oversized, Driveway
- Garage spaces: 1
- Covered spaces: 2
- Has uncovered spaces: Yes
Features
- Levels: Multi/Split
- Stories: 2
- Patio & porch: Porch
- Exterior features: Balcony
- Pool features: None
- Fencing: Back Yard,Chain Link,Fenced
- Waterfront features: Not Waterfront
Lot
- Size: 7,405 Square Feet
Details
- Parcel number: 14962550800000
- Zoning: R75
Construction
Type & style
- Home type: SingleFamily
- Property subtype: Single Family Residence
Materials
- Brick, Vinyl Siding
- Foundation: Slab
- Roof: Asphalt Shingle
Condition
- New construction: No
- Year built: 1964
Utilities & green energy
- Sewer: City/County
- Water: City/County
- Utilities for property: Cable Hookup
Community & HOA
Community
- Subdivision: Princess Anne Plaza
HOA
- Has HOA: No
Location
- Region: Virginia Beach
Financial & listing details
- Price per square foot: $240/sqft
- Tax assessed value: $356,300
- Annual tax amount: $3,456
- Date on market: 5/14/2026
Price history
Price history is unavailable.
Public tax history
| Year | Property taxes | Tax assessment |
|---|---|---|
| 2025 | $3,456 +2% | $356,300 +4.1% |
| 2024 | $3,389 +3.6% | $342,300 +3.6% |
| 2023 | $3,271 +22.5% | $330,400 +22.5% |
| 2022 | $2,670 +17% | $269,700 +17% |
| 2021 | $2,283 -6.9% | $230,600 +4.2% |
| 2020 | $2,452 +16.5% | $221,400 +5.5% |
| 2019 | $2,104 | $209,900 |
| 2018 | $2,104 +3.9% | $209,900 +3.9% |
| 2017 | $2,026 +1.3% | $202,100 |
| 2016 | $2,001 -0.7% | $202,100 -0.7% |
| 2015 | $2,015 | $203,500 +7.4% |
| 2014 | $2,015 | $189,400 -5.5% |
| 2013 | -- | $200,400 |
| 2012 | -- | $200,400 |
| 2011 | -- | $200,400 -9.6% |
| 2010 | -- | $221,700 +3.7% |
| 2007 | -- | $213,888 +25.4% |
| 2006 | -- | $170,540 +22.8% |
| 2005 | -- | $138,868 +17.2% |
| 2004 | -- | $118,532 +6.9% |
| 2003 | -- | $110,864 +9.2% |
| 2002 | -- | $101,528 +3.7% |
| 2001 | -- | $97,860 |
Find assessor info on the county website
Neighborhood: 23452
Nearby homes
- $320,7003 bd1 ba1.1k sqft3016 Ashlawn Ter, Virginia Beach, VA 23452Off Market
- $215,0003 bd1 ba1.3k sqft3008 Ashlawn Ter, Virginia Beach, VA 23452Sold
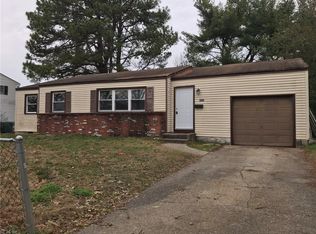
- $347,8005 bd1 ba1.6k sqft3013 Coach House Ln, Virginia Beach, VA 23452Off Market
- $409,7004 bd3 ba2.1k sqft3017 Coach House Ln, Virginia Beach, VA 23452Off Market
- $338,5005 bd2 ba1.6k sqft3009 Coach House Ln, Virginia Beach, VA 23452Off Market
- $374,3004 bd2 ba1.6k sqft3013 Ashlawn Ter, Virginia Beach, VA 23452Off Market
- $334,7003 bd2 ba1.2k sqft3020 Ashlawn Ter, Virginia Beach, VA 23452Off Market
- $362,0003 bd2 ba1.1k sqft3009 Ashlawn Ter, Virginia Beach, VA 23452Sold
Nearby schools
GreatSchools rating
- 5/10Brookwood Elementary SchoolGrades: PK-5Distance: 0.4 mi
- 7/10Corporate Landing Middle SchoolGrades: 6-8Distance: 4 mi
- 7/10Ocean Lakes High SchoolGrades: 9-12Distance: 6 mi
Schools provided by the listing agent
- Elementary: Brookwood Elementary
- Middle: Corporate Landing Middle
- High: Ocean Lakes
Source: REIN Inc.. This data may not be complete. We recommend contacting the local school district to confirm school assignments for this home.
Sell for more on Zillow
Get a Zillow Showcase℠ listing at no additional cost and you could sell for .
$401,300
2% more
+$8,026
With Zillow Showcase(estimated)
$409,326
Sell for more on Zillow
Get a Zillow Showcase℠ listing at no additional cost and you could sell for .
$401,300
2% more
+$8,026
With Zillow Showcase(estimated)
$409,326
- Virginia
- Virginia Beach City
- Virginia Beach
- 23452
- 3012 Ashlawn Ter
