* Welcome to your new sanctuary in the coveted Greenshire Oaks community, where tranquility meets elegance. This stunning single-story residence, designed and built by the esteemed Mark Vaughn, sits proudly on a premium, tree studded lot spanning over 1/3 acre, offering a picturesque setting and ample space to call your own. * As you step inside, you'll immediately be captivated by the inviting ambiance and meticulous pride of ownership. With 3 bedrooms and 2 full baths thoughtfully arranged in a split floorplan layout, this home offers both comfort and privacy for you and your loved ones. The interior boasts exquisite wood floors that exude warmth and character, while a charming brick fireplace serves as the focal point of the living space, creating a cozy atmosphere for gatherings or quiet evenings at home. Natural light floods the home, accentuating the beauty of every corner. * The heart of the home, the updated kitchen, is a chef's dream come true. Featuring a spacious island, double ovens, recessed lighting, and endless quartz counters, it effortlessly combines style and functionality. Whether you're preparing a casual weeknight meal or hosting a dinner party, this kitchen is sure to please. * Retreat to the spacious owner's suite, where relaxation awaits. The fully remodeled en-suite bath is a true sanctuary, boasting gorgeous double vanities with granite tops, an oversized tile shower, a deep jacuzzi tub, and a water closet with a bidet. Two walk-in closets provide ample storage space, ensuring that every need is met. * Upstairs, a versatile bonus room offers endless possibilities. Whether you envision it as a playroom, home office, or fitness area, this space can adapt to your lifestyle with ease. * Step outside to discover your own private paradise. The serene backyard beckons with a large covered patio, perfect for outdoor entertaining or simply enjoying a morning coffee in peace. Discover multiple meditation spots, including a tranquil zen koi pond with a soothing waterfall feature and charming flower beds, creating a sense of harmony and relaxation. Additional highlights include a flagstone patio, outdoor fireplace, a gardening shed, and a bonus outbuilding, providing plenty of room for a mancave, she-shed , other creative pursuits or even additional storage. * With its serene ambiance, thoughtful design, and unparalleled amenities, this home is a rare find in the Greenshire Oaks community. Don't miss your chance to experience idyllic living at its finest. Schedule your private showing today!"
Sold
Price Unknown
3012 Bent Tree Dr, Schertz, TX 78154
3beds
2,177sqft
Single Family Residence
Built in 1994
0.35 Acres Lot
$393,900 Zestimate®
$--/sqft
$2,289 Estimated rent
Home value
$393,900
$374,000 - $414,000
$2,289/mo
Zestimate® history
Owner options
List your home for rent
$2,289/mo
Rent Zestimate®
Find your next renter with Zillow Rental Manager. Plus, with online applications, you can quickly screen prospective tenants – for free.
$2,289/mo
Rent Zestimate®
Refinance and save
$177/mo
Est. payment
Refinancing to a lower rate could help reduce your monthly payments and save thousands over the life of the loan.
$177/mo
Est. payment
Explore your selling options
Work with a Zillow partner agent
Leverage their expertise and Zillow's premium Showcase listings to get your home seen by more buyers.
Get startedList with your own agent
Get your home in front of millions of buyers by listing it on Zillow.
Learn how to do itSell it yourself
Take full control of how buyers see your home on Zillow by listing For Sale by Owner (FSBO).
List your homeWhat's special
Thoughtful designEndless quartz countersRecessed lightingOutdoor fireplaceAmple spaceWater closetGorgeous double vanities
Zillow last checked:
Listing updated:
Listed by:
Mary Bradley TREC #680720 (210) 727-6137,
Keller Williams Heritage
Source: LERA MLS,MLS#: 1754739
Facts & features
Interior
Bedrooms & bathrooms
- Bedrooms: 3
- Bathrooms: 2
- Full bathrooms: 2
Primary bedroom
- Features: Walk-In Closet(s), Multi-Closets, Ceiling Fan(s), Full Bath
- Area: 204
- Dimensions: 12 x 17
Bedroom 2
- Area: 143
- Dimensions: 11 x 13
Bedroom 3
- Area: 143
- Dimensions: 11 x 13
Primary bathroom
- Features: Tub/Shower Separate, Separate Vanity
- Area: 160
- Dimensions: 10 x 16
Dining room
- Area: 144
- Dimensions: 12 x 12
Kitchen
- Area: 168
- Dimensions: 12 x 14
Living room
- Area: 342
- Dimensions: 18 x 19
Heating
- Central, Heat Pump, 1 Unit, Electric
Cooling
- 16+ SEER AC, Ceiling Fan(s), Central Air, Heat Pump
Appliances
- Included: Washer, Dryer, Cooktop, Built-In Oven, Range, Refrigerator, Disposal, Dishwasher, Plumbed For Ice Maker, Water Softener Owned, Vented Exhaust Fan, Electric Water Heater, Plumb for Water Softener, Electric Cooktop
- Laundry: Main Level, Washer Hookup, Dryer Connection
Features
- One Living Area, Separate Dining Room, Eat-in Kitchen, Two Eating Areas, Kitchen Island, Pantry, Study/Library, Shop, Loft, Utility Room Inside, 1st Floor Lvl/No Steps, High Speed Internet, All Bedrooms Downstairs, Telephone, Walk-In Closet(s), Master Downstairs, Ceiling Fan(s), Chandelier, Solid Counter Tops
- Flooring: Carpet, Wood
- Windows: Double Pane Windows, Window Coverings
- Has basement: No
- Attic: Access Only
- Number of fireplaces: 1
- Fireplace features: One, Living Room, Glass Doors
Interior area
- Total structure area: 2,177
- Total interior livable area: 2,177 sqft
Property
Parking
- Total spaces: 2
- Parking features: Two Car Garage, Garage Door Opener
- Garage spaces: 2
Accessibility
- Accessibility features: 2+ Access Exits, Int Door Opening 32"+, Accessible Entrance, Accessible Hallway(s), Doors-Pocket, Doors-Swing-In, Accessible Doors, Grab Bars in Bathroom(s), First Floor Bath, Full Bath/Bed on 1st Flr, First Floor Bedroom, Stall Shower
Features
- Levels: One
- Stories: 1
- Patio & porch: Covered
- Exterior features: Sprinkler System
- Pool features: None
- Has spa: Yes
- Spa features: Bath
- Fencing: Privacy
Lot
- Size: 0.35 Acres
- Features: 1/4 - 1/2 Acre, Sidewalks, Streetlights, Fire Hydrant w/in 500'
- Residential vegetation: Mature Trees, Mature Trees (ext feat)
Details
- Additional structures: Workshop
- Parcel number: 1G1242000101300000
Construction
Type & style
- Home type: SingleFamily
- Architectural style: Traditional
- Property subtype: Single Family Residence
Materials
- Brick, 4 Sides Masonry
- Foundation: Slab
- Roof: Composition
Condition
- Pre-Owned
- New construction: No
- Year built: 1994
Details
- Builder name: MARK VAUGHN
Utilities & green energy
- Electric: GVEC
- Gas: N/A
- Sewer: SCHERTZ CITY
- Water: SCHERTZ CITY
- Utilities for property: Cable Available, City Garbage service
Community & HOA
Community
- Features: None
- Security: Smoke Detector(s)
- Subdivision: Greenshire Oaks
HOA
- Has HOA: Yes
- HOA fee: $177 annually
- HOA name: GREENSHIRE HOME OWNERS ASSOCIATION
Location
- Region: Schertz
Financial & listing details
- Tax assessed value: $342,630
- Annual tax amount: $7,052
- Date on market: 9/11/2025
- Cumulative days on market: 11 days
- Listing terms: Conventional,FHA,VA Loan,Cash,Investors OK
- Road surface type: Paved
Price history
| Date | Event | Price |
|---|---|---|
| 4/15/2024 | Sold | -- |
Source:  LERA MLS #1754739 Report a problem LERA MLS #1754739 Report a problem | ||
| 3/12/2024 | Pending sale | $410,000$188/sqft |
Source: LERA MLS #1754739 Report a problem | ||
| 3/3/2024 | Contingent | $410,000$188/sqft |
Source: LERA MLS #1754739 Report a problem | ||
| 3/1/2024 | Listed for sale | $410,000+78.3%$188/sqft |
Source: LERA MLS #1754739 Report a problem | ||
| 9/15/2009 | Sold | -- |
Source: LERA MLS #795304 Report a problem | ||
| 8/15/2009 | Listed for sale | $229,900$106/sqft |
Source: Craig Owen #795304 Report a problem | ||
Public tax history
| Year | Property taxes | Tax assessment |
|---|---|---|
| 2025 | $1,712 -35.9% | $342,630 +4.5% |
| 2024 | $2,670 -26.3% | $327,876 -3.4% |
| 2023 | $3,625 -19.6% | $339,537 +10% |
| 2022 | $4,508 | $308,670 +10% |
| 2021 | $4,508 | $280,609 -4.7% |
| 2020 | $4,508 | $294,364 +10% |
| 2019 | -- | $267,604 +2.2% |
| 2018 | $4,508 | $261,831 -1.5% |
| 2017 | $4,508 | $265,708 -4.5% |
| 2016 | $4,508 -3.2% | $278,286 +10.6% |
| 2015 | $4,657 | $251,515 +4.4% |
| 2014 | $4,657 | $240,914 +9.3% |
| 2013 | -- | $220,320 -5.2% |
| 2012 | -- | $232,496 +3.7% |
| 2011 | -- | $224,160 |
| 2010 | -- | $224,160 +5.3% |
| 2009 | -- | $212,937 |
| 2008 | -- | $212,937 +3.3% |
| 2007 | -- | $206,058 +2.8% |
| 2006 | -- | $200,389 +9.6% |
| 2005 | -- | $182,811 +6.2% |
| 2004 | -- | $172,150 +3.9% |
| 2003 | -- | $165,667 |
| 2002 | -- | -- |
| 2001 | -- | -- |
| 2000 | -- | -- |
Find assessor info on the county website
Neighborhood: 78154
Nearby homes
- $342,100-- bd-- ba1.9k sqft3008 Bent Tree Dr, Schertz, TX 78154Off Market
- $359,0004 bd2 ba2.1k sqft3016 Bent Tree Dr, Schertz, TX 78154Off Market
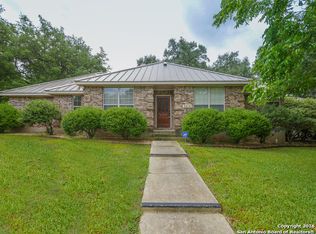
- $457,500-- bd-- ba2.7k sqft3004 Bent Tree Dr, Schertz, TX 78154Off Market
- $--3 bd2 ba2.1k sqft3009 Greenshire Dr, Schertz, TX 78154Sold

- $--3 bd2 ba2.1k sqft3005 Greenshire Dr, Schertz, TX 78154Sold
- $428,700-- bd-- ba2.5k sqft3013 Bent Tree Dr, Schertz, TX 78154Off Market
- $437,2003 bd2 ba2.2k sqft3009 Bent Tree Dr, Schertz, TX 78154Off Market
- $--3 bd3 ba2.2k sqft3017 Greenshire Dr, Schertz, TX 78154Sold
Nearby schools
GreatSchools rating
- 8/10Green Valley Elementary SchoolGrades: PK-4Distance: 0.3 mi
- 7/10Ray D Corbett Junior High SchoolGrades: 7-8Distance: 4.2 mi
- 5/10Samuel Clemens High SchoolGrades: 9-12Distance: 1.8 mi
Schools provided by the listing agent
- Elementary: Green Valley
- Middle: Corbett
- High: Samuel Clemens
- District: Schertz-Cibolo-Universal City Isd
Source: LERA MLS. This data may not be complete. We recommend contacting the local school district to confirm school assignments for this home.
Get a cash offer in 3 minutes
Find out how much your home could sell for in as little as 3 minutes with a no-obligation cash offer.
Estimated market value
$393,900
Get a cash offer in 3 minutes
Find out how much your home could sell for in as little as 3 minutes with a no-obligation cash offer.
Estimated market value
$393,900
- Texas
- Guadalupe County
- Schertz
- 78154
- 3012 Bent Tree Dr
