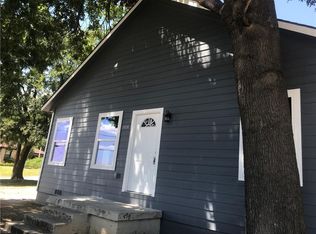
This 2-bedroom, 2-bath home offers a great opportunity for buyers looking to add their personal touch or investors seeking potential in a convenient Dallas location. Featuring a functional layout with comfortable living spaces, this property includes a spacious kitchen, good-sized bedrooms, and a large backyard perfect for outdoor enjoyment. The main bedroom features a private bathroom and walk-in closet for added comfort and convenience. Enjoy the large covered patio, ideal for relaxing or entertaining, along with mature trees that provide shade and character to the property. Recent improvements include a roof approximately 3 years old and a newer AC system, adding extra value and peace of mind. Conveniently located near major highways, shopping, dining, and schools, this home provides easy access to everyday essentials and commuting routes. Property is priced below city appraisal value, making it an excellent opportunity with strong potential. Buyers may also qualify for lender incentives or closing cost assistance when using the seller’s preferred lender, subject to buyer qualification and lender approval. Whether you are a first-time buyer, investor, or someone looking for a home with possibilities, this property is worth a look!
Sold
Street View
Price Unknown
3012 Bisbee Dr, Dallas, TX 75227
2beds
980sqft
Single Family Residence
Built in 1951
9,234 Square Feet Lot
$174,700 Zestimate®
$--/sqft
$1,581 Estimated rent
Home value
$174,700
$161,000 - $189,000
$1,581/mo
Zestimate® history
Owner options
List your home for rent
$1,581/mo
Rent Zestimate®
Find your next renter with Zillow Rental Manager. Plus, with online applications, you can quickly screen prospective tenants – for free.
$1,581/mo
Rent Zestimate®
Refinance and save
Refinancing to a lower rate could help reduce your monthly payments and save thousands over the life of the loan.
Explore your selling options
Work with a Zillow partner agent
Leverage their expertise and Zillow's premium Showcase listings to get your home seen by more buyers.
Get startedList with your own agent
Get your home in front of millions of buyers by listing it on Zillow.
Learn how to do itSell it yourself
Take full control of how buyers see your home on Zillow by listing For Sale by Owner (FSBO).
List your homeWhat's special
Spacious kitchenWalk-in closetGood-sized bedrooms
Zillow last checked:
Listing updated:
Listed by:
Ana Arias 0763661 214-300-8756,
Fabian Thomas 214-300-8756
Bought with:
Renny Pascual, 0519040
Pascual DFW Real Estate, LLC
Source: NTREIS,MLS#: 21268795
Facts & features
Interior
Bedrooms & bathrooms
- Bedrooms: 2
- Bathrooms: 2
- Full bathrooms: 2
Primary bedroom
- Features: Ceiling Fan(s), Linen Closet, Walk-In Closet(s)
- Level: First
- Dimensions: 12 x 11
Bedroom
- Features: Ceiling Fan(s)
- Level: First
- Dimensions: 13 x 11
Dining room
- Level: First
- Dimensions: 9 x 9
Kitchen
- Level: First
- Dimensions: 12 x 12
Living room
- Level: First
- Dimensions: 12 x 10
Appliances
- Included: Some Gas Appliances, Dryer, Gas Cooktop, Gas Oven, Gas Water Heater, Plumbed For Gas, Washer
Features
- Pantry, Walk-In Closet(s)
- Has basement: No
- Has fireplace: No
Interior area
- Total interior livable area: 980 sqft
Property
Parking
- Total spaces: 1
- Parking features: Converted Garage, Covered, Door-Single, Driveway, Garage Faces Front, Garage
- Attached garage spaces: 1
Features
- Levels: One
- Stories: 1
- Pool features: None
Lot
- Size: 9,234 Square Feet
Details
- Parcel number: 00000441229000000
Construction
Type & style
- Home type: SingleFamily
- Architectural style: Traditional,Detached
- Property subtype: Single Family Residence
- Attached to another structure: Yes
Materials
- Foundation: Pillar/Post/Pier
Condition
- Year built: 1951
Utilities & green energy
- Sewer: Public Sewer
- Water: Public
- Utilities for property: Sewer Available, Water Available
Community & HOA
Community
- Subdivision: Parkdale Heights Rev
HOA
- Has HOA: No
Location
- Region: Dallas
Financial & listing details
- Tax assessed value: $212,700
- Annual tax amount: $4,736
- Date on market: 5/16/2026
- Cumulative days on market: 68 days
- Listing terms: Cash,Conventional
- Exclusions: PERSONAL PROPERTY, CAR AND ITEMS ON GARAGE
Price history
| Date | Event | Price |
|---|---|---|
| 7/24/2026 | Sold | -- |
Source: NTREIS #21268795 Report a problem | ||
| 7/22/2026 | Pending sale | $185,000$189/sqft |
Source: NTREIS #21268795 Report a problem | ||
| 5/16/2026 | Listed for sale | $185,000$189/sqft |
Source: NTREIS #21268795 Report a problem | ||
Public tax history
| Year | Property taxes | Tax assessment |
|---|---|---|
| 2025 | -- | $212,700 |
| 2024 | -- | $212,700 +25.6% |
| 2023 | -- | $169,410 +30.3% |
| 2022 | -- | $130,060 +32.4% |
| 2021 | -- | $98,220 |
| 2020 | -- | $98,220 |
| 2019 | $976 +10.5% | $98,220 +5% |
| 2018 | $883 +18.4% | $93,550 +86.1% |
| 2017 | $746 +16% | $50,260 |
| 2016 | $643 -6.1% | $50,260 +30.8% |
| 2015 | $685 | $38,420 |
| 2014 | $685 | $38,420 |
| 2013 | -- | -- |
| 2012 | -- | -- |
| 2011 | -- | -- |
| 2010 | -- | -- |
| 2009 | -- | -- |
| 2008 | -- | -- |
| 2007 | -- | -- |
| 2005 | -- | -- |
| 2004 | -- | -- |
| 2003 | -- | -- |
| 2002 | -- | -- |
| 2001 | -- | -- |
Find assessor info on the county website
Neighborhood: Urbandale
Nearby homes
- $160,4003 bd1 ba980 sqft3016 Bisbee Dr, Dallas, TX 75227Off Market
- $178,4003 bd1 ba1.4k sqft6311 Scyene Rd, Dallas, TX 75227Off Market
- $--3 bd1 ba940 sqft6315 Scyene Rd, Dallas, TX 75227Sold

- $250,6003 bd3 ba1.7k sqft6305 Scyene Rd, Dallas, TX 75227Off Market
- $209,1003 bd1 ba1.4k sqft6323 Scyene Rd, Dallas, TX 75227Off Market
- $206,3002 bd1 ba1.3k sqft6231 Scyene Rd, Dallas, TX 75227Off Market
- $190,6003 bd1 ba1.2k sqft3017 Bisbee Dr, Dallas, TX 75227Off Market
- $188,5003 bd1 ba1.2k sqft3023 Bisbee Dr, Dallas, TX 75227Off Market
Nearby schools
GreatSchools rating
- 7/10Ascher Silberstein Elementary SchoolGrades: PK-5Distance: 0.4 mi
- 3/10Ann Richards Middle SchoolGrades: 6-8Distance: 2.8 mi
- 3/10Skyline High SchoolGrades: 9-12Distance: 1.7 mi
Schools provided by the listing agent
- Elementary: Adamsjohnq,Bonham
- Middle: Piedmont Global Academy
- District: Dallas ISD
Source: NTREIS. This data may not be complete. We recommend contacting the local school district to confirm school assignments for this home.
Get a cash offer in 3 minutes
Find out how much your home could sell for in as little as 3 minutes with a no-obligation cash offer.
Estimated market value
$174,700
Get a cash offer in 3 minutes
Find out how much your home could sell for in as little as 3 minutes with a no-obligation cash offer.
Estimated market value
$174,700
- Texas
- Dallas County
- Dallas
- 75227
- Urbandale
- 3012 Bisbee Dr
