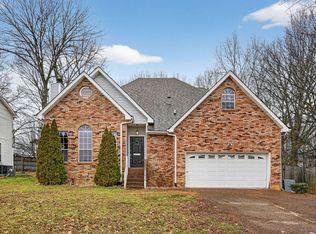
This stunning two-story home in Antioch is packed with style and comfort! Enjoy a beautifully updated kitchen and luxurious primary bath featuring sleek granite countertops, stainless steel appliances, fresh interior paint, brand-new carpet and flooring, and a spotless, move-in-ready feel. Relax on the spacious deck, and take advantage of the convenient two-car garage — this home has everything you need and more!
Closed
Zillow last checked:
Listing updated:
Bought with:
Kathryn Jo Hernandez, 365342
The Ashton Real Estate Group of RE/MAX Advantage
Source: RealTracs MLS as distributed by MLS GRID,MLS#: 3211016
Price history
| Date | Event | Price |
|---|---|---|
| 9/18/2026 | Sold | $371,500+1.1%$189/sqft |
Source:  RealTracs MLS as distributed by MLS GRID #3211016 Report a problem RealTracs MLS as distributed by MLS GRID #3211016 Report a problem | ||
| 8/7/2026 | Contingent | $367,500$187/sqft |
Source: RealTracs MLS as distributed by MLS GRID #3211016 Report a problem | ||
| 7/29/2026 | Price change | $367,500-2.6%$187/sqft |
Source: RealTracs MLS as distributed by MLS GRID #3211016 Report a problem | ||
| 7/7/2026 | Price change | $377,500-1.9%$192/sqft |
Source: RealTracs MLS as distributed by MLS GRID #3211016 Report a problem | ||
| 6/25/2026 | Price change | $385,000-2.5%$196/sqft |
Source: RealTracs MLS as distributed by MLS GRID #3211016 Report a problem | ||
| 5/13/2026 | Listed for sale | $395,000+56.7%$201/sqft |
Source: RealTracs MLS as distributed by MLS GRID #3211016 Report a problem | ||
| 4/6/2026 | Listing removed | $2,749$1/sqft |
Source: Zillow Rentals Report a problem | ||
| 3/9/2026 | Listed for rent | $2,749$1/sqft |
Source: Zillow Rentals Report a problem | ||
| 8/16/2019 | Sold | $252,000-3.1%$128/sqft |
Source: RealTracs MLS as distributed by MLS GRID #2040261 Report a problem | ||
| 7/11/2019 | Price change | $260,000-1.5%$132/sqft |
Source: Opendoor #2040261 Report a problem | ||
| 6/13/2019 | Listed for sale | $264,000+8.6%$134/sqft |
Source: Opendoor #2040261 Report a problem | ||
| 5/16/2019 | Sold | $243,000-9%$124/sqft |
Source: Public Record Report a problem | ||
| 5/14/2019 | Listed for sale | $267,000+21.4%$136/sqft |
Source: Opendoor #2040261 Report a problem | ||
| 5/22/2017 | Listing removed | $219,912$112/sqft |
Source: DeSelms Real Estate #1821598 Report a problem | ||
| 5/17/2017 | Pending sale | $219,912$112/sqft |
Source: DeSelms Real Estate #1821598 Report a problem | ||
| 5/5/2017 | Price change | $219,912-4.4%$112/sqft |
Source: DeSelms Real Estate #1821598 Report a problem | ||
| 4/19/2017 | Listed for sale | $229,922+27.7%$117/sqft |
Source: DeSelms Real Estate #1819307 Report a problem | ||
| 5/27/2016 | Sold | $180,000-4%$92/sqft |
Source: Public Record Report a problem | ||
| 2/17/2016 | Pending sale | $187,500$95/sqft |
Source: Owner Report a problem | ||
| 2/5/2016 | Listed for sale | $187,500+117.3%$95/sqft |
Source: Owner Report a problem | ||
| 6/24/2015 | Sold | $86,283+0%$44/sqft |
Source: Public Record Report a problem | ||
| 6/9/2015 | Price change | $86,282+19%$44/sqft |
Source: Auction.com Report a problem | ||
| 6/3/2015 | Price change | $72,500$37/sqft |
Source: Auction.com Report a problem | ||
| 5/22/2015 | Listed for sale | -- |
Source: Auction.com Report a problem | ||
Nearby homes
Get a cash offer in 3 minutes
Find out how much your home could sell for in as little as 3 minutes with a no-obligation cash offer.
Estimated market value
$370,100
