Skip main navigation
Closed
  • $500,000

    3012 Brookmore Trl NW, Cleveland, TN 37312

    4beds
    2,775sqft
    Single Family Residence, Residential
    Built in 2022
    10,454 Square Feet Lot
    $505,200 Zestimate®
    $180/sqft
    $2,493 Estimated rent

    Home value

    $505,200

    $434,000 - $591,000

    $2,493/mo

    Zestimate® history
    Loading
    Loading...

    Owner options

    List your home for rent

    $2,493/mo

    Rent Zestimate®

    Find your next renter with Zillow Rental Manager. Plus, with online applications, you can quickly screen prospective tenants – for free.

    Learn more

    $2,493/mo

    Rent Zestimate®

    Refinance and save

    $2,864/mo

    Est. payment

    Refinancing to a lower rate could help reduce your monthly payments and save thousands over the life of the loan.

    See today's rates

    $2,864/mo

    Est. payment

    Explore your selling options

    Work with a Zillow partner agent

    Leverage their expertise and Zillow's premium Showcase listings to get your home seen by more buyers.

    Get started

    List with your own agent

    Get your home in front of millions of buyers by listing it on Zillow.

    Learn how to do it

    Sell it yourself

    Take full control of how buyers see your home on Zillow by listing For Sale by Owner (FSBO).

    List your home

    What's special

    Bbqs and outdoor diningCozy gas fireplaceFinished living spaceWalk-in closetLoft areaMain-level primary suiteEn suite access
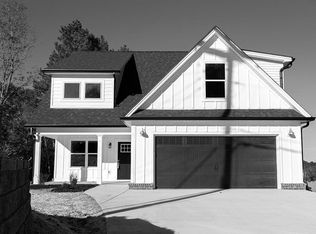
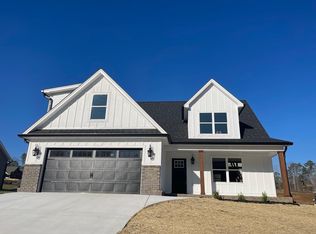
    Welcome home! This stunning 4-bedroom, 2.5-bath home in Cleveland's sought-after Brookmore subdivision offers modern living with a spacious layout and beautiful natural light—perfect for families looking for room to grow! The main-level primary suite provides easy access with no stairs, featuring a walk-in closet, soaking tub, and a beautiful tile and stone shower. The living room impresses with 18' vaulted ceilings and a cozy gas fireplace, while the bright kitchen includes modern appliances and easy access to the deck—perfect for BBQs and outdoor dining! Upstairs, you'll find three spacious bedrooms, two with walk-in closets. One bedroom has direct en suite access to the large upstairs bathroom (with dual vanities), making it a great secondary primary suite option! A loft area makes a great second living space, playroom, or office. The walk-out basement features 550 sq. ft. of finished living space, ideal for a rec room, gym, or home theater. Plus, there's an additional 500 sq. ft. of unfinished space, already framed and plumbed for another bathroom, offering endless possibilities for a workshop or extra living space! Conveniently located just minutes from the interstate and town, this home provides quick access to shopping, dining, and entertainment while being tucked away in a quiet setting for ultimate privacy and relaxation. Schedule your private tour today!

    Zillow last checked:

    Listing updated:

    Listed by:

    Lauren Tygard 423-488-5632,

    Epique Realty

    Bought with:

    Nonmls

    Realtracs, Inc.

    Nonmls

    Realtracs, Inc.

    Source: RealTracs MLS as distributed by MLS GRID,MLS#: 2793650MLS Logo

    Facts & features

    Interior

    Bedrooms & bathrooms
    • Bedrooms: 4
    • Bathrooms: 3
    • Full bathrooms: 2
    • 1/2 bathrooms: 1
    • Main level bedrooms: 1
    Heating
    • Central
    Cooling
    • Ceiling Fan(s), Central Air
    Appliances
    • Included: Electric Oven, Cooktop, Dishwasher, Freezer, Microwave, Refrigerator, Stainless Steel Appliance(s)
    • Laundry: Electric Dryer Hookup, Washer Hookup
    Features
    • Ceiling Fan(s), Open Floorplan, Walk-In Closet(s), High Speed Internet
    • Flooring: Carpet, Wood, Tile
    • Basement: Finished
    • Number of fireplaces: 1
    • Fireplace features: Gas
    Interior area
    • Total structure area: 2,775
    • Total interior livable area: 2,775 sqft
    • Finished area above ground: 1,725
    • Finished area below ground: 1,050

    Property

    Parking
    • Total spaces: 2
    • Parking features: Garage Door Opener, Attached
    • Attached garage spaces: 2
    Features
    • Levels: Two
    • Stories: 3
    • Patio & porch: Porch, Covered, Deck, Patio
    Lot
    • Size: 10,454 Square Feet
    • Features: Private, Wooded
    Details
    • Parcel number: 040E C 01000 000
    • Special conditions: Standard

    Construction

    Type & style
    • Home type: SingleFamily
    • Architectural style: Contemporary
    • Property subtype: Single Family Residence, Residential
    Materials
    • Brick, Vinyl Siding
    • Roof: Shingle
    Condition
    • New construction: No
    • Year built: 2022

    Utilities & green energy

    • Sewer: Public Sewer
    • Water: Public
    • Utilities for property: Water Available, Cable Connected

    Community & HOA

    Community
    • Subdivision: Brookmore
    HOA
    • Has HOA: No
    Location
    • Region: Cleveland

    Financial & listing details

    • Price per square foot: $180/sqft
    • Tax assessed value: $478,500
    • Annual tax amount: $2,735
    • Date on market: 2/20/2025

    Price history

    DateEventPrice
    5/15/2025Sold$500,000+0.2%$180/sqft
    Source: RealTracs MLS as distributed by MLS GRID #2793650 Report a problem
    4/12/2025Pending sale$499,000$180/sqft
    Source: RCAR #20250741 Report a problem
    2/20/2025Listed for sale$499,000+18.8%$180/sqft
    Source: RCAR #20250741 Report a problem
    8/15/2022Listing removed--
    Source: RE/MAX International Report a problem
    2/8/2022Pending sale$420,000$151/sqft
    Source: RE/MAX International #20220580 Report a problem
    2/8/2022Listed for sale$420,000$151/sqft
    Source: RCAR #20220580 Report a problem

    Public tax history

    YearProperty taxesTax assessment
    2025-- $119,625 +37.9%
    2024$1,249 $86,775
    2023$1,249 +165.7%$86,775 +942.3%
    2022$470 $8,325
    Find assessor info on the county website

    Neighborhood: 37312

    Nearby schools

    GreatSchools rating
    Schools provided by the listing agent
    • Elementary: Candy's Creek Cherokee Elementary School
    • Middle: Cleveland Middle
    • High: Cleveland High

    Source: RealTracs MLS as distributed by MLS GRID. This data may not be complete. We recommend contacting the local school district to confirm school assignments for this home.

    Get a cash offer in 3 minutes
    Find out how much your home could sell for in as little as 3 minutes with a no-obligation cash offer.
    Estimated market value
    $505,200
    Get a cash offer in 3 minutes
    Find out how much your home could sell for in as little as 3 minutes with a no-obligation cash offer.
    Estimated market value
    $505,200