If you're looking for a cozy, well-maintained, 4-bedroom home in Yukon, this property might just be the one for you! With a move-in ready status, the seller has made some great additions to enhance the outdoor living space, including an extended patio, a sidewalk around the entire pool, and a sidewalk connecting the back patio to the front porch, making it perfect for outdoor gatherings. The above ground pool, purchased and professionally installed by Leisure Time Pools & Spas, adds the finishing touch to the backyard. Inside, you'll find a charming living room w/vaulted ceilings & an open floor plan that is perfect for just about any family. 4 true bedrooms, 2 full bathrooms, 3-car garage with storm shelter, 1793 SqFt, new recessed lighting, new gutters, newly installed hot water heater, and granite counters throughout. Nice, large, master suite with jetted tub, separate shower & a walk-in closet w/built-ins. Lovely, open kitchen with pantry, breakfast bar & refrigerator that stays. Large utility room with washer, dryer & additional storage. Home is in excellent condition, super clean & ready for new homeowners. Seller is offering a 12-month, home warranty through First American Home Warranty. Make plans to visit this lovely home in Brookstone Lakes!
Sold for $293,500
$293,500
3012 Brookstone Lakes Dr, Yukon, OK 73099
4beds
1,793sqft
Single Family Residence
Built in 2010
6,969 Square Feet Lot
$288,800 Zestimate®
$164/sqft
$1,906 Estimated rent
Home value
$288,800
$274,000 - $303,000
$1,906/mo
Zestimate® history
Owner options
List your home for rent
$1,906/mo
Rent Zestimate®
Find your next renter with Zillow Rental Manager. Plus, with online applications, you can quickly screen prospective tenants – for free.
$1,906/mo
Rent Zestimate®
Refinance and save
$1,680/mo
Est. payment
Refinancing to a lower rate could help reduce your monthly payments and save thousands over the life of the loan.
$1,680/mo
Est. payment
Explore your selling options
Work with a Zillow partner agent
Leverage their expertise and Zillow's premium Showcase listings to get your home seen by more buyers.
Get startedList with your own agent
Get your home in front of millions of buyers by listing it on Zillow.
Learn how to do itSell it yourself
Take full control of how buyers see your home on Zillow by listing For Sale by Owner (FSBO).
List your homeWhat's special
Zillow last checked:
Listing updated:
Listed by:
Traci Thompson 405-532-7200,
RE/MAX First
Bought with:
Ana Harding, 182264
RE/MAX Energy Real Estate
Source: MLSOK/OKCMAR as distributed by MLS GRID,MLS#: 1100912
Facts & features
Interior
Bedrooms & bathrooms
- Bedrooms: 4
- Bathrooms: 2
- Full bathrooms: 2
Bedroom
- Description: Ceiling Fan,Double Vanities,Eating Space,Island,Kitchen,Shower,Walk In Closet,Whirlpool
Bedroom
- Description: Ceiling Fan,Walk In Closet
Kitchen
- Description: Breakfast Bar,Eating Space,Island,Kitchen,Pantry
Living room
- Description: Ceiling Fan,Fireplace,Living Room
Heating
- Central
Cooling
- Has cooling: Yes
Appliances
- Included: Dishwasher, Disposal, Microwave, Refrigerator, Washer/Dryer, Free-Standing Electric Oven, Free-Standing Electric Range
- Laundry: Laundry Room
Features
- Stained Wood
- Flooring: Combination, Tile, Wood
- Windows: Window Treatments
- Number of fireplaces: 1
- Fireplace features: Gas Log
Interior area
- Total structure area: 1,793
- Total interior livable area: 1,793 sqft
Property
Parking
- Total spaces: 3
- Parking features: Concrete
- Garage spaces: 3
Features
- Levels: One
- Stories: 1
- Patio & porch: Patio, Porch
- Has private pool: Yes
- Pool features: Above Ground
- Has spa: Yes
- Spa features: Bath
- Fencing: Wood
Lot
- Size: 6,969 Square Feet
- Dimensions: 60 x 119
- Features: Interior Lot
Details
- Parcel number: 3012NONEBrookstoneLakes73099
- Special conditions: None
Construction
Type & style
- Home type: SingleFamily
- Architectural style: Dallas,Traditional
- Property subtype: Single Family Residence
Materials
- Brick & Frame
- Foundation: Slab
- Roof: Composition
Condition
- Year built: 2010
Details
- Warranty included: Yes
Utilities & green energy
- Utilities for property: Public
Community & HOA
HOA
- Has HOA: Yes
- Services included: Common Area Maintenance
- HOA fee: $204 annually
Location
- Region: Yukon
Financial & listing details
- Price per square foot: $164/sqft
- Tax assessed value: $264,317
- Annual tax amount: $2,508
- Date on market: 3/1/2024
Price history
| Date | Event | Price |
|---|---|---|
| 4/5/2024 | Sold | $293,500-0.8%$164/sqft |
Source:  MLSOK/OKCMAR as distributed by MLS GRID #1100912 Report a problem MLSOK/OKCMAR as distributed by MLS GRID #1100912 Report a problem | ||
| 3/4/2024 | Pending sale | $296,000$165/sqft |
Source: MLSOK/OKCMAR as distributed by MLS GRID #1100912 Report a problem | ||
| 3/1/2024 | Listed for sale | $296,000+51.8%$165/sqft |
Source: MLSOK/OKCMAR as distributed by MLS GRID #1100912 Report a problem | ||
| 4/2/2018 | Sold | $195,000+0.1%$109/sqft |
Source: MLSOK/OKCMAR as distributed by MLS GRID #804208 Report a problem | ||
| 1/17/2018 | Listed for sale | $194,900-2.5%$109/sqft |
Source: CB/Mike Jones Company #804208 Report a problem | ||
| 11/2/2017 | Listing removed | $199,900$111/sqft |
Source: CB/Mike Jones Company #779254 Report a problem | ||
| 10/8/2017 | Price change | $199,900-1.5%$111/sqft |
Source: CB/Mike Jones Company #779254 Report a problem | ||
| 8/14/2017 | Price change | $202,900-2.4%$113/sqft |
Source: CB/Mike Jones Company #779254 Report a problem | ||
| 6/25/2017 | Listed for sale | $207,900+22.4%$116/sqft |
Source: CB/Mike Jones Company #779254 Report a problem | ||
| 5/3/2011 | Sold | $169,900$95/sqft |
Source: MLSOK/OKCMAR as distributed by MLS GRID #437750 Report a problem | ||
| 3/9/2011 | Price change | $169,900-5.6%$95/sqft |
Source: Paradigm AdvantEdge LLC #437750 Report a problem | ||
| 2/26/2011 | Price change | $179,900-5.3%$100/sqft |
Source: Paradigm AdvantEdge LLC #437750 Report a problem | ||
| 11/25/2010 | Listed for sale | $189,900+675.1%$106/sqft |
Source: Lark Dale, The Eldridge Dale Team #437750 Report a problem | ||
| 5/20/2010 | Sold | $24,500$14/sqft |
Source: Public Record Report a problem | ||
Public tax history
| Year | Property taxes | Tax assessment |
|---|---|---|
| 2025 | $3,710 +34.8% | $31,718 +27.8% |
| 2024 | $2,753 +5.3% | $24,821 +3% |
| 2023 | $2,615 +1.6% | $24,098 +3% |
| 2022 | $2,574 +3.5% | $23,396 +3% |
| 2021 | $2,487 +2.1% | $22,715 +3% |
| 2020 | $2,435 -1.9% | $22,053 -1.9% |
| 2019 | $2,482 -0.4% | $22,478 +6.2% |
| 2018 | $2,491 +1.3% | $21,166 |
| 2017 | $2,459 | $21,166 -3.4% |
| 2016 | -- | $21,911 +6.3% |
| 2015 | -- | $20,612 -3.1% |
| 2014 | -- | $21,271 +1.3% |
| 2013 | -- | $20,992 +3% |
| 2011 | -- | $20,380 +3539.3% |
| 2010 | -- | $560 |
| 2009 | -- | $560 |
Find assessor info on the county website
Neighborhood: 73099
Nearby homes
- $293,8004 bd2 ba1.7k sqft3008 Brookstone Lakes Dr, Yukon, OK 73099Off Market

- $303,9003 bd2 ba1.9k sqft3016 Brookstone Lakes Dr, Yukon, OK 73099Off Market
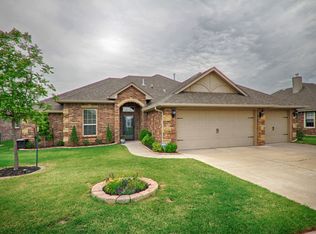
- $273,4004 bd2 ba1.7k sqft3004 Brookstone Lakes Dr, Yukon, OK 73099Off Market

- $--3 bd2 ba1.7k sqft3005 Copan Ct, Yukon, OK 73099Auction

- $389,0003 bd2 ba1.4k sqft3020 Brookstone Lakes Dr, Yukon, OK 73099Off Market
- $250,9003 bd2 ba1.5k sqft3009 Copan Ct, Yukon, OK 73099Off Market
- $249,9003 bd2 ba1.4k sqft3013 Brookstone Lakes Dr, Yukon, OK 73099Sold
- $246,3003 bd2 ba1.4k sqft3013 Brookstone Lakes Dr, Mustang, OK 73099Off Market
Nearby schools
GreatSchools rating
- 8/10Canyon Ridge Intermediate SchoolGrades: 5-6Distance: 0.5 mi
- 9/10Mustang North Middle SchoolGrades: 7-8Distance: 1.1 mi
- 8/10Mustang High SchoolGrades: 9-12Distance: 3.5 mi
Schools provided by the listing agent
- Elementary: Mustang Creek ES
- Middle: Mustang MS
- High: Mustang HS
Source: MLSOK/OKCMAR as distributed by MLS GRID. This data may not be complete. We recommend contacting the local school district to confirm school assignments for this home.
Get a cash offer in 3 minutes
Find out how much your home could sell for in as little as 3 minutes with a no-obligation cash offer.
Estimated market value
$288,800
Get a cash offer in 3 minutes
Find out how much your home could sell for in as little as 3 minutes with a no-obligation cash offer.
Estimated market value
$288,800
- Oklahoma
- Canadian County
- Yukon
- 73099
- 3012 Brookstone Lakes Dr
Nearby cities
Nearby zip codes
Other Yukon Topics
