Offer Deadline Sun. 4/13 5pm Renovated Shirtwaist Home Blending Old World Charm with Modern Living. Step into a stunning blend of timeless craftsmanship and modern comfort in this fully restored 3-story home. This distinctive residence features soaring ceilings, beautifully refinished original hardwood floors, a striking arts & crafts green subway tile fireplace with mantle, solid wood panel doors, and vintage brass hardware and light fixtures. Elegant woodwork, crown molding, and trim flow throughout, complemented by two original leaded glass windows that add historic charm, every space is filled with character. This 3 bedroom, 2 1/2 bath native limestone beauty is flexible and spacious; with 2 optional primary suites. One on the 2nd floor and one on the 3rd floor. And the 3rd bedroom is on the 2nd floor currently set up as an office with one of the closets utilized for the stackable laundry. Enjoy formal living and dining rooms perfect for entertaining, & chef’s kitchen. The timelessly designed kitchen is a showstopper, with custom ceiling-height cabinets, leather honed granite countertops, stainless steel appliances, a drawer microwave, gas range with double ovens, and pantry with pull-out shelving. Enjoy the covered front porch with a ceiling fan, a generous back deck, and a third-floor martini deck. The front and back yards are fully fenced -including beautiful wrought iron - and they are beautifully landscaped with stepping stones leading from the deck to the garage. Thoughtful updates, include low-maintenance vinyl siding, double-hung thermal windows with dual weather stripping, a 3-ton A/C system, and updated 100-amp electrical panel and plumbing. The structurally sound stone basement is neat, tidy and functional for storage and also includes the original laundry. The current stackable laundry has been located on the 2nd floor for convenience. Don't miss your opportunity to own this exceptional piece of Kansas City style - schedule your showing today!
Sold
Price Unknown
3012 Campbell St, Kansas City, MO 64109
3beds
2,241sqft
Single Family Residence
Built in 1910
4,356 Square Feet Lot
$483,900 Zestimate®
$--/sqft
$2,318 Estimated rent
Home value
$483,900
$431,000 - $542,000
$2,318/mo
Zestimate® history
Owner options
List your home for rent
$2,318/mo
Rent Zestimate®
Find your next renter with Zillow Rental Manager. Plus, with online applications, you can quickly screen prospective tenants – for free.
$2,318/mo
Rent Zestimate®
Refinance and save
Refinancing to a lower rate could help reduce your monthly payments and save thousands over the life of the loan.
Explore your selling options
Work with a Zillow partner agent
Leverage their expertise and Zillow's premium Showcase listings to get your home seen by more buyers.
Get startedList with your own agent
Get your home in front of millions of buyers by listing it on Zillow.
Learn how to do itSell it yourself
Take full control of how buyers see your home on Zillow by listing For Sale by Owner (FSBO).
List your homeWhat's special
Leather honed granite countertopsThird-floor martini deckStainless steel appliancesRefinished original hardwood floorsOriginal leaded glass windowsDouble-hung thermal windowsPantry with pull-out shelving
Zillow last checked:
Listing updated:
Listed by:
Veronica Jaster 816-213-4623,
ReeceNichols - Country Club Plaza,
KBT Plaza Team 913-239-2070,
ReeceNichols - Country Club Plaza
Bought with:
Jill Murphy, 2003008155
ReeceNichols - Lees Summit
Source: Heartland MLS as distributed by MLS GRID,MLS#: 2541904
Facts & features
Interior
Bedrooms & bathrooms
- Bedrooms: 3
- Bathrooms: 3
- Full bathrooms: 2
- 1/2 bathrooms: 1
Primary bedroom
- Features: Ceiling Fan(s), Wood Floor
- Level: Second
- Area: 182 Square Feet
- Dimensions: 14 x 13
Bedroom 2
- Features: Ceiling Fan(s), Wood Floor
- Level: Second
- Area: 169 Square Feet
- Dimensions: 13 x 13
Bedroom 3
- Features: Ceiling Fan(s), Wood Floor
- Level: Third
Bathroom 1
- Features: Ceiling Fan(s), Ceramic Tiles, Separate Shower And Tub
- Level: Second
- Area: 110 Square Feet
- Dimensions: 11 x 10
Bathroom 2
- Features: Ceramic Tiles, Shower Only
- Level: Third
- Area: 110 Square Feet
- Dimensions: 11 x 10
Dining room
- Features: Wood Floor
- Level: First
- Area: 195 Square Feet
- Dimensions: 15 x 13
Enclosed porch
- Features: Built-in Features, Ceramic Tiles
- Level: First
Half bath
- Features: Ceramic Tiles
- Level: First
Kitchen
- Features: Ceiling Fan(s), Granite Counters, Pantry, Wood Floor
- Level: First
- Area: 130 Square Feet
- Dimensions: 13 x 10
Living room
- Features: Ceiling Fan(s), Fireplace, Wood Floor
- Level: First
- Area: 195 Square Feet
- Dimensions: 15 x 13
Other
- Features: Wood Floor
- Level: Second
- Area: 110 Square Feet
- Dimensions: 11 x 10
Heating
- Forced Air
Cooling
- Electric, Window Unit(s)
Appliances
- Included: Dishwasher, Disposal, Double Oven, Dryer, Exhaust Fan, Microwave, Refrigerator, Free-Standing Electric Oven, Gas Range, Stainless Steel Appliance(s), Washer
- Laundry: Bedroom Level, In Basement
Features
- Ceiling Fan(s), Custom Cabinets, Pantry
- Flooring: Wood
- Doors: Storm Door(s)
- Windows: Thermal Windows
- Basement: Full,Interior Entry,Stone/Rock
- Number of fireplaces: 1
- Fireplace features: Gas, Living Room
Interior area
- Total structure area: 2,241
- Total interior livable area: 2,241 sqft
- Finished area above ground: 2,241
- Finished area below ground: 0
Property
Parking
- Total spaces: 2
- Parking features: Detached, Garage Door Opener, Off Street
- Garage spaces: 2
Features
- Patio & porch: Deck, Porch
- Fencing: Metal,Wood
Lot
- Size: 4,356 Square Feet
- Dimensions: 40 x 160
- Features: City Lot
Details
- Parcel number: 29810353400000000
Construction
Type & style
- Home type: SingleFamily
- Architectural style: Traditional
- Property subtype: Single Family Residence
Materials
- Stone & Frame, Vinyl Siding
- Roof: Composition
Condition
- Year built: 1910
Utilities & green energy
- Sewer: Public Sewer
- Water: Public
Community & HOA
Community
- Security: Security System, Smoke Detector(s)
- Subdivision: Creston Addition
HOA
- Has HOA: No
Location
- Region: Kansas City
Financial & listing details
- Tax assessed value: $311,430
- Annual tax amount: $4,060
- Date on market: 4/11/2025
- Listing terms: Cash,Conventional
- Ownership: Private
- Road surface type: Paved
Price history
| Date | Event | Price |
|---|---|---|
| 5/15/2025 | Sold | -- |
Source:  Heartland MLS as distributed by MLS GRID #2541904 Report a problem Heartland MLS as distributed by MLS GRID #2541904 Report a problem | ||
| 4/14/2025 | Pending sale | $439,500$196/sqft |
Source: Heartland MLS as distributed by MLS GRID #2541904 Report a problem | ||
| 4/11/2025 | Listed for sale | $439,500+17.2%$196/sqft |
Source: Heartland MLS as distributed by MLS GRID #2541904 Report a problem | ||
| 2/1/2020 | Listing removed | $375,000$167/sqft |
Source: Realty Professionals Heartland #2169009 Report a problem | ||
| 9/15/2019 | Price change | $375,000-6.3%$167/sqft |
Source: Realty Professionals Heartland #2169009 Report a problem | ||
| 7/29/2019 | Price change | $400,000-3.6%$178/sqft |
Source: Realty Professionals Heartland #2169009 Report a problem | ||
| 7/12/2019 | Price change | $415,000-7.8%$185/sqft |
Source: Realty Professionals Heartland #2169009 Report a problem | ||
| 6/20/2019 | Price change | $450,000-6.3%$201/sqft |
Source: Realty Professionals Heartland #2169009 Report a problem | ||
| 5/31/2019 | Listed for sale | $480,000+163%$214/sqft |
Source: Realty Professionals Heartland #2169009 Report a problem | ||
| 12/18/2015 | Sold | -- |
Source: Agent Provided Report a problem | ||
| 5/17/2012 | Listing removed | $182,500$81/sqft |
Source: Realty Professionals Heartland #1765773 Report a problem | ||
| 3/28/2012 | Price change | $182,500-6.4%$81/sqft |
Source: Realty Professionals Heartland #1765773 Report a problem | ||
| 2/22/2012 | Listed for sale | $194,900$87/sqft |
Source: Realty Professionals Heartland #1765773 Report a problem | ||
| 5/12/2009 | Sold | -- |
Source: Agent Provided Report a problem | ||
| 5/27/2008 | Sold | -- |
Source: Public Record Report a problem | ||
Public tax history
| Year | Property taxes | Tax assessment |
|---|---|---|
| 2025 | $4,963 +22.2% | $59,171 +15% |
| 2024 | $4,061 +1% | $51,454 |
| 2023 | $4,023 +9.1% | $51,454 +14.7% |
| 2022 | $3,688 +0.3% | $44,841 |
| 2021 | $3,676 +8.6% | $44,841 +9.9% |
| 2020 | $3,386 +2.1% | $40,789 |
| 2019 | $3,316 | $40,789 +90.5% |
| 2018 | $3,316 +86.7% | $21,413 |
| 2017 | $1,776 +19.4% | $21,413 +15% |
| 2016 | $1,487 -0.6% | $18,620 |
| 2014 | $1,496 -0.4% | $18,620 |
| 2013 | $1,502 +0.5% | $18,620 |
| 2012 | $1,495 -25.6% | $18,620 -25.8% |
| 2011 | $2,009 +0.9% | $25,080 |
| 2010 | $1,991 -3.5% | $25,080 |
| 2009 | $2,064 +0.5% | $25,080 -4% |
| 2008 | $2,054 -0.9% | $26,125 |
| 2007 | $2,074 +0% | $26,125 |
| 2006 | $2,073 +136.1% | $26,125 |
| 2005 | $878 +0.1% | $26,125 +132.9% |
| 2004 | $878 +14.3% | $11,219 |
| 2003 | $768 +0.3% | $11,219 +15% |
| 2002 | $766 +11.7% | $9,755 |
| 2001 | $686 | $9,755 |
Find assessor info on the county website
Neighborhood: Longfellow
Nearby homes
- $347,8003 bd2 ba2k sqft3014 Campbell St, Kansas City, MO 64109Off Market
- $395,7004 bd2 ba3.3k sqft3010 Campbell St, Kansas City, MO 64109Off Market
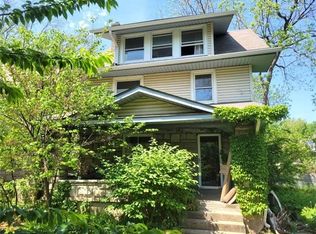
- $289,8003 bd2 ba2.3k sqft3016 Campbell St, Kansas City, MO 64109Off Market
- $264,8003 bd1 ba2k sqft3018 Campbell St, Kansas City, MO 64109Off Market
- $235,4005 bd1 ba1.9k sqft817 E 30th St, Kansas City, MO 64109Off Market
- $--5 bd6 ba4.7k sqft3000 Campbell St, Kansas City, MO 64109Sold
- $50,0003 bd1 ba2.4k sqft815 E 30th St, Kansas City, MO 64109Off Market
- $--4 bd1 ba1.9k sqft3020 Campbell St, Kansas City, MO 64109Sold
Nearby schools
GreatSchools rating
- 3/10Primitivo Garcia Elementary SchoolGrades: PK-6Distance: 1.9 mi
- 2/10Central Middle SchoolGrades: 7-8Distance: 1.9 mi
- 1/10Central High SchoolGrades: 9-12Distance: 1.8 mi
Get a cash offer in 3 minutes
Find out how much your home could sell for in as little as 3 minutes with a no-obligation cash offer.
Estimated market value
$483,900
Get a cash offer in 3 minutes
Find out how much your home could sell for in as little as 3 minutes with a no-obligation cash offer.
Estimated market value
$483,900
- Missouri
- Jackson County
- Kansas City
- 64109
- Longfellow
- 3012 Campbell St
Nearby cities
Nearby neighborhoods
Nearby zip codes
Other Kansas City Topics
