Skip main navigation
Off market
  • $516,400

    3012 Celadas Ct, Fort Myers, FL 33905

    4beds
    2,363sqft
    SingleFamily
    Built in 2019
    0.28 Acres Lot
    $516,400 Zestimate®
    $219/sqft
    $4,308 Estimated rent

    Home value

    $516,400

    $485,000 - $547,000

    $4,308/mo

    Zestimate® history
    Loading
    Loading...

    Owner options

    List your home for rent

    $4,308/mo

    Rent Zestimate®

    Find your next renter with Zillow Rental Manager. Plus, with online applications, you can quickly screen prospective tenants – for free.

    Learn more

    $4,308/mo

    Rent Zestimate®

    Refinance and save

    $3,505/mo

    Est. payment

    Refinancing to a lower rate could help reduce your monthly payments and save thousands over the life of the loan.

    See today's rates

    $3,505/mo

    Est. payment

    Explore your selling options

    Work with a Zillow partner agent

    Leverage their expertise and Zillow's premium Showcase listings to get your home seen by more buyers.

    Get started

    List with your own agent

    Get your home in front of millions of buyers by listing it on Zillow.

    Learn how to do it

    Sell it yourself

    Take full control of how buyers see your home on Zillow by listing For Sale by Owner (FSBO).

    List your home

    What's special

    This newer, well appointed home provides a great room floor plan, 3 bedrooms, Study, 2.5 baths. and 3 car garage. It was Newly Built in 2019. However the Owners plans have changed which means you do not have to wait to have a new home built. You will enjoy the custom pool and spa with pool heater, salt system for easy maintenance and soft pool water. This light and bright home has Plank tile floors and carpet in the bedrooms. The kitchen offers granite counter tops, upgraded cabinets and a kitchen water purification system. There is also a soft water system for the home. The home is on a private lot with woods behind so you do not have someone looking into your pool area from across a lake. You, family, and friends will enjoy the new amenity center. The center features a large pool and spa, tennis courts, pickle ball, playground and full featured club house. This is a must see home with everything you could ask for in a new home and low fee community.

    This property is off market, which means it's not currently listed for sale or rent on Zillow. This may be different from what's available on other websites or public sources.
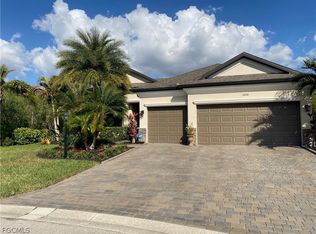
    Facts & features

    Interior

    Bedrooms & bathrooms
    • Bedrooms: 4
    • Bathrooms: 3
    • Full bathrooms: 2
    • 1/2 bathrooms: 1
    Heating
    • Forced air, Electric
    Cooling
    • Central
    Appliances
    • Included: Dishwasher, Dryer, Freezer, Garbage disposal, Microwave, Range / Oven, Refrigerator, Washer
    • Laundry: Washer, Dryer, Sink
    Features
    • Pantry, Laundry Tub, Smoke Detectors, Walk-In Closet(s), Cable, High Speed Internet, Coffered Ceiling(s), Entrance Foyer, Tray Ceiling(s), Cable Prewire
    • Flooring: Tile, Carpet
    • Windows: Single Hung
    Interior area
    • Total interior livable area: 2,363 sqft

    Property

    Parking
    • Total spaces: 3
    • Parking features: Garage - Attached
    Features
    • Patio & porch: Patio, Screened
    • Exterior features: Shingle, Stucco, Cement / Concrete
    • Pool features: In Ground, Salt Water, Community, Electric Heat
    • Has spa: Yes
    • Spa features: Above Ground, Heated, Concrete, Screened, Pool Bath
    • Has view: Yes
    • View description: Park
    Lot
    • Size: 0.28 Acres
    • Features: See Remarks
    Details
    • Parcel number: 33432601000001680

    Construction

    Type & style
    • Home type: SingleFamily
    • Architectural style: Ranch, Contemporary
    Materials
    • Roof: Asphalt
    Condition
    • Year built: 2019

    Utilities & green energy

    • Sewer: Central
    • Water: Central
    • Utilities for property: Cable Available, Irrigation Water

    Community & HOA

    Community
    • Features: Fitness Center
    • Security: Security Service, Gated Community, Smoke Detector(s)
    HOA
    • Has HOA: Yes
    • Amenities included: Spa/Hot Tub, Clubhouse, Jogging Path, Pool, Tennis Court(s), Basketball Court, Barbecue, Fitness Center, Playground, Park, Sidewalk, Streetlight, Underground Utility
    • HOA fee: $128 monthly
    Location
    • Region: Fort Myers

    Financial & listing details

    • Price per square foot: $219/sqft
    • Tax assessed value: $469,224
    • Annual tax amount: $5,371

    Price history

    DateEventPrice
    3/23/2020Sold$375,000-3.6%$159/sqft
    Source: Florida Gulf Coast MLS #220002124 Report a problem
    1/27/2020Pending sale$389,000$165/sqft
    Source: Lee Collier Realty Group Inc #220002124 Report a problem
    1/15/2020Listed for sale$389,000+30.5%$165/sqft
    Source: Lee Collier Realty Group Inc #220002124 Report a problem
    6/8/2019Sold$298,100$126/sqft
    Source: Public Record Report a problem

    Public tax history

    YearProperty taxesTax assessment
    2025$5,371 +3.2%$308,374 +2.9%
    2024$5,203 +1.7%$299,683 +3%
    2023$5,117 +0.5%$290,954 +3%
    2022$5,092 +1.6%$282,480 +3%
    2021$5,013 +1.7%$274,252 +2.6%
    2020$4,931 +163%$267,294 +1220%
    2019$1,875 $20,250
    2018$1,875 +15.2%$20,250 +3.8%
    2017$1,627 +11.3%$19,500
    2016$1,462 +6.4%$19,500 +186.8%
    2015$1,374 +7.1%$6,800
    2014$1,282 -0.1%$6,800
    2013$1,283 +0%$6,800
    2012$1,283 -1.6%$6,800 -15%
    2011$1,304 +897.3%$8,000
    2010$131 -92.4%$8,000
    2009$1,726 -15.8%$8,000 -73.3%
    2008$2,049 -0.4%$30,000
    2007$2,057 $30,000
    Find assessor info on the county website

    Neighborhood: 33905

    Nearby schools

    GreatSchools rating
    Get pre-qualified for a loan
    At Zillow Home Loans, we can pre-qualify you in as little as 5 minutes with no impact to your credit score.

    An equal housing lender. NMLS #10287.

    Sell for more on Zillow
    Get a Zillow Showcase℠ listing at no additional cost and you could sell for .
    $516,400
    2% more
    +$10,328
    With Zillow Showcase(estimated)
    $526,728