Skip main navigation
Closed
  • $940,000

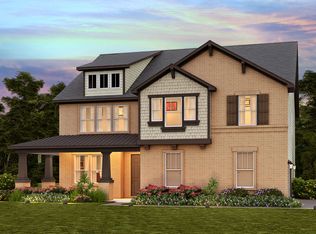
    3012 Chasbury Park Dr, Waxhaw, NC 28173

    4beds
    4,217sqft
    Single Family Residence
    Built in 2016
    0.33 Acres Lot
    $1,005,400 Zestimate®
    $223/sqft
    $3,667 Estimated rent

    Home value

    $1,005,400

    $955,000 - $1.06M

    $3,667/mo

    Zestimate® history
    Loading
    Loading...

    Owner options

    List your home for rent

    $3,667/mo

    Rent Zestimate®

    Find your next renter with Zillow Rental Manager. Plus, with online applications, you can quickly screen prospective tenants – for free.

    Learn more

    $3,667/mo

    Rent Zestimate®

    Refinance and save

    $5,966/mo

    Est. payment

    Refinancing to a lower rate could help reduce your monthly payments and save thousands over the life of the loan.

    See today's rates

    $5,966/mo

    Est. payment

    Explore your selling options

    Work with a Zillow partner agent

    Leverage their expertise and Zillow's premium Showcase listings to get your home seen by more buyers.

    Get started

    List with your own agent

    Get your home in front of millions of buyers by listing it on Zillow.

    Learn how to do it

    Sell it yourself

    Take full control of how buyers see your home on Zillow by listing For Sale by Owner (FSBO).

    List your home

    What's special

    Welcome home to an inviting home w tons of natural light, open layout for family & entertaining plus the primary suite on the main level. Pride of ownership is abundant in this home w custom upgrades including built in cabinetry, decorative accents, new lighting, fixtures & wide plank wood flooring throughout both levels. Main level includes a private home office for the modern day worker. Gourmet kitchen w large island, gas cooktop & all new appliances including double oven, fridge & beverage fridge in butlers pantry. Large primary suite w his/hers vanities, tile surround shower, soaking tub & oversize closet w custom cabinetry. Upstairs features 3 ample sized bedrooms, loft area plus a large bonus room. Relax on the back porch w automated drop screen feature to create a cozy living area or open to private yard. Oversized 3 car garage is 31ft in depth & easily accommodates large vehicles, a workshop or even a home gym. All conveniently located near shopping & top schools.

    Zillow last checked:

    Listing updated:

    Listed by:

    Molly Zahn Harrison 704-737-0440,

    EXP Realty LLC Ballantyne

    Bought with:

    Heather Mento

    ERA Live Moore

    Source: Canopy MLS as distributed by MLS GRID,MLS#: 4132131MLS Logo

    Facts & features

    Interior

    Bedrooms & bathrooms
    • Bedrooms: 4
    • Bathrooms: 4
    • Full bathrooms: 3
    • 1/2 bathrooms: 1
    • Main level bedrooms: 1
    Primary bedroom
    • Level: Main
    • Area: 253.75 Square Feet
    • Dimensions: 17' 6" X 14' 6"
    Primary bedroom
    • Level: Main
    Bedroom s
    • Level: Upper
    • Area: 152.13 Square Feet
    • Dimensions: 13' 10" X 11' 0"
    Bedroom s
    • Level: Upper
    • Area: 194.72 Square Feet
    • Dimensions: 16' 0" X 12' 2"
    Bedroom s
    • Level: Upper
    • Area: 168 Square Feet
    • Dimensions: 14' 0" X 12' 0"
    Bedroom s
    • Level: Upper
    Bedroom s
    • Level: Upper
    Bedroom s
    • Level: Upper
    Bathroom full
    • Level: Main
    Bathroom half
    • Level: Main
    Bathroom full
    • Level: Upper
    Bathroom full
    • Level: Upper
    Bathroom full
    • Level: Main
    Bathroom half
    • Level: Main
    Bathroom full
    • Level: Upper
    Bathroom full
    • Level: Upper
    Bonus room
    • Level: Upper
    • Area: 297.5 Square Feet
    • Dimensions: 17' 0" X 17' 6"
    Bonus room
    • Level: Upper
    Breakfast
    • Level: Main
    • Area: 144 Square Feet
    • Dimensions: 12' 0" X 12' 0"
    Breakfast
    • Level: Main
    Dining room
    • Level: Main
    • Area: 169.52 Square Feet
    • Dimensions: 11' 10" X 14' 4"
    Dining room
    • Level: Main
    Other
    • Level: Main
    • Area: 356.94 Square Feet
    • Dimensions: 18' 0" X 19' 10"
    Other
    • Level: Main
    Kitchen
    • Level: Main
    • Area: 180 Square Feet
    • Dimensions: 12' 0" X 15' 0"
    Kitchen
    • Level: Main
    Laundry
    • Level: Main
    Laundry
    • Level: Main
    Loft
    • Level: Upper
    • Area: 180 Square Feet
    • Dimensions: 15' 0" X 12' 0"
    Loft
    • Level: Upper
    Office
    • Level: Main
    • Area: 153.79 Square Feet
    • Dimensions: 11' 10" X 13' 0"
    Office
    • Level: Main
    Heating
    • Central
    Cooling
    • Central Air
    Appliances
    • Included: Bar Fridge, Dishwasher, Disposal, Double Oven, Dryer, Gas Cooktop, Microwave, Refrigerator, Wall Oven, Washer, Other
    • Laundry: Laundry Room
    Features
    • Flooring: Laminate, Tile
    • Windows: Insulated Windows
    • Has basement: No
    • Attic: Pull Down Stairs
    • Fireplace features: Gas Log, Great Room
    Interior area
    • Total structure area: 4,217
    • Total interior livable area: 4,217 sqft
    • Finished area above ground: 4,217
    • Finished area below ground: 0

    Property

    Parking
    • Total spaces: 3
    • Parking features: Driveway, Attached Garage, Garage Faces Side, Garage on Main Level
    • Attached garage spaces: 3
    • Has uncovered spaces: Yes
    • Details: Oversized 3 car garage. Garage is 31.5ft deep giving you tons of added space for storage, work shop or even a home gym.
    Features
    • Levels: Two
    • Stories: 2
    • Patio & porch: Front Porch, Rear Porch, Screened
    • Pool features: Community
    • Fencing: Back Yard
    Lot
    • Size: 0.33 Acres
    • Features: Level
    Details
    • Parcel number: 06162580
    • Zoning: AN8
    • Special conditions: Standard

    Construction

    Type & style
    • Home type: SingleFamily
    • Architectural style: Transitional
    • Property subtype: Single Family Residence
    Materials
    • Brick Full
    • Foundation: Slab
    • Roof: Shingle
    Condition
    • New construction: No
    • Year built: 2016

    Utilities & green energy

    • Sewer: Public Sewer
    • Water: City

    Community & HOA

    Community
    • Features: Fitness Center, Playground, Sidewalks, Walking Trails
    • Subdivision: Cureton
    HOA
    • Has HOA: Yes
    • HOA fee: $430 semi-annually
    • HOA name: CAMS
    • HOA phone: 704-731-5560
    Location
    • Region: Waxhaw

    Financial & listing details

    • Price per square foot: $223/sqft
    • Tax assessed value: $598,100
    • Annual tax amount: $7,683
    • Date on market: 4/26/2024
    • Cumulative days on market: 7 days
    • Listing terms: Cash,Conventional
    • Exclusions: Light Fixture in Pink Bedroom
    • Road surface type: Concrete, Paved

    Price history

    DateEventPrice
    6/10/2024Sold$940,000-1.1%$223/sqft
    Source: Canopy MLS as distributed by MLS GRID #4132131 Report a problem
    4/26/2024Listed for sale$950,000+16.6%$225/sqft
    Source: Canopy MLS as distributed by MLS GRID #4132131 Report a problem
    8/18/2023Sold$815,000+8.7%$193/sqft
    Source: Canopy MLS as distributed by MLS GRID #4047642 Report a problem
    7/19/2023Pending sale$750,000$178/sqft
    Source: Canopy MLS as distributed by MLS GRID #4047642 Report a problem
    7/17/2023Listed for sale$750,000+51.5%$178/sqft
    Source: Canopy MLS as distributed by MLS GRID #CAR4047642 Report a problem
    1/3/2017Sold$495,000-5.7%$117/sqft
    Source: Public Record Report a problem
    12/15/2016Price change$525,000+0%$124/sqft
    Source: Keller Williams - Lake Norman - Cornelius #3230341 Report a problem
    12/10/2016Price change$524,900-1.9%$124/sqft
    Source: Meritage Homes Report a problem
    11/17/2016Price change$534,900+0.9%$127/sqft
    Source: Meritage Homes Report a problem
    10/18/2016Price change$529,900-0.9%$126/sqft
    Source: Meritage Homes Report a problem
    8/31/2016Price change$534,900-1.6%$127/sqft
    Source: Meritage Homes Report a problem
    8/23/2016Price change$543,755+0%$129/sqft
    Source: Meritage Homes Report a problem
    7/6/2016Price change$543,7050%$129/sqft
    Source: Meritage Homes Report a problem
    7/2/2016Price change$543,900-0.5%$129/sqft
    Source: Meritage Homes Report a problem
    6/14/2016Listed for sale$546,900+2178.8%$130/sqft
    Source: Meritage Homes Report a problem
    8/6/2010Sold$24,000$6/sqft
    Source: Public Record Report a problem

    Public tax history

    YearProperty taxesTax assessment
    2025$7,683 +25.3%$997,500 +66.8%
    2024$6,132 +1%$598,100
    2023$6,070 $598,100
    2022$6,070 +0.2%$598,100
    2021$6,061 +3.7%$598,100 +19.5%
    2020$5,846 -0.2%$500,300
    2019$5,856 +49%$500,300
    2018$3,929 $500,300
    2017$3,929 +479.7%$500,300 +492.1%
    2016$678 $84,500
    2015$678 -3.5%$84,500 -15.5%
    2014$702 $100,000
    2013-- $100,000
    2012-- $100,000
    2011-- $100,000
    2010-- $100,000
    2009$690 $100,000
    2008$690 $100,000
    Find assessor info on the county website

    Neighborhood: 28173

    Nearby schools

    GreatSchools rating
    Schools provided by the listing agent
    • Elementary: Kensington
    • Middle: Cuthbertson
    • High: Cuthbertson

    Source: Canopy MLS as distributed by MLS GRID. This data may not be complete. We recommend contacting the local school district to confirm school assignments for this home.

    Get a cash offer in 3 minutes
    Find out how much your home could sell for in as little as 3 minutes with a no-obligation cash offer.
    Estimated market value
    $1,005,400
    Get a cash offer in 3 minutes
    Find out how much your home could sell for in as little as 3 minutes with a no-obligation cash offer.
    Estimated market value
    $1,005,400