Welcome Home! 3012 Chatuge Ct is a spacious 3 bedroom 2.5 bathroom property located within the newly built community of Paw Creek Village. Upon entering, you are greeted with an open floor plan, living room area dining area. The kitchen area boasts granite countertops, white shaker style cabinets with black appliances. Upstairs you are greeted by a spacious loft area, which would be perfect for an additional flex space or home office area.
The laundry area is conveniently located upstairs within close proximity to the spacious bedrooms. The primary bedroom boasts vaulted ceilings, an ensuite bathroom area equipped with a garden sized tub, stand alone shower, vanity area and a spacious walk in closet. The backyard is a nice flat lot, perfect for your enjoyment or entertaining purposes. Located near the US National Whitewater Center, I-485 loop, the Charlotte Douglas International Airport, and Uptown area. ASK ABOUT THE POSSIBLE SELLER CREDITS. Illustration is attached within the MLS.
Closed
$305,000
3012 Chatuge Ct #54, Charlotte, NC 28214
3beds
1,800sqft
Single Family Residence
Built in 2018
0.15 Acres Lot
$323,900 Zestimate®
$169/sqft
$2,256 Estimated rent
Home value
$323,900
$308,000 - $340,000
$2,256/mo
Zestimate® history
Owner options
List your home for rent
$2,256/mo
Rent Zestimate®
Find your next renter with Zillow Rental Manager. Plus, with online applications, you can quickly screen prospective tenants – for free.
$2,256/mo
Rent Zestimate®
Refinance and save
$2,180/mo
Est. payment
Refinancing to a lower rate could help reduce your monthly payments and save thousands over the life of the loan.
$2,180/mo
Est. payment
Explore your selling options
Work with a Zillow partner agent
Leverage their expertise and Zillow's premium Showcase listings to get your home seen by more buyers.
Get startedList with your own agent
Get your home in front of millions of buyers by listing it on Zillow.
Learn how to do itSell it yourself
Take full control of how buyers see your home on Zillow by listing For Sale by Owner (FSBO).
List your homeWhat's special
Open floor planCharlotte douglas international airportWhite shaker style cabinetsVaulted ceilingsStand alone showerVanity areaPaw creek village
Zillow last checked:
Listing updated:
Listed by:
Zachary Howze TheHowzeGroup@Kw.Com,
Keller Williams Ballantyne Area
Bought with:
Kelly Centola
SERHANT
Source: Canopy MLS as distributed by MLS GRID,MLS#: 4073812
Facts & features
Interior
Bedrooms & bathrooms
- Bedrooms: 3
- Bathrooms: 3
- Full bathrooms: 2
- 1/2 bathrooms: 1
Primary bedroom
- Features: Ceiling Fan(s), Garden Tub, Vaulted Ceiling(s)
- Level: Main
Primary bedroom
- Level: Main
Bathroom full
- Level: Upper
Bathroom full
- Level: Upper
Kitchen
- Features: Breakfast Bar, Ceiling Fan(s), Kitchen Island, Open Floorplan, Walk-In Pantry
- Level: Main
Kitchen
- Level: Main
Heating
- Zoned
Cooling
- Zoned
Appliances
- Included: Dishwasher, Disposal, Dryer, Electric Cooktop, Electric Oven, Electric Range, Electric Water Heater, Exhaust Hood, Microwave, Oven, Washer
- Laundry: Inside, Laundry Room, Upper Level
Features
- Soaking Tub, Kitchen Island, Open Floorplan, Pantry, Vaulted Ceiling(s)(s), Walk-In Closet(s), Walk-In Pantry
- Flooring: Vinyl
- Doors: Sliding Doors
- Windows: Insulated Windows
- Has basement: No
- Attic: Pull Down Stairs
Interior area
- Total structure area: 1,800
- Total interior livable area: 1,800 sqft
- Finished area above ground: 1,800
- Finished area below ground: 0
Property
Parking
- Parking features: Driveway, Attached Garage, Garage on Main Level
- Has attached garage: Yes
- Has uncovered spaces: Yes
Features
- Levels: Two
- Stories: 2
- Entry location: Main
- Patio & porch: Covered, Patio, Porch, Rear Porch
- Waterfront features: None
Lot
- Size: 0.15 Acres
- Features: Cul-De-Sac, Level
Living quarters
- Secondary features: None
Details
- Parcel number: 05522534
- Zoning: res
- Special conditions: Standard
Construction
Type & style
- Home type: SingleFamily
- Architectural style: Traditional
- Property subtype: Single Family Residence
Materials
- Vinyl
- Foundation: Slab
- Roof: Shingle
Condition
- New construction: No
- Year built: 2018
Details
- Builder model: Avery
- Builder name: LGI
Utilities & green energy
- Sewer: Public Sewer
- Water: City
Community & HOA
Community
- Features: Sidewalks, Street Lights
- Security: Carbon Monoxide Detector(s), Smoke Detector(s)
- Subdivision: Paw Creek Village
HOA
- Has HOA: Yes
- HOA fee: $325 annually
- HOA name: Key Community Management
- HOA phone: 704-321-1556
Location
- Region: Charlotte
Financial & listing details
- Price per square foot: $169/sqft
- Tax assessed value: $198,400
- Date on market: 9/30/2023
- Cumulative days on market: 42 days
- Listing terms: Cash,Conventional,FHA,VA Loan
- Road surface type: Concrete, Paved
Price history
| Date | Event | Price |
|---|---|---|
| 12/12/2023 | Sold | $305,000$169/sqft |
Source:  Canopy MLS as distributed by MLS GRID #4073812 Report a problem Canopy MLS as distributed by MLS GRID #4073812 Report a problem | ||
| 11/11/2023 | Pending sale | $305,000$169/sqft |
Source: Canopy MLS as distributed by MLS GRID #4073812 Report a problem | ||
| 11/8/2023 | Price change | $305,000-6.2%$169/sqft |
Source: Canopy MLS as distributed by MLS GRID #4073812 Report a problem | ||
| 10/13/2023 | Price change | $325,000-3%$181/sqft |
Source: Canopy MLS as distributed by MLS GRID #4073812 Report a problem | ||
| 9/30/2023 | Listed for sale | $335,000$186/sqft |
Source: Canopy MLS as distributed by MLS GRID #4073812 Report a problem | ||
Public tax history
Tax history is unavailable.
Neighborhood: 28214
Nearby homes
- $305,0003 bd3 ba1.8k sqft3012 Chatuge Ct, Charlotte, NC 28214Sold
- $437,0004 bd2 ba2.3k sqft3016 Chatuge Ct, Charlotte, NC 28214Off Market
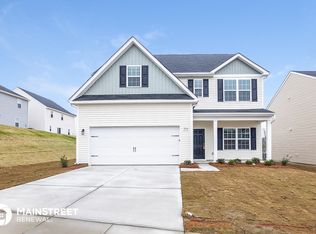
- $317,9003 bd2 ba1.4k sqft3008 Chatuge Ct, Charlotte, NC 28214Off Market

- $310,4003 bd3 ba1.4k sqft2941 Patishall Ln, Charlotte, NC 28214Off Market
- $406,2005 bd2 ba2.8k sqft2933 Patishall Ln, Charlotte, NC 28214Off Market
- $2,2953 bd3 ba1.8k sqft2937 Patishall Ln, Charlotte, NC 28214For Rent
- $343,2003 bd3 ba1.8k sqft3004 Chatuge Ct, Charlotte, NC 28214Off Market
- $---- bd-- ba-- sqftChatuge Ct, Charlotte, NC 28214Off Market
Nearby schools
GreatSchools rating
- 7/10Whitewater AcademyGrades: PK-5Distance: 2.2 mi
- 5/10Whitewater Middle SchoolGrades: 6-8Distance: 2.2 mi
- 2/10West Mecklenburg HighGrades: 9-12Distance: 1 mi
Get a cash offer in 3 minutes
Find out how much your home could sell for in as little as 3 minutes with a no-obligation cash offer.
Estimated market value
$323,900
Get a cash offer in 3 minutes
Find out how much your home could sell for in as little as 3 minutes with a no-obligation cash offer.
Estimated market value
$323,900
- North Carolina
- Mecklenburg County
- Charlotte
- 28214
- 3012 Chatuge Ct Unit 54
Nearby cities
Nearby neighborhoods
Nearby zip codes
Other Charlotte Topics
