Skip main navigation
Active
  • $599,900

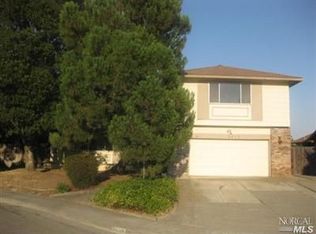
    3012 Chestnut Court, Fairfield, CA 94533

    4beds
    1,877sqft
    : 
    Loading
    Get pre-qualified
    Single Family Residence
    Built in 1980
    7,840 Square Feet Lot
    $-- Zestimate®
    $320/sqft
    $-- HOA

    What's special

    Garage sinkBrick gas fireplacePrivate backyardMeticulously maintained single-story homeLed garage lightingGarage ceiling ventsPeninsula bar seating
    This meticulously maintained single-story home showcases true pride of ownership by its original owners and is ideally situated on a court in a well-maintained neighborhood approximately 5.5 miles from Travis Air Force Base, a short distance to a fitness center, parks, and less than a mile from Paradise Valley Golf Course. Featuring 4 bedrooms and 2 remodeled full bathrooms, this move-in ready residence offers owned outright solar with 21 panels completed in 2019, along with a new roof in 2019, fresh 2026 interior paint and professionally cleaned carpets, plantation shutters, a 2016 Lennox furnace and air conditioner with UV air filter, updated electrical breaker box and circuits, and possible RV, boat, or trailer parking. The inviting floor plan begins with a spacious living room and formal dining area combination with vaulted ceilings and a chandelier, while the kitchen presents stainless-steel appliances including a range with hood, microwave, and dishwasher, peninsula bar seating, pantry cabinetry, recessed lighting, laminate flooring, and a spacious designated breakfast room with a chandelier and bay window overlooking the private backyard. Arched doorways add charm throughout the main living areas, and the family room features vaulted ceilings with a skylight that fills the space with natural light, a brick gas fireplace, and access to the expansive 16' x 35' redwood deck with pergola, ideal for indoor outdoor entertaining. The spacious primary suite offers vaulted ceilings, exterior access, mirrored closet doors, and an ensuite bathroom with dual sink vanity, stone countertops, large tile and glass shower, and additional closet space. Bathrooms have been tastefully remodeled with tile finishes and Toto toilets. Highlights include 2023 Pella patio doors, kitchen windows with sound suppression and UV blocking, a soft water system, laundry room with cabinetry, garage sink, LED garage lighting, garage ceiling vents, storage space and underfloor TV wiring. The backyard is a private oasis featuring a spacious pergola covered deck, 2 sump pumps, front and back sprinkler systems, a 220-spa outlet, mature landscaping with grass areas, fruit trees including Naval and Valencia orange, lemon, Black Mission fig, and Fuyu persimmon trees, along with a 414 sq. ft. organic raised bed garden. The front exterior welcomes with fragrant flowering bushes and a charming seating area. An exceptional opportunity to own a truly cared for property in a desirable location.
    59 days
    |
    846
    |
    60
    |

    Zillow last checked:

    Listing updated:

    Listed by:

    Tom Rapisarda DRE #01705989 707-592-2852,

    Rapisarda Real Estate 707-448-4248

    Source: BAREIS,MLS#: 326039035MLS LogoOriginating MLS: Northern Solano

    Loading...

      Facts & features

      Interior

      Bedrooms & bathrooms
      • Bedrooms: 4
      • Bathrooms: 2
      • Full bathrooms: 2
      Rooms
      • Room types: Baths Other, Dining Room, Family Room, Kitchen, Laundry, Living Room, Master Bathroom, Master Bedroom
      Primary bedroom
      • Features: Closet, Outside Access
      • Level: Main
      Bedroom
      • Level: Main
      Primary bathroom
      • Features: Closet, Double Vanity, Shower Stall(s), Tile, Window
      Bathroom
      • Features: Tile, Tub w/Shower Over
      • Level: Main
      Dining room
      • Features: Dining/Living Combo, Formal Area
      • Level: Main
      Family room
      • Features: Cathedral/Vaulted, Deck Attached, Skylight(s)
      • Level: Main
      Kitchen
      • Features: Breakfast Room, Kitchen/Family Combo, Pantry Cabinet, Breakfast Nook
      • Level: Main
      Living room
      • Features: Cathedral/Vaulted
      • Level: Main
      Heating
      • Central, Fireplace(s), Gas
      Cooling
      • Central Air
      Appliances
      • Included: Dishwasher, Free-Standing Electric Range, Range Hood, Microwave
      • Laundry: Cabinets, Ground Floor, Inside Room, See Remarks
      Features
      • Flooring: Carpet, Laminate, Linoleum, Tile
      • Windows: Bay Window(s), Dual Pane Full, Skylight(s)
      • Basement: None
      • Number of fireplaces: 1
      • Fireplace features: Brick, Family Room, Gas Piped, See Remarks
      Interior area
      • Total structure area: 1,877
      • Total interior livable area: 1,877 sqft
      Video & virtual tour

      Property

      Parking
      • Total spaces: 4
      • Parking features: Attached, Enclosed, Garage Faces Front, Inside Entrance, RV Possible, Paved
      • Attached garage spaces: 2
      • Has uncovered spaces: Yes
      Features
      • Levels: One
      • Stories: 1
      • Patio & porch: Covered, Front Porch
      • Fencing: Wood
      Lot
      • Size: 7,840 Square Feet
      • Features: Sprinklers In Front, Sprinklers In Rear, Court, Garden, Landscaped, Landscape Front, See Remarks
      Details
      • Additional structures: Pergola
      • Parcel number: 0168101420
      • Special conditions: Trust

      Construction

      Type & style
      • Home type: SingleFamily
      • Architectural style: Traditional
      • Property subtype: Single Family Residence
      Materials
      • Stone, Stucco, Wood
      • Roof: Composition
      Condition
      • Year built: 1980

      Utilities & green energy

      • Electric: 220 Volts, See Remarks
      • Sewer: Public Sewer
      • Water: Public
      • Utilities for property: Public
      Green energy
      • Energy generation: Solar

      Community & HOA

      Community
      • Security: Double Strapped Water Heater, Smoke Detector(s)
      • Subdivision: Dover Valley
      HOA
      • Has HOA: No
      Location
      • Region: Fairfield

      Financial & listing details

      • Price per square foot: $320/sqft
      • Tax assessed value: $176,657
      • Annual tax amount: $1,915
      • Date on market: 5/13/2026
      • Road surface type: Paved

        Estimated market value

        Not available

        Estimated sales range

        Not available

        Not available

        Price history

        DateEventPrice
        6/29/2026Listed for sale$599,900$320/sqft
        Source: BAREIS #326039035 Report a problem
        6/21/2026Pending sale$599,900$320/sqft
        Source: BAREIS #326039035 Report a problem
        6/8/2026Listed for sale$599,900$320/sqft
        Source: BAREIS #326039035 Report a problem
        5/30/2026Pending sale$599,900$320/sqft
        Source: BAREIS #326039035 Report a problem
        5/22/2026Listed for sale$599,900$320/sqft
        Source: BAREIS #326039035 Report a problem
        5/20/2026Pending sale$599,900$320/sqft
        Source: BAREIS #326039035 Report a problem
        5/13/2026Listed for sale$599,900$320/sqft
        Source: BAREIS #326039035 Report a problem

        Public tax history

        YearProperty taxesTax assessment
        2025$1,915 +0.1%$176,657 +2%
        2024$1,914 +3.2%$173,194 +2%
        2023$1,855 +1.3%$169,799 +2%
        2022$1,831 +1.1%$166,471 +2%
        2021$1,811 +2.4%$163,208 +1%
        2020$1,769 +2.6%$161,536 +2%
        2019$1,724 -3%$158,370 +2%
        2018$1,777 +4.9%$155,266 +2%
        2017$1,695 +1.2%$152,222 +2%
        2016$1,674 +7.2%$149,238 +1.5%
        2015$1,562 +1%$146,998 +2%
        2014$1,546 $144,120 +0.5%
        2013-- $143,468 +2%
        2012-- $140,655 +2%
        2011-- $137,897 +0.8%
        2010-- $136,867 -0.2%
        2009-- $137,192 +2%
        2008-- $134,502 +2%
        2007-- $131,865 +2%
        2006-- $129,279 +2%
        2005-- $126,744 +2%
        2004-- $124,259 +1.9%
        2003-- $121,982 +2%
        2002-- $119,591 +2%
        2001-- $117,246 +2%
        2000$1,134 $114,947
        Find assessor info on the county website

        Monthly payment

        Est. payment

        Payment breakdown

        Explore the cost of this home by adjusting the details. Changes won't be saved.
        All calculations are estimates and provided by Zillow, Inc. for informational purposes only. Actual amounts may vary.
        HOA fees may include property taxes on listings classified as Co-Ops. Contact the listing agent and/or owner for fee details.
        Mortgage interest rates are dependent on a number of factors, including credit score, down payment, and repayment length. Interest rate data provided by Zillow Group Marketplace, Inc. as of 1/1/1970 from various mortgage lenders with which we have lead or other similar arrangements; the Estimated Payment is an average of those rates.
        See how much you could borrow to make a competitive offer.

        Climate risks

        Neighborhood: 94533

        Getting around

        27 / 100
        Car-Dependent
        28 / 100
        Some Transit
        45 / 100
        Somewhat Bikeable

        Nearby schools

        GreatSchools rating

        A local agent can set up tours, give advice and negotiate with sellers.

        Browse local experts

        Similar homes

            • Local buyer's agents are ready to help