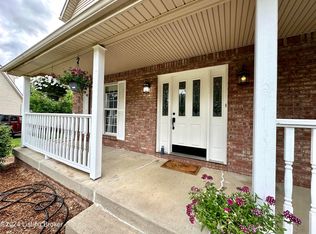
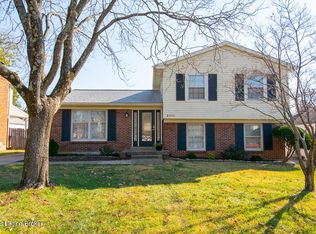
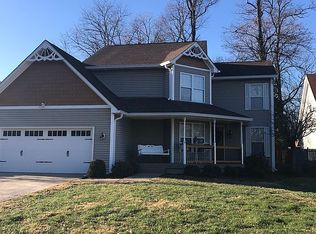
Newly remodeled 2 story with basement (additional bedroom potential) approximately 3000 sq ft home with a large 16x13 first floor master, walk-in closet and on suite master bath featuring a 72 inch double sink vanity with marble countertop and glass frameless surround, tile flooring and Bruce 5 inch hardwood floors on main level with an additional estimated 1000 sq ft partially finished basement, NEW roof, NEW energy efficient Hvac/Gas furnace, all NEW energy efficient windows, freshly painted, sunny open concept NEW custom kitchen with soft close doors, quartz countertops, pantry, garbage disposal, matching stainless appliances, dishwasher, stove, refrigerator, microwave open floor plan very conveniently located in a one cul-de-sac development in the heart of J-Town., Carpet upstairs, 2 of the 3 upstairs bedrooms have walk-in closets, a Jack and Jill bathroom. Gas fireplace with custom mantel and upgraded 5 inch moulding throughout. 2 story entry foyer, the sliding patio door off the kitchen dining area accesses the large deck for easy kitchen access for entertaining. Long driveway, and street parking on the cul-de-sac potential space to add garage or storage building and room for a pool. Come and see it for yourself.
This property is not currently displayed as for sale or rent on Zillow. This may be different from what's on other websites or public sources.