Welcome to 3012 Crescent Avenue, an updated, move-in-ready 4-bed, 2-bath home in sought-after Whitemarsh Township within Colonial School District. A classic brick front pair with refreshed siding, a widened driveway, and a stamped-concrete front patio. Inside, sun-filled rooms feature hardwood floors, encasement windows, and a cozy vent-free gas fireplace. The kitchen is spotless and highly functional, easy to keep tidy with adjacent dining that frames the rear yard; enjoy it as-is or personalize over time. The main level offers two bedrooms and a full bath; upstairs you’ll find two additional bedrooms and a spa-style marble full bath with glass shower and bench, plus excellent storage (including a long, floored crawl space running to the length of the house). Comfort is dialed in with efficient mini-split A/C (Wi-Fi enabled), gas hot-water radiators, updated electric, and a Wi-Fi ceiling fan in the primary. The lower level is partially finished for rec/fitness space and includes an exterior door to the backyard. Outside, enjoy a wide patio, deep level yard, two-car garage, and oversized shed. Ring doorbell included and transferable. Crescent does serve as a local connector, but the home sits well back from the road behind a generous front lawn for a comfortable buffer. Minutes to Miles Park, Wissahickon trails, Lafayette Hill & Chestnut Hill dining/shops, with quick access to 476/76/276—an A+ location with meaningful upgrades and room to make it your own.
Sold for $550,000
$550,000
3012 Crescent Ave, Lafayette Hill, PA 19444
4beds
1,638sqft
Single Family Residence
Built in 1955
0.32 Acres Lot
$563,100 Zestimate®
$336/sqft
$3,050 Estimated rent
Home value
$563,100
$524,000 - $603,000
$3,050/mo
Zestimate® history
Owner options
List your home for rent
$3,050/mo
Rent Zestimate®
Find your next renter with Zillow Rental Manager. Plus, with online applications, you can quickly screen prospective tenants – for free.
$3,050/mo
Rent Zestimate®
Refinance and save
$3,597/mo
Est. payment
Refinancing to a lower rate could help reduce your monthly payments and save thousands over the life of the loan.
$3,597/mo
Est. payment
Explore your selling options
Work with a Zillow partner agent
Leverage their expertise and Zillow's premium Showcase listings to get your home seen by more buyers.
Get startedList with your own agent
Get your home in front of millions of buyers by listing it on Zillow.
Learn how to do itSell it yourself
Take full control of how buyers see your home on Zillow by listing For Sale by Owner (FSBO).
List your homeWhat's special
Two-car garageDeep level yardWide patioExcellent storageRefreshed sidingWidened drivewayGas hot-water radiators
Zillow last checked:
Listing updated:
Listed by:
Connie Brady 610-633-5908,
RE/MAX Central - Blue Bell
Bought with:
Dipak Bhatta, RS358960
Coldwell Banker Realty
Source: Bright MLS,MLS#: PAMC2160354
Facts & features
Interior
Bedrooms & bathrooms
- Bedrooms: 4
- Bathrooms: 2
- Full bathrooms: 2
- Main level bathrooms: 1
- Main level bedrooms: 2
Rooms
- Room types: Living Room, Dining Room, Primary Bedroom, Bedroom 2, Bedroom 3, Kitchen, Bedroom 1
Primary bedroom
- Level: Main
- Area: 144 Square Feet
- Dimensions: 12 X 12
Primary bedroom
- Level: Unspecified
Bedroom 1
- Level: Main
- Area: 108 Square Feet
- Dimensions: 9 X 12
Bedroom 2
- Level: Upper
- Area: 209 Square Feet
- Dimensions: 11 X 19
Bedroom 3
- Level: Upper
- Area: 266 Square Feet
- Dimensions: 14 X 19
Dining room
- Level: Main
- Area: 64 Square Feet
- Dimensions: 8 X 8
Kitchen
- Features: Kitchen - Gas Cooking
- Level: Main
- Area: 72 Square Feet
- Dimensions: 8 X 9
Living room
- Level: Main
- Area: 192 Square Feet
- Dimensions: 12 X 16
Heating
- Hot Water, Natural Gas
Cooling
- Ductless, Electric
Appliances
- Included: Gas Water Heater
Features
- Basement: Full,Partially Finished
- Has fireplace: No
Interior area
- Total structure area: 1,638
- Total interior livable area: 1,638 sqft
- Finished area above ground: 1,638
- Finished area below ground: 0
Property
Parking
- Total spaces: 2
- Parking features: Storage, Garage Faces Front, Garage Door Opener, Driveway, Detached
- Garage spaces: 2
- Has uncovered spaces: Yes
Accessibility
- Accessibility features: None
Features
- Levels: Two
- Stories: 2
- Exterior features: Street Lights
- Pool features: None
Lot
- Size: 0.32 Acres
- Dimensions: 70.00 x 0.00
- Features: Level
Details
- Additional structures: Above Grade, Below Grade
- Parcel number: 650002644009
- Zoning: R
- Special conditions: Standard
Construction
Type & style
- Home type: SingleFamily
- Architectural style: Other
- Property subtype: Single Family Residence
Materials
- Stucco
- Foundation: Block
- Roof: Shingle
Condition
- Excellent
- New construction: No
- Year built: 1955
Utilities & green energy
- Electric: 100 Amp Service, Circuit Breakers
- Sewer: Public Sewer
- Water: Public
Community & HOA
Community
- Subdivision: Whitemarsh Val Fms
HOA
- Has HOA: No
Location
- Region: Lafayette Hill
- Municipality: WHITEMARSH TWP
Financial & listing details
- Price per square foot: $336/sqft
- Tax assessed value: $133,770
- Annual tax amount: $4,391
- Date on market: 11/2/2025
- Listing agreement: Exclusive Right To Sell
- Ownership: Fee Simple
Price history
| Date | Event | Price |
|---|---|---|
| 12/30/2025 | Sold | $550,000$336/sqft |
Source:  Bright MLS #PAMC2160354 Report a problem Bright MLS #PAMC2160354 Report a problem | ||
| 11/7/2025 | Contingent | $550,000$336/sqft |
Source: Bright MLS #PAMC2160354 Report a problem | ||
| 11/2/2025 | Listed for sale | $550,000+308.9%$336/sqft |
Source: Bright MLS #PAMC2160354 Report a problem | ||
| 2/2/1995 | Sold | $134,500$82/sqft |
Source: Public Record Report a problem | ||
Public tax history
| Year | Property taxes | Tax assessment |
|---|---|---|
| 2025 | $4,444 +3.8% | $133,770 |
| 2024 | $4,282 | $133,770 |
| 2023 | $4,282 +4.4% | $133,770 |
| 2022 | $4,103 +3.1% | $133,770 |
| 2021 | $3,979 +2.6% | $133,770 |
| 2020 | $3,877 +4.2% | $133,770 |
| 2019 | $3,720 +1.9% | $133,770 |
| 2018 | $3,651 +3.1% | $133,770 |
| 2017 | $3,540 +1.7% | $133,770 |
| 2016 | $3,480 +2.8% | $133,770 |
| 2015 | $3,385 +2.1% | $133,770 |
| 2014 | $3,317 +2% | $133,770 |
| 2013 | $3,251 +2.7% | $133,770 |
| 2012 | $3,167 +4% | $133,770 |
| 2011 | $3,045 +3.5% | $133,770 |
| 2010 | $2,941 +3.2% | $133,770 |
| 2009 | $2,851 +2.8% | $133,770 |
| 2008 | $2,773 +1.9% | -- |
| 2007 | $2,722 +2.7% | -- |
| 2006 | $2,651 -0.4% | -- |
| 2005 | $2,661 +4.1% | -- |
| 2004 | $2,557 | -- |
| 2003 | $2,557 +2.2% | -- |
| 2002 | $2,502 +7.9% | -- |
| 2000 | $2,318 +2.3% | -- |
| 1999 | $2,266 | -- |
Find assessor info on the county website
Neighborhood: 19444
Nearby homes
- $520,2003 bd2 ba1.6k sqft3010 Crescent Ave, Lafayette Hill, PA 19444Off Market
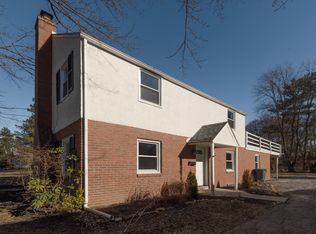
- $474,8002 bd2 ba1.3k sqft3014 Crescent Ave, Lafayette Hill, PA 19444Off Market
- $433,2003 bd1 ba1.6k sqft3008 Crescent Ave, Lafayette Hill, PA 19444Off Market
- $422,9003 bd1 ba1.6k sqft649 Wagner Rd, Lafayette Hill, PA 19444Off Market
- $410,6003 bd1 ba1.7k sqft650 Wagner Rd, Lafayette Hill, PA 19444Off Market
- $465,8003 bd2 ba1.3k sqft3006 Crescent Ave, Lafayette Hill, PA 19444Off Market
- $570,6003 bd3 ba1k sqft3006 Crescent Ave #H, Lafayette Hill, PA 19444Off Market
- $431,5003 bd1 ba1.1k sqft3004 Crescent Ave, Lafayette Hill, PA 19444Off Market
Nearby schools
GreatSchools rating
- 10/10Whitemarsh El SchoolGrades: K-3Distance: 1 mi
- 8/10Colonial Middle SchoolGrades: 6-8Distance: 4.2 mi
- 9/10Plymouth-Whitemarsh Senior High SchoolGrades: 9-12Distance: 1.4 mi
Schools provided by the listing agent
- Elementary: Whitemarsh
- Middle: Colonial
- High: Plymouth Whitemarsh
- District: Colonial
Source: Bright MLS. This data may not be complete. We recommend contacting the local school district to confirm school assignments for this home.
Get a cash offer in 3 minutes
Find out how much your home could sell for in as little as 3 minutes with a no-obligation cash offer.
Estimated market value
$563,100
Get a cash offer in 3 minutes
Find out how much your home could sell for in as little as 3 minutes with a no-obligation cash offer.
Estimated market value
$563,100
- Pennsylvania
- Montgomery County
- Lafayette Hill
- 19444
- 3012 Crescent Ave
Nearby cities
Nearby zip codes
Other Lafayette Hill Topics
